
90 S Haze, Beulah, MI 49617
Local realty services provided by:ERA Prime Real Estate Group
Listed by: kathleen m neveu
Office: reo-tcbeulah-frankfort-233027
MLS#:78080069141
Source:MI_REALCOMP
Price summary
- Price:$459,000
- Price per sq. ft.:$177.77
About this home
Don't let the exterior fool you. What appears to be a modest home from the road opens to 2,582 square feet of living space with 5 bedrooms, 3 baths, and a layout that offers far more room and flexibility than first impressions suggest. Set on 10 wooded acres along a quiet, county-maintained dead-end road, the property offers privacy without isolation. Sellers describe the neighborhood as friendly and welcoming, with easy-going neighbors and no through traffic. Inside, recent improvements include updated flooring, new kitchen countertops, renovated bathrooms, and a newer furnace and water heater. High-speed internet service makes working remotely, streaming, and staying connected easy. The finished walkout lower level adds another dimension to the home. With its own private entrance and plumbing already in place for a wet bar or future kitchen, the space is well-suited for extended family, guests, a home office, hobby space, or a home-based business where permitted. Outside, the acreage provides a natural backdrop with room to explore, relax, or enjoy outdoor activities. A 50-amp GFI hookup is already in place for a hot tub or RV. Conveniently located just 20 minutes from Traverse City, the property is also within easy reach of Crystal Lake, Crystal Mountain, the Platte Lakes and River, and seven area golf courses. The combination of acreage, recent updates, flexible living space, high-speed internet, and a location that balances privacy with accessibility creates an opportunity that is increasingly difficult to find in today's market....
Contact an agent
Home facts
- Year built:1983
- Subdivision & Development:N/A
- Listing ID #:78080069141
- Added:94 day(s) ago
- Updated:September 05, 2026 at 09:58 AM
Rooms and interior
- Bedrooms:5
- Total bathrooms:3
- Full bathrooms:3
- Rooms Total:10
- Basement Description:Block, Daylight, Exterior Entry, Interior Entry, Partial, Partially Finished, Walk-Out Access
- Living area:2,582 sq. ft.
Heating and cooling
- Cooling:Central Air
- Heating:Forced Air, Propane
Structure and exterior
- Year built:1983
- Building area:2,582 sq. ft.
- Lot area:10.02 Acres
- Lot Features:Cleared, Wooded
- Architectural Style:Ranch
- Construction Materials:Vinyl Siding
- Exterior Features:Deck
- Foundation Description:Basement, Block, Crawl Space
- Levels:One
Utilities
- Water:Well
- Sewer:Septic Tank
Finances and disclosures
- Price:$459,000
- Price per sq. ft.:$177.77
Features and amenities
- Appliances:Dishwasher, Dryer, Microwave, Oven, Range, Refrigerator, Washer
Parking
- Parking description:Detached, Garage, Two Car Garage
- Garage spaces:2

New listings near 90 S Haze
- New
 $350,000Active8.5 Acres
9666 Highland Park DR, Beulah, MI 49617
MLS# 78080073279Listed by: VAUGHAN REALTY - Open Sat, 10:30am to 12pm
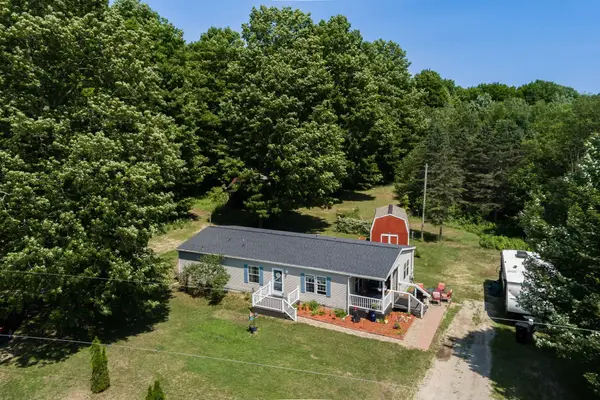 $299,900Active3 beds 2 baths1,456 sq. ft.
223 Pinecrest LN, Beulah, MI 49617
MLS# 78080070787Listed by: REO-TCRANDOLPH-233022 - New
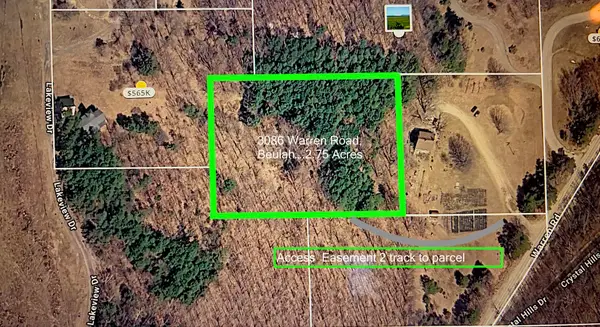 $65,000Active2.75 Acres
3086 Warren, Beulah, MI 49617
MLS# 78080073046Listed by: COLDWELL BANKER SCHMIDT-GLEN A - New
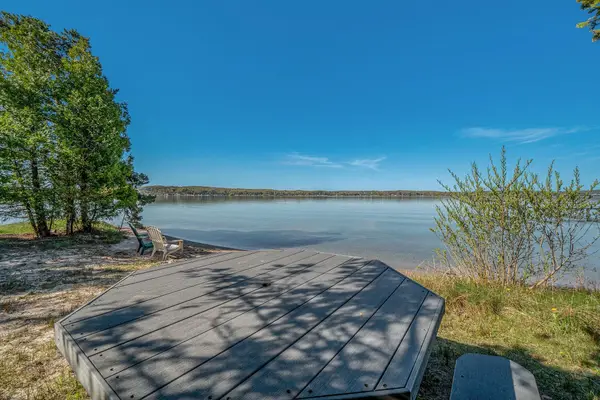 $280,000Active1.26 Acres
Lot 20 Amarelle LN, Beulah, MI 49617
MLS# 78080072890Listed by: CENTURY 21 NORTHLAND-FRANKFORT - New
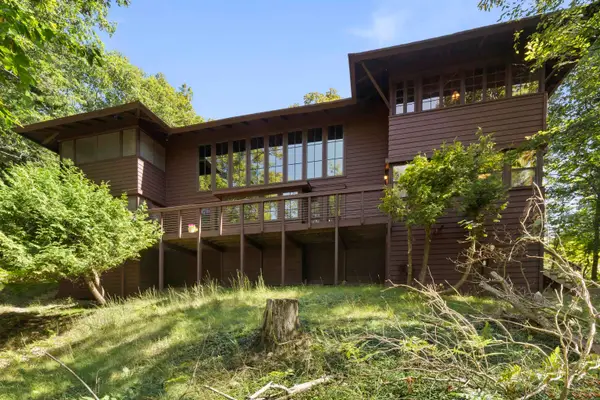 $1,650,000Active8 beds 4 baths3,983 sq. ft.
3512 Crystal, Beulah, MI 49617
MLS# 78080072873Listed by: REO-TCBEULAH-FRANKFORT-233027 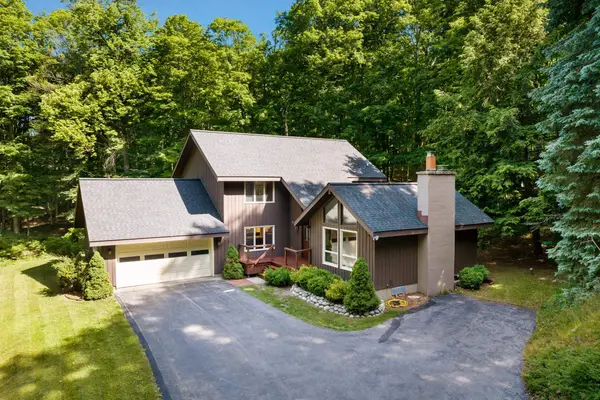 $625,000Active4 beds 3 baths2,629 sq. ft.
8676 Fairway, Beulah, MI 49617
MLS# 78080072774Listed by: REO-TCBEULAH-FRANKFORT-233027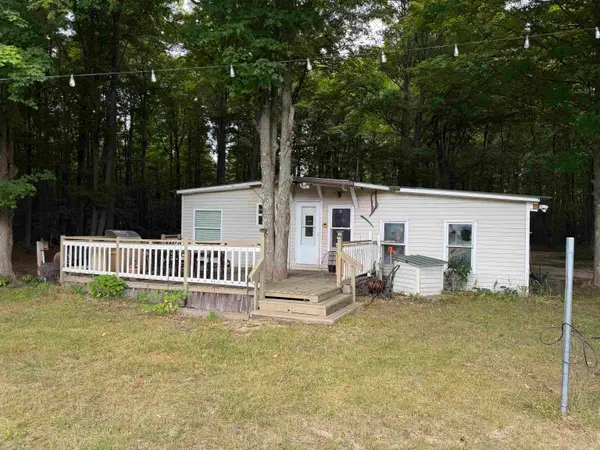 $179,000Active2 beds 1 baths950 sq. ft.
272 S Haze, Beulah, MI 49617
MLS# 78080072726Listed by: EPIQUE REALTY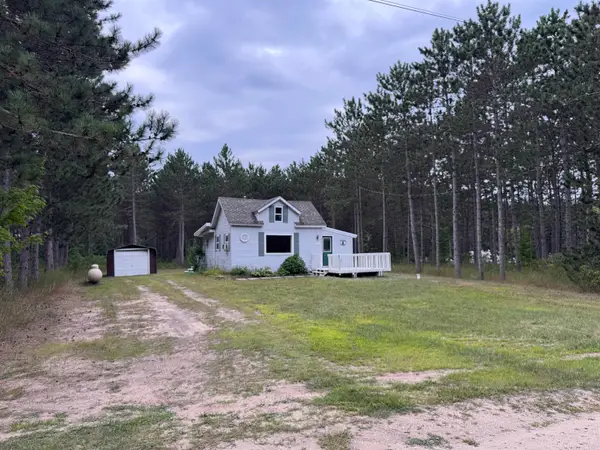 $200,000Active1 beds 1 baths910 sq. ft.
14915 Pauls, Beulah, MI 49617
MLS# 78080072722Listed by: @PROPERTIES CHRISTIE'S INT'L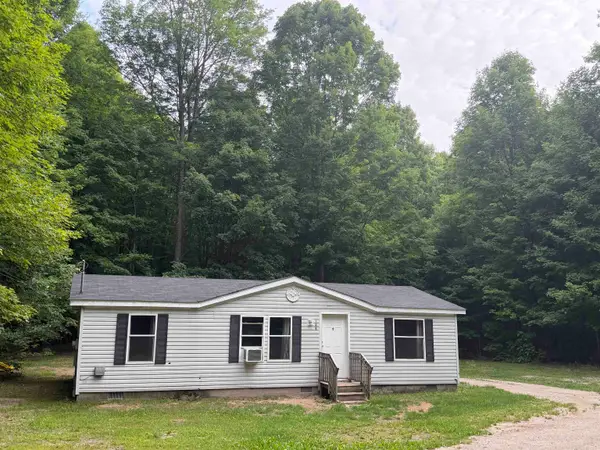 $258,000Active3 beds 2 baths980 sq. ft.
129 Pinecrest, Beulah, MI 49617
MLS# 78080072570Listed by: REO-TCBEULAH-FRANKFORT-233027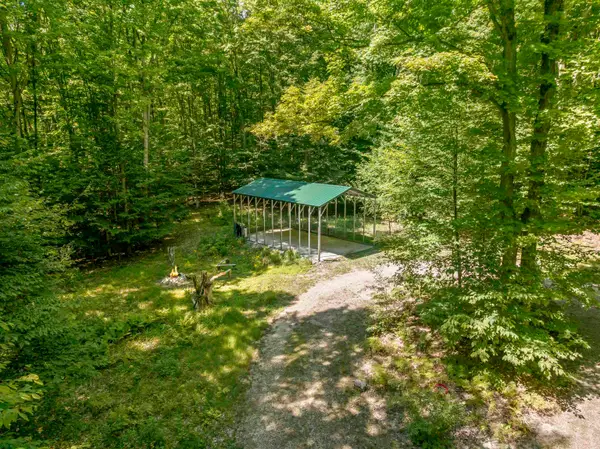 $99,000Pending5.04 Acres
454 Vande LN, Beulah, MI 49617
MLS# 78080072564Listed by: REO-TCBEULAH-FRANKFORT-233027


Protect your home and budget from life's surprises with an Assurant Home Warranty, backed by a partner that supports you through every step of homeownership. Explore Plans.
© 2023 - 2026 ERA Franchise Systems LLC. All rights reserved. ERA Franchise Systems LLC fully supports the principles of the Fair Housing Act and the Equal Opportunity Act. ERA, ERA Real Estate powered, and their respective logos are registered service marks of ERA Franchise Systems LLC. Each office is independently owned and operated.