
15669 Buckingham Avenue, Beverly Hills, MI 48025
Local realty services provided by:ERA Prime Real Estate Group
15669 Buckingham Avenue,Beverlyhills, MI 48025
- 2 Beds
- 2 Baths
- - sq. ft.
- Single family
- Sold
Listed by: frank yaldo, angelina jappaya
Office: wilbanks real estate
MLS#:20261066309
Source:MI_REALCOMP
Sorry, we are unable to map this address
Price summary
- Price:
About this home
Welcome to this charming home in heart of Beverly Hills!! Walking distance to downtown Birmingham, Royal Oak, in the heart of it all with award winning Birmingham School district, This Sprawling ranch has been very update with hardwood floors and plenty of natural light, Open concept with completely finished basement, Updated kitchen with all stainless steel appliances, huge backyard, over sized 1 1/2 car garage!! Please schedule you apt today!
Contact an agent
Home facts
- Year built:1953
- Subdivision & Development:BIRWOOD- BEVERLY HILLS
- Listing ID #:20261066309
- Added:93 day(s) ago
- Updated:November 21, 2026 at 01:26 AM
Rooms and interior
- Bedrooms:2
- Total bathrooms:2
- Full bathrooms:2
- Rooms Total:7
- Basement Description:Finished
Heating and cooling
- Cooling:Ceiling Fans, Central Air
- Heating:Forced Air, Natural Gas
Structure and exterior
- Roof:Asphalt
- Year built:1953
- Architectural Style:Ranch
- Construction Materials:Brick
- Exterior Features:Patio, Porch
- Foundation Description:Basement, Block
- Levels:One
Utilities
- Water:Public
- Sewer:Public Sewer
Finances and disclosures
- Price:
- Tax amount:$6,349
Features and amenities
- Appliances:Dishwasher, Disposal, Dryer, Free Standing Electric Oven, Free Standing Refrigerator, Microwave, Stainless Steel Appliances, Washer
Parking
- Parking description:Detached, Electricity In Garage, Garage Door Opener, One and Half Car Garage
- Garage spaces:1.5

New listings near 15669 Buckingham Avenue
- New
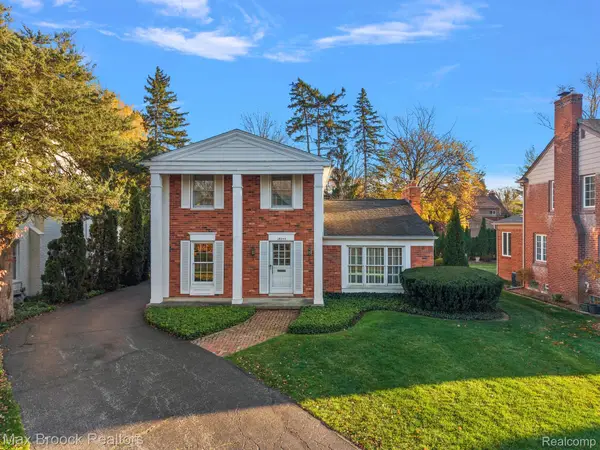 $599,000Active3 beds 3 baths2,145 sq. ft.
18265 Kirkshire Avenue, BeverlyHills, MI 48025
MLS# 20261076176Listed by: MAX BROOCK, REALTORS-BIRMINGHAM - New
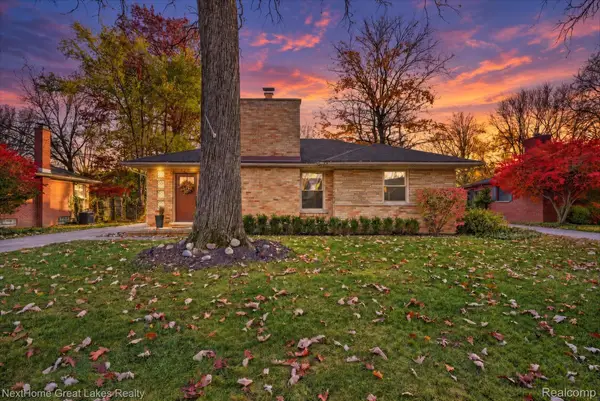 $550,000Active3 beds 2 baths2,334 sq. ft.
16037 Birwood AVE, BeverlyHills, MI 48025
MLS# 20261093350Listed by: NEXTHOME GREAT LAKES REALTY - Open Sat, 12 to 2pmNew
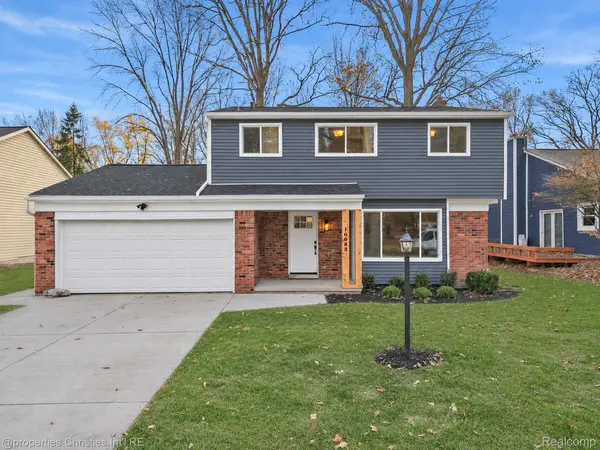 $674,999Active4 beds 3 baths1,897 sq. ft.
16083 Kirkshire AVE, BeverlyHills, MI 48025
MLS# 20261084998Listed by: @PROPERTIES CHRISTIE'S INT'L R.E. BIRMINGHAM - New
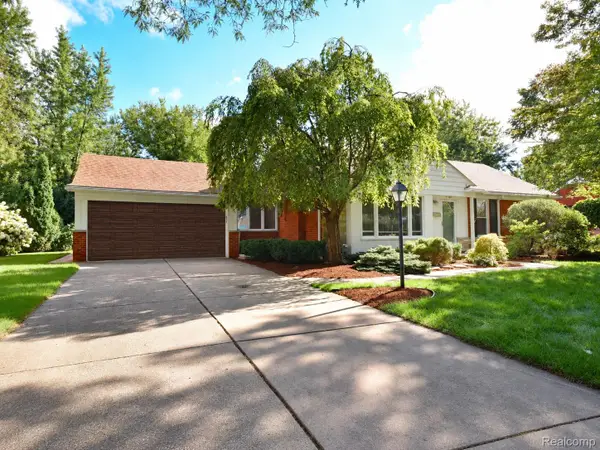 $619,900Active3 beds 3 baths3,215 sq. ft.
17161 Locherbie AVE, BeverlyHills, MI 48025
MLS# 20261092235Listed by: THE REINHART GROUP LTD - Open Sat, 12 to 2pmNew
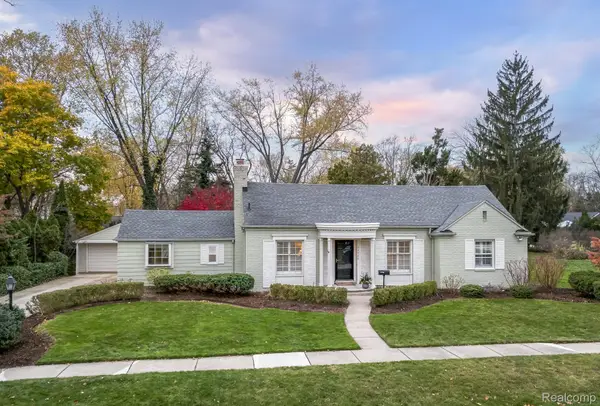 $625,000Active3 beds 3 baths2,459 sq. ft.
31745 Auburn DR, BeverlyHills, MI 48025
MLS# 20261090937Listed by: KW DOMAIN - Open Sat, 2 to 4pmNew
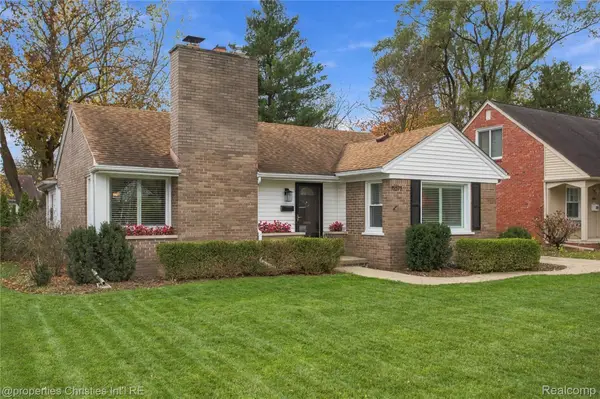 $419,000Active3 beds 2 baths2,150 sq. ft.
15573 Buckingham AVE, BeverlyHills, MI 48025
MLS# 20261091062Listed by: @PROPERTIES CHRISTIE'S INT'L R.E. BIRMINGHAM - Open Sun, 1 to 3pmNew
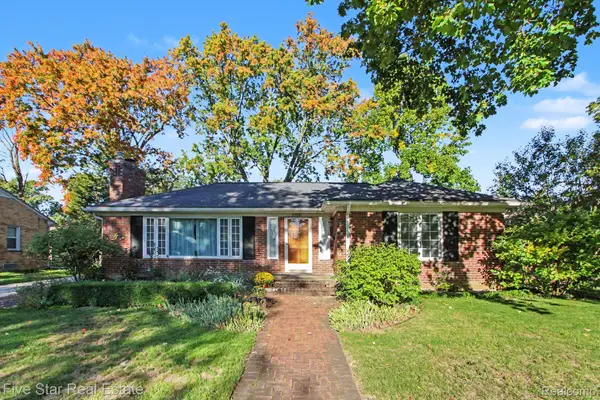 $500,000Active3 beds 2 baths2,146 sq. ft.
32051 Auburn DR, BeverlyHills, MI 48025
MLS# 20261091402Listed by: FIVE STAR REAL ESTATE-COMMERCE - New
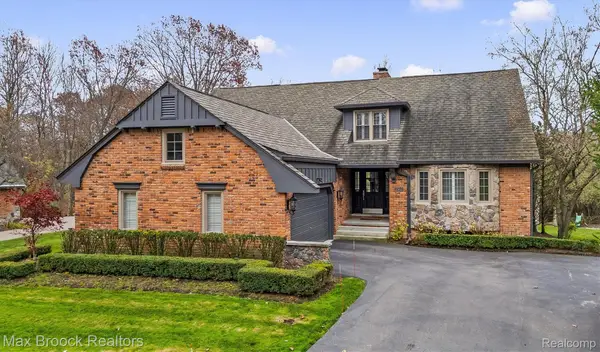 $995,000Active3 beds 3 baths4,901 sq. ft.
20160 Village DR, BeverlyHills, MI 48025
MLS# 20261091915Listed by: MAX BROOCK, REALTORS-BIRMINGHAM - New
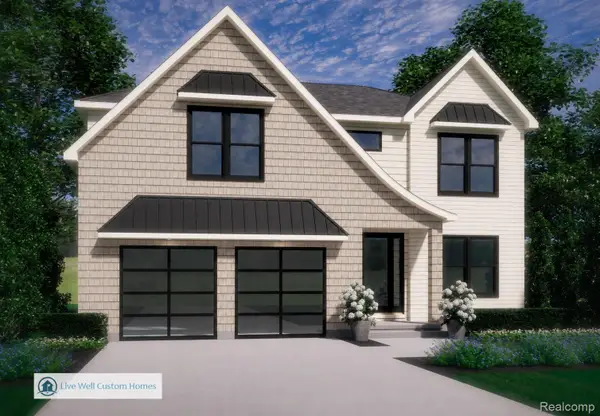 $1,649,900Active5 beds 5 baths4,671 sq. ft.
16980 Buckingham AVE, BeverlyHills, MI 48025
MLS# 20261091893Listed by: KW DOMAIN - Open Sat, 1 to 3pmNew
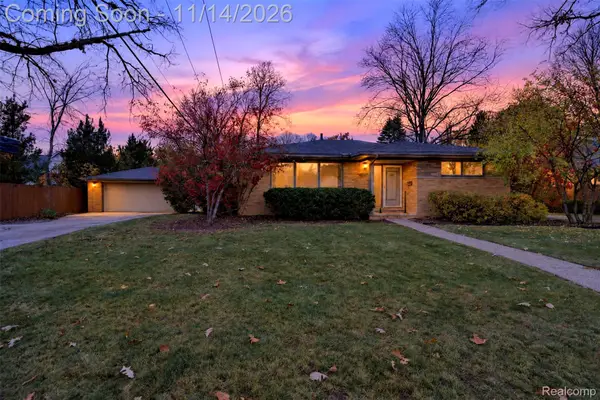 $425,000Active3 beds 2 baths3,150 sq. ft.
16120 Dunblaine AVE, BeverlyHills, MI 48025
MLS# 20261085466Listed by: KW DOMAIN


Protect your home and budget from life's surprises with an Assurant Home Warranty, backed by a partner that supports you through every step of homeownership. Explore Plans.
© 2023 - 2026 ERA Franchise Systems LLC. All rights reserved. ERA Franchise Systems LLC fully supports the principles of the Fair Housing Act and the Equal Opportunity Act. ERA, ERA Real Estate powered, and their respective logos are registered service marks of ERA Franchise Systems LLC. Each office is independently owned and operated.