
16260 Birwood Avenue, Beverly Hills, MI 48025
Local realty services provided by:ERA Prime Real Estate Group
16260 Birwood Avenue,Beverlyhills, MI 48025
$324,900
- 2 Beds
- 1 Baths
- 850 sq. ft.
- Single family
- Active
Listed by: janel barber, joseph bertera
Office: remerica hometown one
MLS#:20261079554
Source:MI_REALCOMP
Price summary
- Price:$324,900
- Price per sq. ft.:$382.24
About this home
Big on character, beautifully updated, and perfectly located—this Beverly Hills ranch is one you won't want to miss! Welcome to 16260 Birwood Ave., where warm hardwood floors, inviting living spaces, and timeless architectural details create a home full of personality. The living room features an original fireplace surround and built-in shelving, adding both character and functionality. The adjoining dining area is filled with natural light, with French doors opening to a large deck, perfect for outdoor dining, relaxing, or entertaining. The bright white kitchen offers abundant cabinetry, generous counter space, stainless steel appliances, and a convenient peninsula for additional prep and storage. Hardwood floors extend throughout much of the home, while the updated bathroom features a tiled walk-in shower with distinctive glass-block accents. The unfinished basement provides excellent storage and additional possibilities. Outside, enjoy a welcoming covered front porch, brick-paver walkway, and a beautifully landscaped backyard featuring mature trees, established gardens, lush greenery, and pergola accents. A detached one-car garage adds convenience and extra storage. Recent improvements include exterior painting in 2023, a newer roof in 2021, a high-efficiency furnace, and an updated water heater. Ideally situated in the highly desirable Birmingham School District, with convenient access to shopping, dining, parks, and major roadways. Whether you're purchasing your first home, downsizing, or simply seeking the ease of ranch-style living, this Beverly Hills gem offers comfort, style, and an exceptional location!...
Contact an agent
Home facts
- Year built:1928
- Subdivision & Development:HENRY WINEGARS ECO CITY
- Listing ID #:20261079554
- Added:50 day(s) ago
- Updated:November 20, 2026 at 06:05 PM
Rooms and interior
- Bedrooms:2
- Total bathrooms:1
- Full bathrooms:1
- Rooms Total:6
- Basement Description:Unfinished
- Living area:850 sq. ft.
Heating and cooling
- Cooling:Central Air
- Heating:Forced Air, Natural Gas
Structure and exterior
- Roof:Asphalt
- Year built:1928
- Building area:850 sq. ft.
- Lot area:0.11 Acres
- Architectural Style:Craftsman, Ranch
- Construction Materials:Aluminum Siding
- Exterior Features:Covered, Deck, Lighting, Porch
- Foundation Description:Basement, Block
- Levels:One
Utilities
- Water:Public
- Sewer:Public Sewer
Finances and disclosures
- Price:$324,900
- Price per sq. ft.:$382.24
- Tax amount:$4,468
Features and amenities
- Appliances:Dishwasher, Disposal, Dryer, Free Standing Electric Range, Free Standing Refrigerator, Microwave, Washer
- Laundry features:Laundry Room
- Amenities:High Speed Internet, Programmable Thermostat
Parking
- Parking description:Detached, Electricity In Garage, One Car Garage, Side Entrance
- Garage spaces:1

New listings near 16260 Birwood Avenue
- New
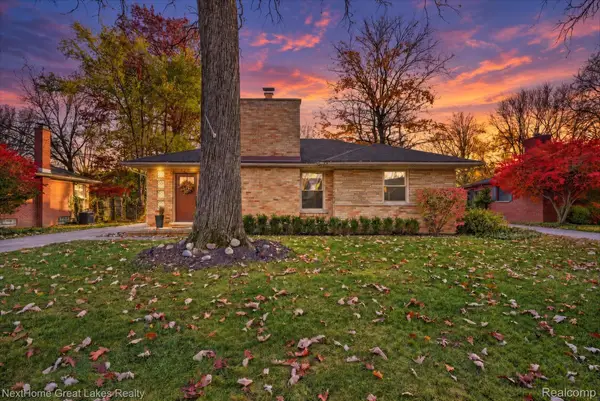 $550,000Active3 beds 2 baths2,334 sq. ft.
16037 Birwood AVE, BeverlyHills, MI 48025
MLS# 20261093350Listed by: NEXTHOME GREAT LAKES REALTY - Open Sat, 12 to 2pmNew
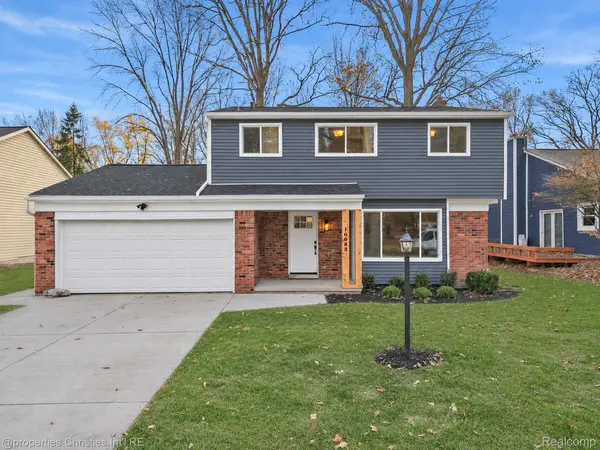 $674,999Active4 beds 3 baths1,897 sq. ft.
16083 Kirkshire AVE, BeverlyHills, MI 48025
MLS# 20261084998Listed by: @PROPERTIES CHRISTIE'S INT'L R.E. BIRMINGHAM - New
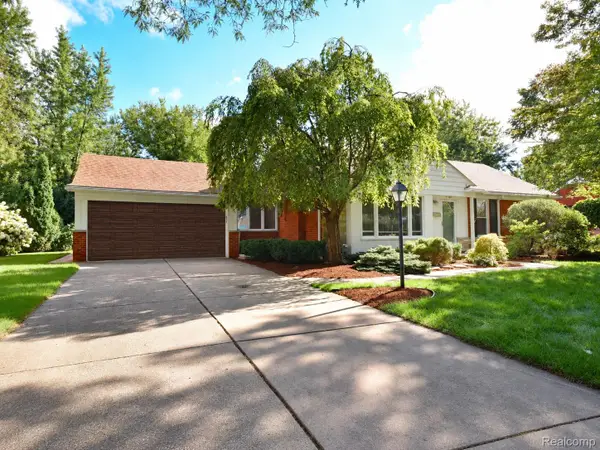 $619,900Active3 beds 3 baths3,215 sq. ft.
17161 Locherbie AVE, BeverlyHills, MI 48025
MLS# 20261092235Listed by: THE REINHART GROUP LTD - Open Sat, 12 to 2pmNew
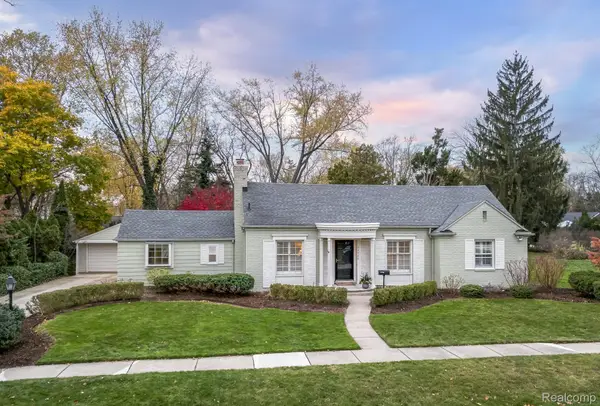 $625,000Active3 beds 3 baths2,459 sq. ft.
31745 Auburn DR, BeverlyHills, MI 48025
MLS# 20261090937Listed by: KW DOMAIN - Open Sat, 2 to 4pmNew
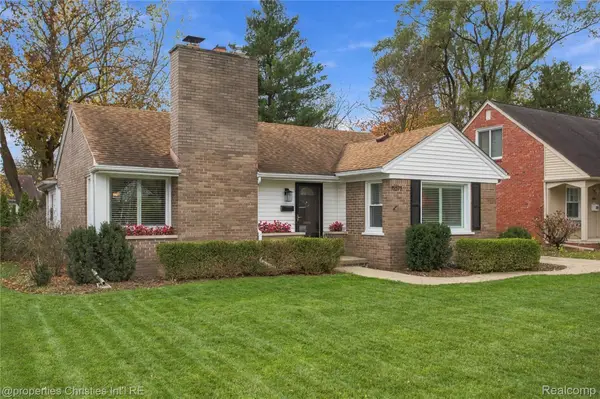 $419,000Active3 beds 2 baths2,150 sq. ft.
15573 Buckingham AVE, BeverlyHills, MI 48025
MLS# 20261091062Listed by: @PROPERTIES CHRISTIE'S INT'L R.E. BIRMINGHAM - Open Sun, 1 to 3pmNew
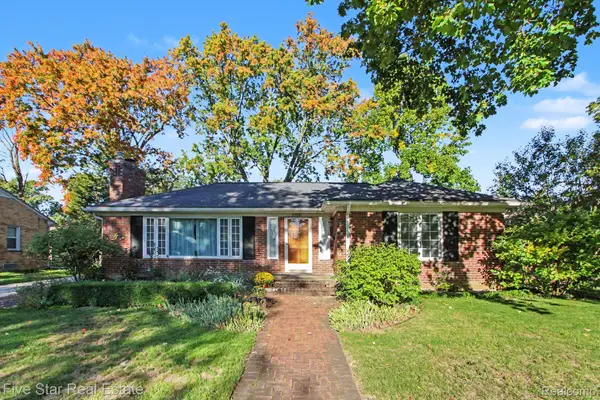 $500,000Active3 beds 2 baths2,146 sq. ft.
32051 Auburn DR, BeverlyHills, MI 48025
MLS# 20261091402Listed by: FIVE STAR REAL ESTATE-COMMERCE - New
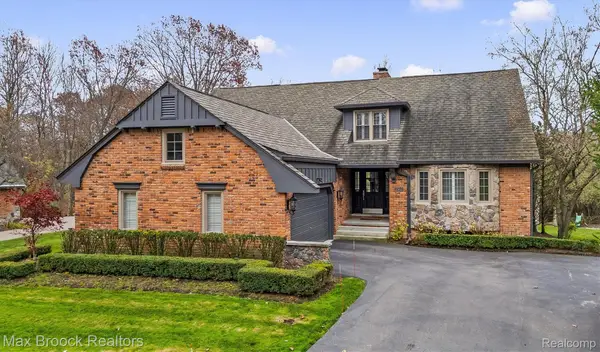 $995,000Active3 beds 3 baths4,901 sq. ft.
20160 Village DR, BeverlyHills, MI 48025
MLS# 20261091915Listed by: MAX BROOCK, REALTORS-BIRMINGHAM - New
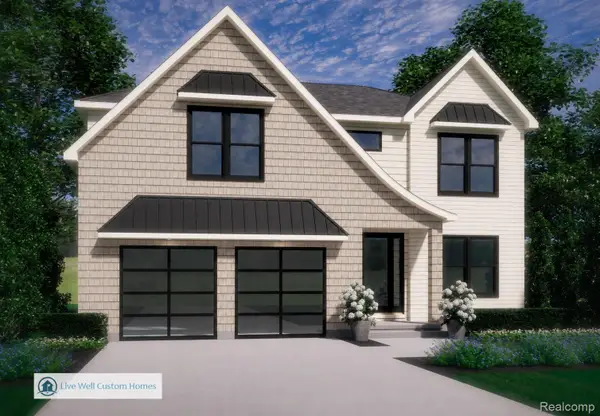 $1,649,900Active5 beds 5 baths4,671 sq. ft.
16980 Buckingham AVE, BeverlyHills, MI 48025
MLS# 20261091893Listed by: KW DOMAIN - Open Sat, 1 to 3pmNew
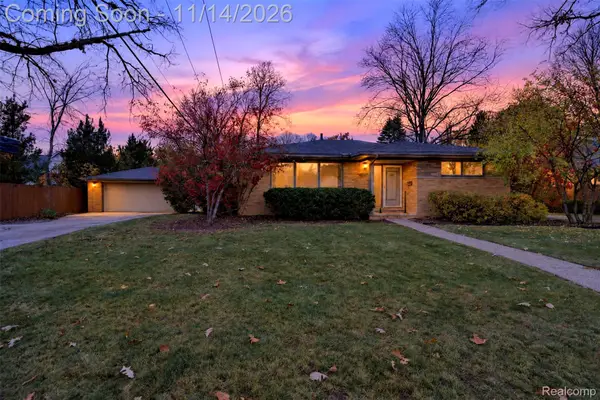 $425,000Active3 beds 2 baths3,150 sq. ft.
16120 Dunblaine AVE, BeverlyHills, MI 48025
MLS# 20261085466Listed by: KW DOMAIN - New
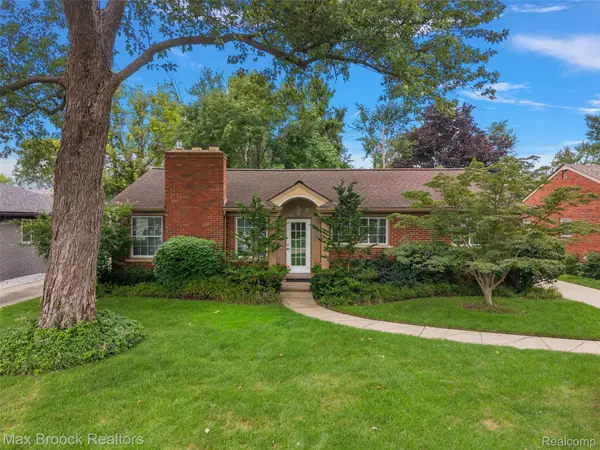 $519,000Active3 beds 3 baths2,558 sq. ft.
18408 Beverly RD, BeverlyHills, MI 48025
MLS# 20261090852Listed by: MAX BROOCK, REALTORS-BIRMINGHAM


Protect your home and budget from life's surprises with an Assurant Home Warranty, backed by a partner that supports you through every step of homeownership. Explore Plans.
© 2023 - 2026 ERA Franchise Systems LLC. All rights reserved. ERA Franchise Systems LLC fully supports the principles of the Fair Housing Act and the Equal Opportunity Act. ERA, ERA Real Estate powered, and their respective logos are registered service marks of ERA Franchise Systems LLC. Each office is independently owned and operated.