
18870 Beverly RD, Beverly Hills, MI 48025
Local realty services provided by:ERA Prime Real Estate Group
18870 Beverly RD,Beverlyhills, MI 48025
$571,800
- 3 Beds
- 2 Baths
- 2,903 sq. ft.
- Single family
- Active
Listed by: jennifer caira-lauff, joe lauff
Office: real estate one chesterfield
MLS#:58050218564
Source:MI_REALCOMP
Price summary
- Price:$571,800
- Price per sq. ft.:$196.97
About this home
Location, updates and immediate occupancy! This gorgeous, remodeled Beverly Hills ranch is located in the highly sought after Birmingham School District and directly across from Beverly Park. Enjoy beautiful park views and even watch the deer right from your front window! Step inside through the new front door to a ceramic tile entry and beautiful new wood flooring throughout the main level. The light filled living room features a large picture window overlooking the park, recessed lighting and flows into the eating area & kitchen. The completely remodeled kitchen is a showstopper with custom cabinetry, quartz countertops, brand new stainless steel appliances and a fresh, modern design. The spacious primary suite features a walk in closet and gorgeous remodeled ensuite with porcelain tile shower and flooring, double sinks and beautiful finishes. The convenience of first floor laundry includes ceramic tile flooring, upper cabinets and a wash tub. Finished basement offers even more living space with a second family/rec room, vinyl flooring, glass block windows and a huge mechanical/storage area. Outside, you'll find an oversized detached 2-car garage with epoxy flooring. Major updates include newer furnace, central air & water heater, plus a brand new tear off dimensional shingle roof (2026). This home has an attic fan too for those warmer spring & summer months. The exterior of both the home and garage has also been recently painted. Immediate occupancy! Move in and start enjoying it!...
Contact an agent
Home facts
- Year built:1953
- Subdivision & Development:BEVERLY HILLSNO 6
- Listing ID #:58050218564
- Added:52 day(s) ago
- Updated:October 02, 2026 at 10:07 AM
Rooms and interior
- Bedrooms:3
- Total bathrooms:2
- Full bathrooms:2
- Rooms Total:8
- Flooring:Ceramic Tile, Hardwood
- Basement Description:Concrete, Partially Finished
- Living area:2,903 sq. ft.
Heating and cooling
- Cooling:Attic Fan, Central Air, Whole House Fan
- Heating:Forced Air, Natural Gas
Structure and exterior
- Year built:1953
- Building area:2,903 sq. ft.
- Lot area:0.18 Acres
- Architectural Style:Ranch
- Construction Materials:Brick
- Exterior Features:Patio, Porch
- Foundation Description:Basement
- Levels:One
Utilities
- Water:Public
- Sewer:Public Sewer
Finances and disclosures
- Price:$571,800
- Price per sq. ft.:$196.97
- Tax amount:$8,771
Features and amenities
- Appliances:Dishwasher, Disposal, Humidifier, Microwave, Oven, Range, Refrigerator
- Amenities:Entrance Foyer, Walk-in Closets
Parking
- Parking description:Detached, Garage, Garage Door Opener, Two and Half Car Garage
- Garage spaces:2.5

New listings near 18870 Beverly RD
- Open Sat, 1 to 3pmNew
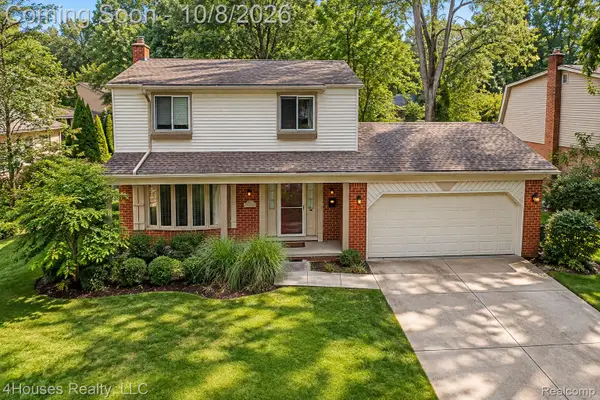 $435,000Active3 beds 2 baths1,881 sq. ft.
16036 Birwood Avenue, BeverlyHills, MI 48025
MLS# 20261079410Listed by: 4HOUSES REALTY, LLC - New
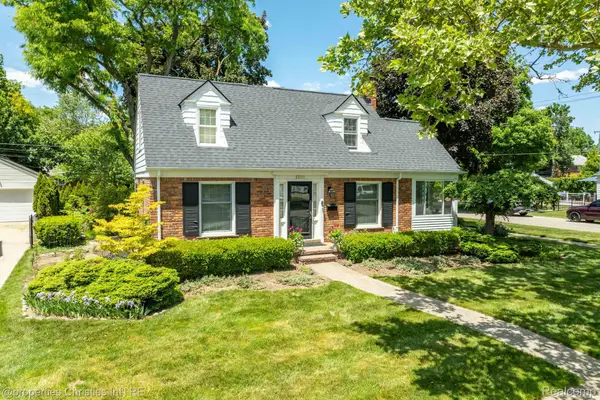 $465,000Active2 beds 2 baths1,931 sq. ft.
32111 Auburn Drive, BeverlyHills, MI 48025
MLS# 20261080085Listed by: @PROPERTIES CHRISTIE'S INT'L R.E. BIRMINGHAM - New
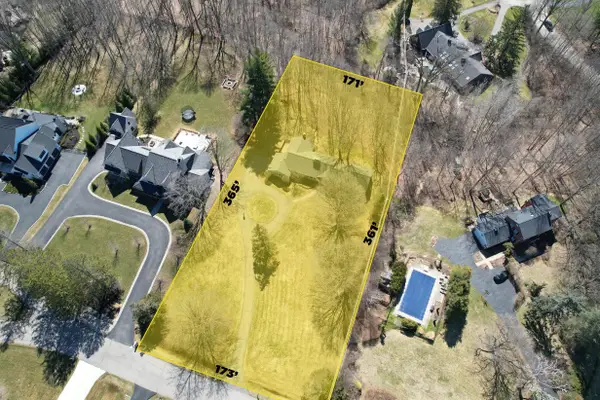 $800,000Active4 beds 3 baths2,703 sq. ft.
20705 Glenhill Court, BeverlyHills, MI 48025
MLS# 81026052775Listed by: @PROPERTIES CHRISTIE'S INT'L - New
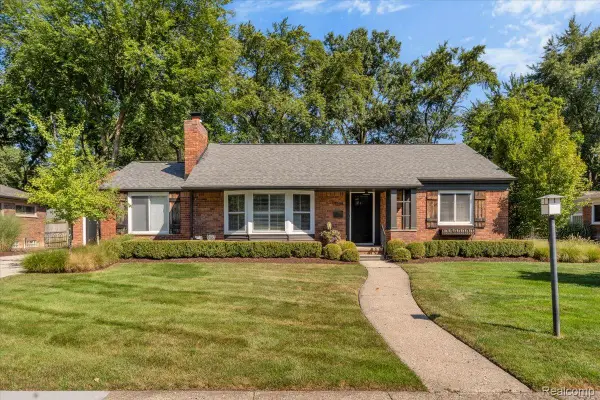 $699,900Active3 beds 4 baths3,070 sq. ft.
17234 Birwood Avenue, BeverlyHills, MI 48025
MLS# 20261079394Listed by: THE AGENCY HALL & HUNTER - New
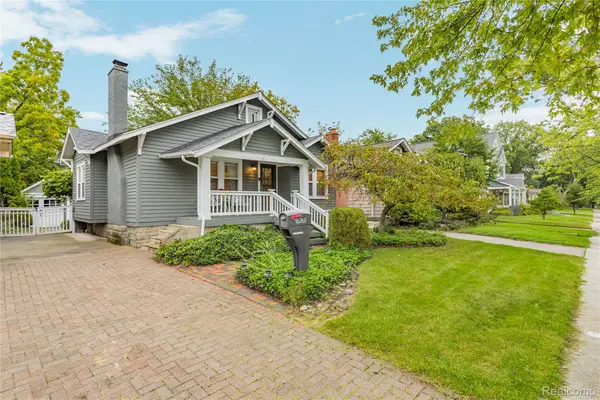 $349,900Active2 beds 1 baths850 sq. ft.
16260 Birwood Avenue, BeverlyHills, MI 48025
MLS# 20261079554Listed by: REMERICA HOMETOWN ONE - New
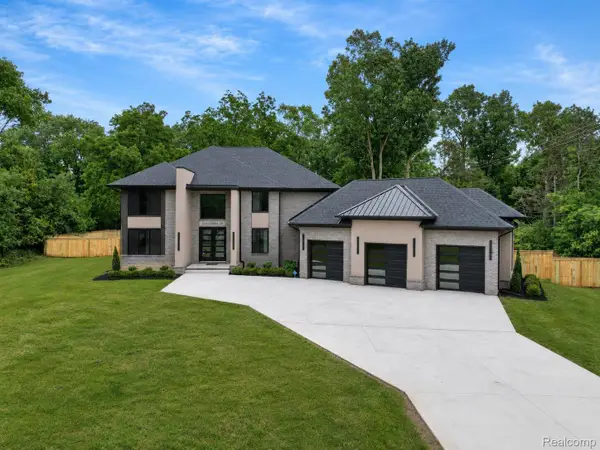 $1,425,000Active4 beds 4 baths3,400 sq. ft.
31130 Lahser, BeverlyHills, MI 48025
MLS# 20261079440Listed by: SHANNON VESPER REALTY INC - New
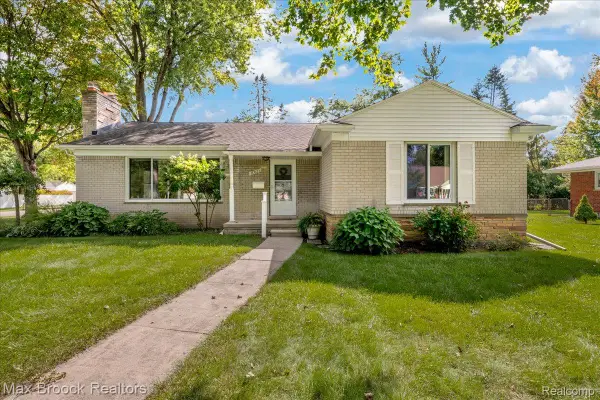 $419,900Active3 beds 2 baths1,352 sq. ft.
17825 Kinross Avenue, BeverlyHills, MI 48025
MLS# 20261077098Listed by: MAX BROOCK, REALTORS-BIRMINGHAM - New
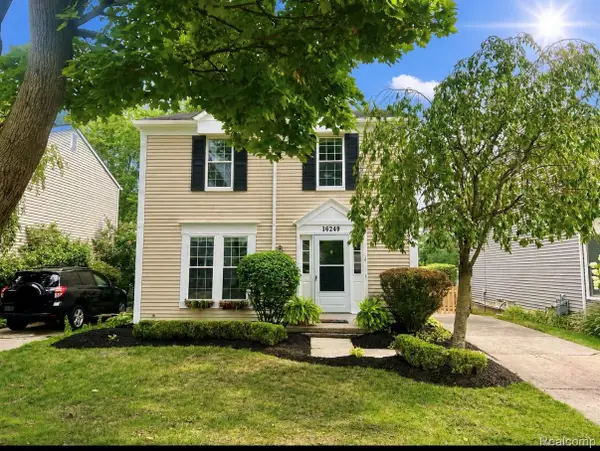 $435,000Active3 beds 3 baths1,682 sq. ft.
16249 Birwood Avenue, BeverlyHills, MI 48025
MLS# 20261078709Listed by: THE AGENCY HALL & HUNTER - New
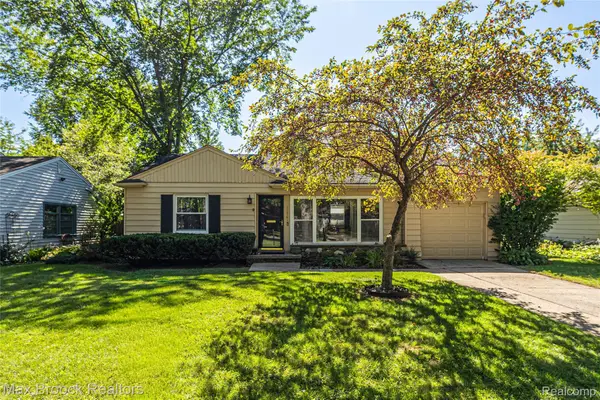 $319,900Active3 beds 1 baths1,107 sq. ft.
15743 Birwood Avenue, BeverlyHills, MI 48025
MLS# 20261078491Listed by: MAX BROOCK, REALTORS-BIRMINGHAM - New
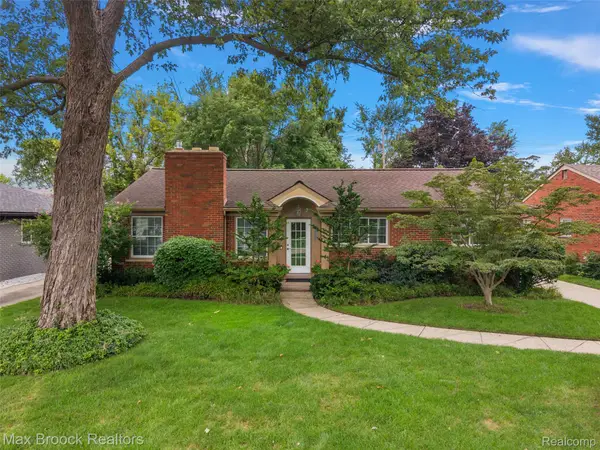 $539,000Active3 beds 3 baths2,558 sq. ft.
18408 Beverly Road, BeverlyHills, MI 48025
MLS# 20261078415Listed by: MAX BROOCK, REALTORS-BIRMINGHAM


Protect your home and budget from life's surprises with an Assurant Home Warranty, backed by a partner that supports you through every step of homeownership. Explore Plans.
© 2023 - 2026 ERA Franchise Systems LLC. All rights reserved. ERA Franchise Systems LLC fully supports the principles of the Fair Housing Act and the Equal Opportunity Act. ERA, ERA Real Estate powered, and their respective logos are registered service marks of ERA Franchise Systems LLC. Each office is independently owned and operated.