
31728 Sheridan Drive, Beverly Hills, MI 48025
Local realty services provided by:ERA Prime Real Estate Group
31728 Sheridan Drive,Beverlyhills, MI 48025
$400,000
- 3 Beds
- 2 Baths
- 2,389 sq. ft.
- Single family
- Pending
Listed by: jim shaffer
Office: good company
MLS#:20261077341
Source:MI_REALCOMP
Price summary
- Price:$400,000
- Price per sq. ft.:$167.43
About this home
Open house! Saturday, October 3rd from 12pm-2pm. Beverly Hills' leading home seller presents this well-loved 1954 brick ranch full of mid-century warmth, with three bedrooms, two full baths, a partially finished basement, and a lovely fenced yard on a generous lot. A curving walkway through manicured landscaping leads inside to a bright living room anchored by a brick gas fireplace, with wide windows that let natural light pour in. The dining area sits just beyond and flows right into the showpiece of the home, a sun-filled family room with a vaulted, beamed ceiling, an oversized picture window overlooking the backyard, and a slider out to the deck. The kitchen offers plenty of cabinet and counter space, tile floors, and a pass-through opening to the family room so you can stay connected while you cook. Down the hall, you'll find two comfortable bedrooms sharing a full bath with a tub and shower, plus a spacious primary bedroom with its own private bath featuring a walk-in shower. Head downstairs to a partially finished lower level bursting with retro character, featuring knotty pine paneling, a wood plank ceiling, a built-in bar with a serving window, and tons of built-in storage, plus a separate laundry and utility area. Out back, the fenced yard is framed by mature trees and offers plenty of room to garden, play, or relax on the wood deck. A long driveway leads to the detached two-car garage. All of this in a tree-lined Beverly Hills neighborhood within Birmingham Schools. Welcome Home!...
Contact an agent
Home facts
- Year built:1954
- Subdivision & Development:BEVERLY HILLSNO 3
- Listing ID #:20261077341
- Added:7 day(s) ago
- Updated:October 05, 2026 at 02:01 PM
Rooms and interior
- Bedrooms:3
- Total bathrooms:2
- Full bathrooms:2
- Rooms Total:7
- Basement Description:Partially Finished
- Living area:2,389 sq. ft.
Heating and cooling
- Cooling:Central Air
- Heating:Forced Air, Natural Gas
Structure and exterior
- Year built:1954
- Building area:2,389 sq. ft.
- Lot area:0.22 Acres
- Architectural Style:Ranch
- Construction Materials:Brick
- Exterior Features:Deck, Lighting, Patio
- Foundation Description:Basement, Poured
- Levels:One
Utilities
- Water:Public
- Sewer:Public Sewer
Finances and disclosures
- Price:$400,000
- Price per sq. ft.:$167.43
- Tax amount:$5,271
Features and amenities
- Appliances:Dishwasher, Disposal, Dryer, Free Standing Electric Oven, Free Standing Refrigerator, Microwave, Washer
Parking
- Parking description:Detached, Two Car Garage
- Garage spaces:2

New listings near 31728 Sheridan Drive
- New
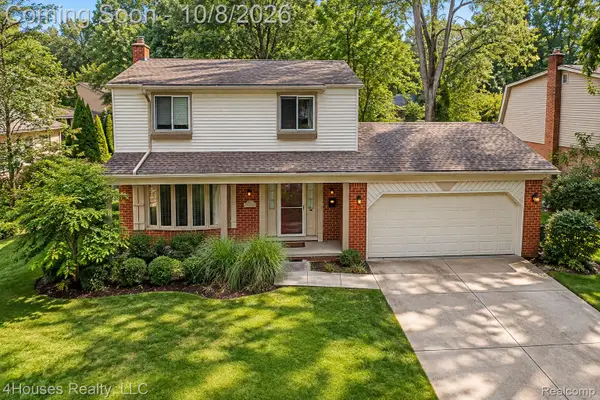 $435,000Active3 beds 2 baths1,881 sq. ft.
16036 Birwood Avenue, BeverlyHills, MI 48025
MLS# 20261079410Listed by: 4HOUSES REALTY, LLC - New
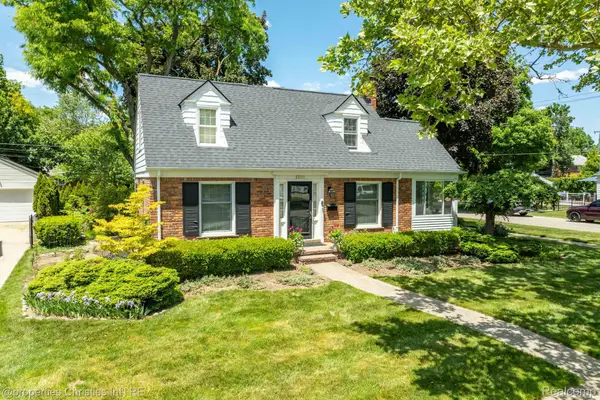 $465,000Active2 beds 2 baths1,931 sq. ft.
32111 Auburn Drive, BeverlyHills, MI 48025
MLS# 20261080085Listed by: @PROPERTIES CHRISTIE'S INT'L R.E. BIRMINGHAM - New
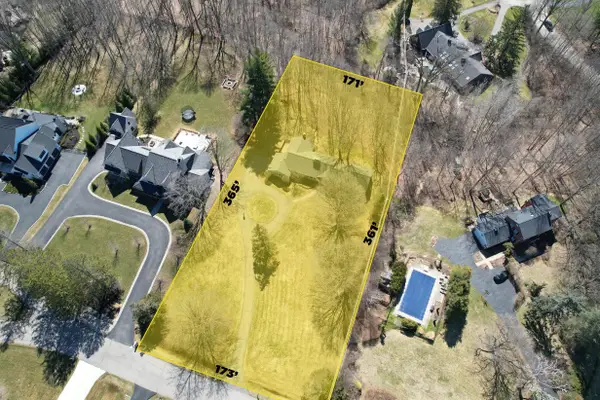 $800,000Active4 beds 3 baths2,703 sq. ft.
20705 Glenhill Court, BeverlyHills, MI 48025
MLS# 81026052775Listed by: @PROPERTIES CHRISTIE'S INT'L - New
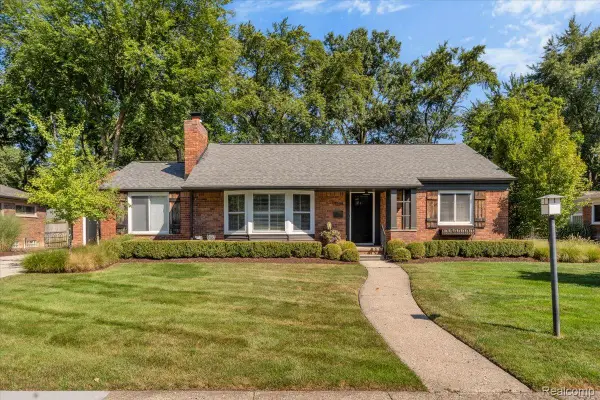 $699,900Active3 beds 4 baths3,070 sq. ft.
17234 Birwood Avenue, BeverlyHills, MI 48025
MLS# 20261079394Listed by: THE AGENCY HALL & HUNTER - New
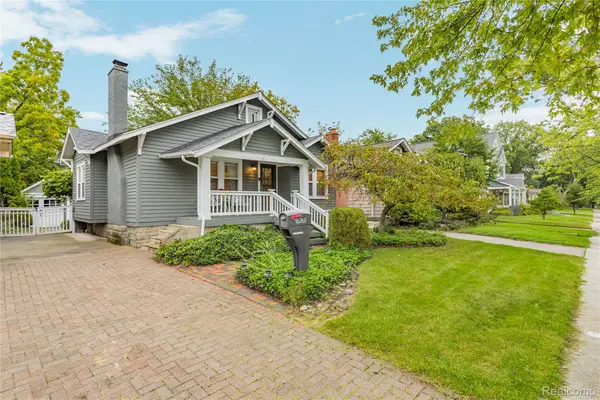 $349,900Active2 beds 1 baths850 sq. ft.
16260 Birwood Avenue, BeverlyHills, MI 48025
MLS# 20261079554Listed by: REMERICA HOMETOWN ONE - New
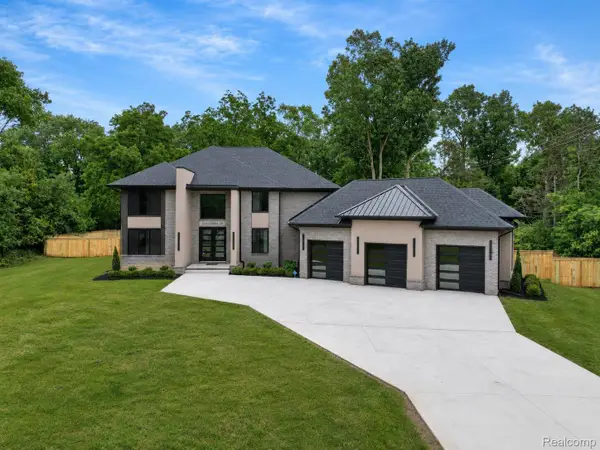 $1,425,000Active4 beds 4 baths3,400 sq. ft.
31130 Lahser, BeverlyHills, MI 48025
MLS# 20261079440Listed by: SHANNON VESPER REALTY INC - New
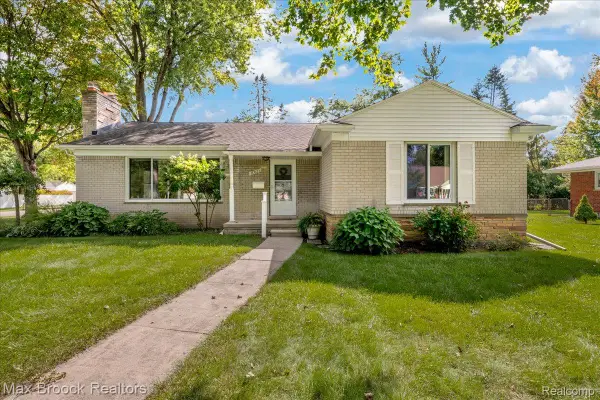 $419,900Active3 beds 2 baths1,352 sq. ft.
17825 Kinross Avenue, BeverlyHills, MI 48025
MLS# 20261077098Listed by: MAX BROOCK, REALTORS-BIRMINGHAM - New
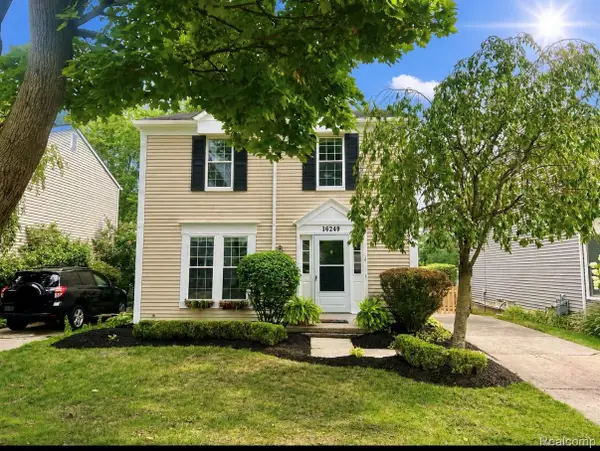 $435,000Active3 beds 3 baths1,682 sq. ft.
16249 Birwood Avenue, BeverlyHills, MI 48025
MLS# 20261078709Listed by: THE AGENCY HALL & HUNTER - New
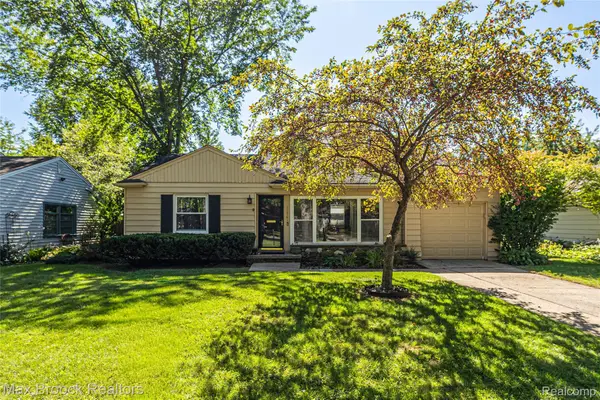 $319,900Active3 beds 1 baths1,107 sq. ft.
15743 Birwood Avenue, BeverlyHills, MI 48025
MLS# 20261078491Listed by: MAX BROOCK, REALTORS-BIRMINGHAM - New
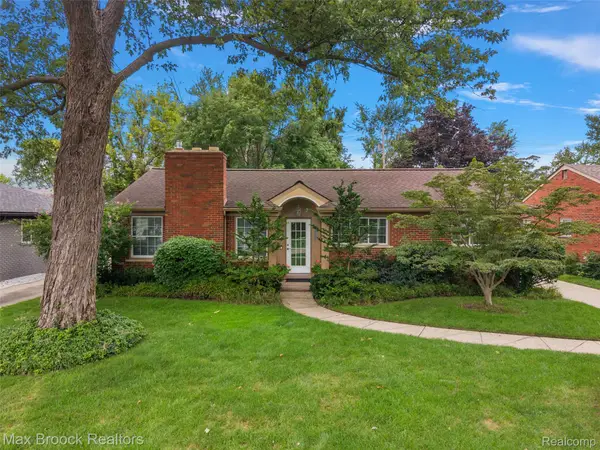 $539,000Active3 beds 3 baths2,558 sq. ft.
18408 Beverly Road, BeverlyHills, MI 48025
MLS# 20261078415Listed by: MAX BROOCK, REALTORS-BIRMINGHAM


Protect your home and budget from life's surprises with an Assurant Home Warranty, backed by a partner that supports you through every step of homeownership. Explore Plans.
© 2023 - 2026 ERA Franchise Systems LLC. All rights reserved. ERA Franchise Systems LLC fully supports the principles of the Fair Housing Act and the Equal Opportunity Act. ERA, ERA Real Estate powered, and their respective logos are registered service marks of ERA Franchise Systems LLC. Each office is independently owned and operated.