
32111 Auburn Drive, Beverly Hills, MI 48025
Local realty services provided by:ERA Prime Real Estate Group
32111 Auburn Drive,Beverlyhills, MI 48025
$465,000
- 2 Beds
- 2 Baths
- 1,931 sq. ft.
- Single family
- Active
Listed by: rebecca m chapman
Office: @properties christie's int'l r.e. birmingham
MLS#:20261080085
Source:MI_REALCOMP
Price summary
- Price:$465,000
- Price per sq. ft.:$240.81
About this home
Absolutely charming Beverly Hills brick Cape Cod, brimming with character and timeless appeal. Step inside to gleaming hardwood floors and a beautiful wood-burning fireplace in the spacious living room, complete with custom built-ins and a dining area. The kitchen opens to the serene, private backyard and is just steps from the cozy den—perfect for everyday living or a quiet retreat.The main floor is complete with a delightful three-season porch, ideal for enjoying morning coffee or winding down with a good book. Upstairs, you’ll find two spacious bedrooms and a beautifully renovated bathroom.The lower level offers an additional 600+ square feet of finished living space, plus ample storage. Situated on a generous corner lot on a quiet street, this charming home offers a wonderful combination of character, comfort and location. Located within award-winning Birmingham Public Schools and close to everything Beverly Hills and the surrounding area have to offer. A licensed buyer's agent to attend all showings. BATVAI** EXCLUSIONS: SHELF IN LL BATHROOM. 2 LIGHT FIXTURES ( FOYER AND UPSTAIRS HALLWAY)....
Contact an agent
Home facts
- Year built:1941
- Subdivision & Development:BEVERLY HILLSNO 1
- Listing ID #:20261080085
- Added:2 day(s) ago
- Updated:October 06, 2026 at 10:10 AM
Rooms and interior
- Bedrooms:2
- Total bathrooms:2
- Full bathrooms:1
- Half bathrooms:1
- Rooms Total:6
- Basement Description:Partially Finished
- Living area:1,931 sq. ft.
Heating and cooling
- Cooling:Ceiling Fans, Central Air
- Heating:Forced Air, Natural Gas
Structure and exterior
- Year built:1941
- Building area:1,931 sq. ft.
- Lot area:0.19 Acres
- Architectural Style:Cape Cod
- Construction Materials:Aluminum Siding, Brick
- Exterior Features:Enclosed, Patio, Porch
- Foundation Description:Basement, Block
- Levels:Two
Utilities
- Water:Public
- Sewer:Public Sewer
Finances and disclosures
- Price:$465,000
- Price per sq. ft.:$240.81
- Tax amount:$3,859
Features and amenities
- Appliances:Dishwasher, Disposal, Dryer, Free Standing Gas Range, Free Standing Refrigerator, Stainless Steel Appliances, Washer
Parking
- Parking description:Detached, Two Car Garage
- Garage spaces:2

New listings near 32111 Auburn Drive
- New
 $699,000Active4 beds 3 baths2,460 sq. ft.
20011 Carriage Lane, BeverlyHills, MI 48025
MLS# 20261080501Listed by: THE AGENCY HALL & HUNTER - Open Sat, 1 to 3pmNew
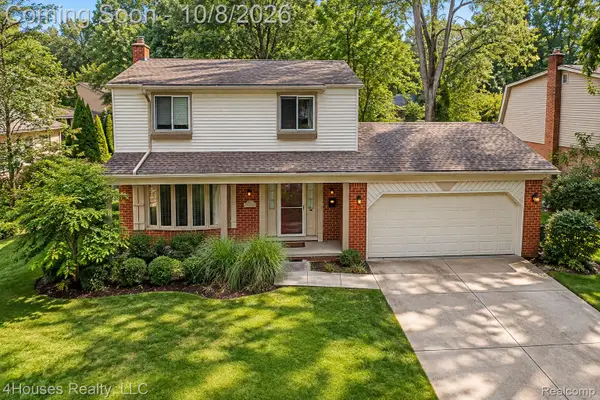 $435,000Active3 beds 2 baths1,881 sq. ft.
16036 Birwood Avenue, BeverlyHills, MI 48025
MLS# 20261079410Listed by: 4HOUSES REALTY, LLC - New
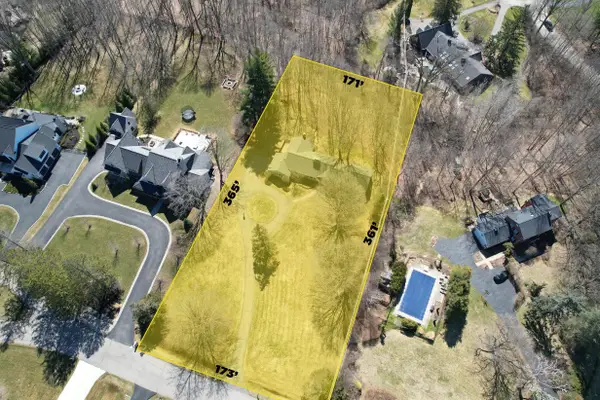 $800,000Active4 beds 3 baths2,703 sq. ft.
20705 Glenhill Court, BeverlyHills, MI 48025
MLS# 81026052775Listed by: @PROPERTIES CHRISTIE'S INT'L - New
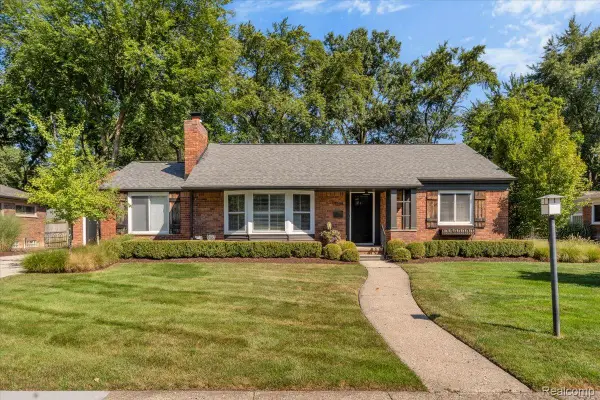 $699,900Active3 beds 4 baths3,070 sq. ft.
17234 Birwood Avenue, BeverlyHills, MI 48025
MLS# 20261079394Listed by: THE AGENCY HALL & HUNTER - New
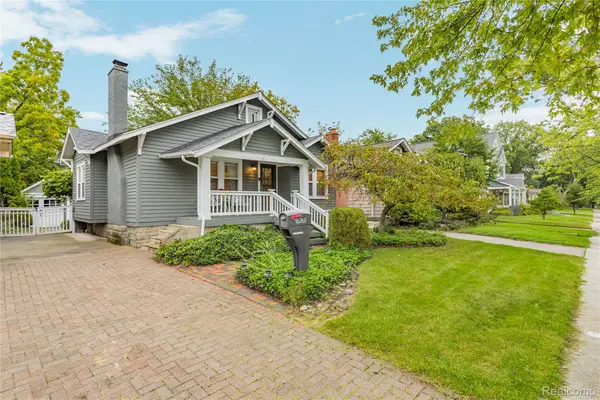 $349,900Active2 beds 1 baths850 sq. ft.
16260 Birwood Avenue, BeverlyHills, MI 48025
MLS# 20261079554Listed by: REMERICA HOMETOWN ONE - New
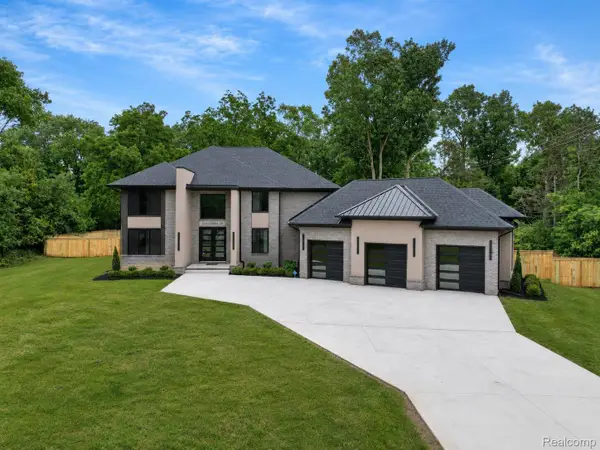 $1,425,000Active4 beds 4 baths3,400 sq. ft.
31130 Lahser, BeverlyHills, MI 48025
MLS# 20261079440Listed by: SHANNON VESPER REALTY INC - Open Sun, 1 to 3pmNew
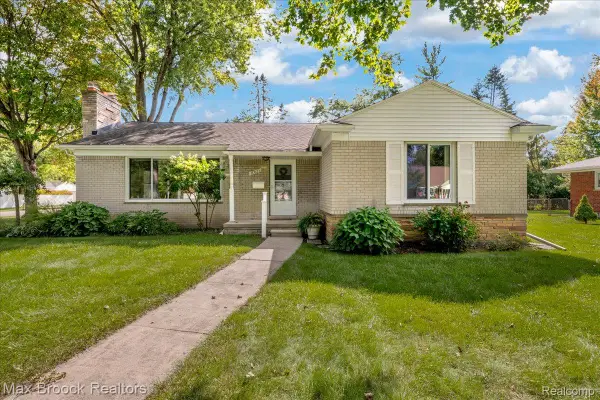 $419,900Active3 beds 2 baths1,352 sq. ft.
17825 Kinross Avenue, BeverlyHills, MI 48025
MLS# 20261077098Listed by: MAX BROOCK, REALTORS-BIRMINGHAM - New
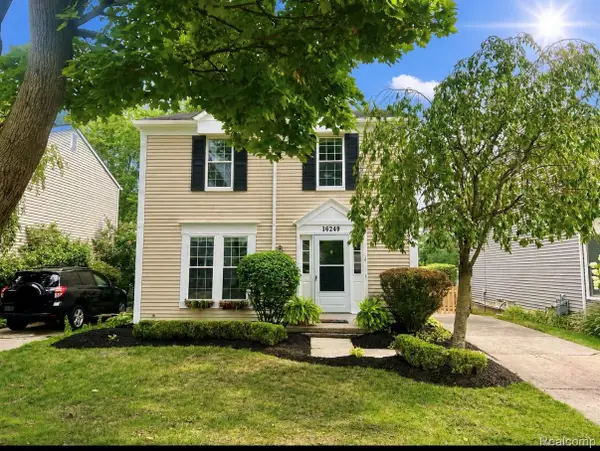 $435,000Active3 beds 3 baths1,682 sq. ft.
16249 Birwood Avenue, BeverlyHills, MI 48025
MLS# 20261078709Listed by: THE AGENCY HALL & HUNTER - New
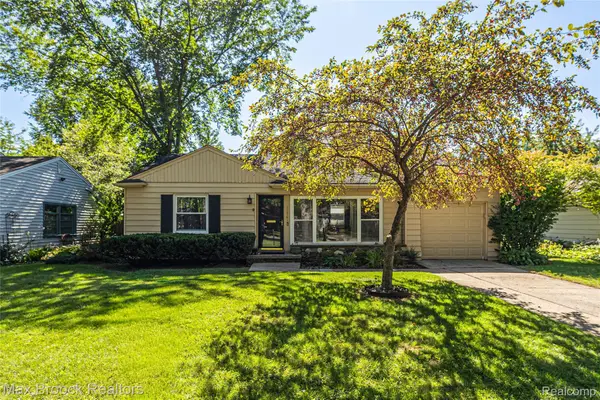 $319,900Active3 beds 1 baths1,107 sq. ft.
15743 Birwood Avenue, BeverlyHills, MI 48025
MLS# 20261078491Listed by: MAX BROOCK, REALTORS-BIRMINGHAM


Protect your home and budget from life's surprises with an Assurant Home Warranty, backed by a partner that supports you through every step of homeownership. Explore Plans.
© 2023 - 2026 ERA Franchise Systems LLC. All rights reserved. ERA Franchise Systems LLC fully supports the principles of the Fair Housing Act and the Equal Opportunity Act. ERA, ERA Real Estate powered, and their respective logos are registered service marks of ERA Franchise Systems LLC. Each office is independently owned and operated.