
18986 Serenity Drive, Big Rapids, MI 49307
Local realty services provided by:ERA Reardon Realty
Listed by: brooke iltis, riley nichols
Office: coldwell banker lakes realty
MLS#:26036293
Source:MI_MICHRIC
Price summary
- Price:$294,900
- Price per sq. ft.:$219.42
About this home
Welcome home to this well-built 4-bedroom, 1.5-bath ranch located in a family-friendly neighborhood. Enjoy beautiful sunrises and sunsets from your own property while taking advantage of the updated interior featuring a beautiful kitchen completed in 2022, along with new flooring and fresh paint throughout. The Primary Bedroom has a large walk-in closet with conveniently located laundry as well. With its thoughtful updates, practical layout, and welcoming neighborhood, this move-in ready home is an excellent opportunity for buyers looking for comfort, quality, and value!
Contact an agent
Home facts
- Year built:2010
- Subdivision & Development:Cherry Meadows
- Listing ID #:26036293
- Added:51 day(s) ago
- Updated:September 06, 2026 at 07:38 AM
Rooms and interior
- Bedrooms:4
- Total bathrooms:2
- Full bathrooms:1
- Half bathrooms:1
- Rooms Total:8
- Kitchen Description:Dishwasher, Microwave, Oven, Range, Refrigerator
- Basement:Yes
- Living area:1,344 sq. ft.
Heating and cooling
- Heating:Forced Air
- Central air:Yes
Structure and exterior
- Year built:2010
- Building area:1,344 sq. ft.
- Lot area:0.73 Acres
- Construction Materials:Vinyl Siding
Utilities
- Water:Well
Finances and disclosures
- Price:$294,900
- Price per sq. ft.:$219.42
- Tax amount:$2,470 (2021)
Features and amenities
- Laundry features:Washer
Parking
- Garage:Yes
- Garage spaces:2
New listings near 18986 Serenity Drive
- New
 Listed by ERA$220,000Active4 beds 2 baths1,722 sq. ft.
249 Mill Street, Big Rapids, MI 49307
MLS# 26047085Listed by: ERA REARDON REALTY GREAT LAKES - New
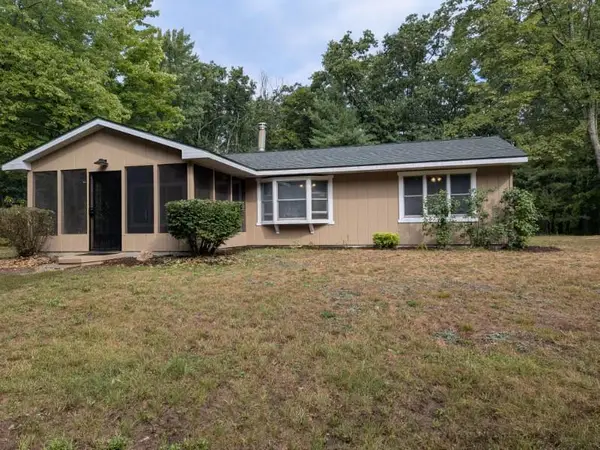 $315,000Active3 beds 2 baths1,787 sq. ft.
23800 15 Mile Road, Big Rapids, MI 49307
MLS# 26046472Listed by: CENTURY 21 SIGNATURE REALTY - New
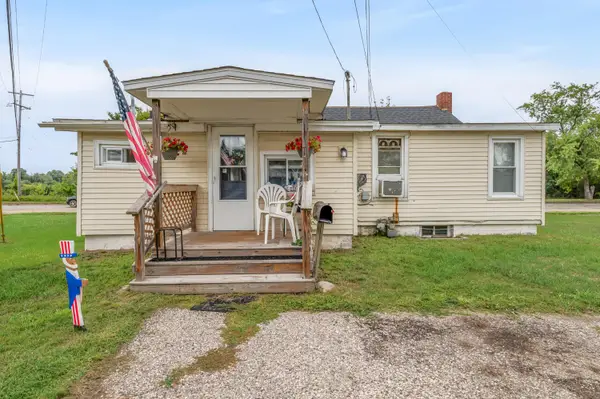 $155,000Active3 beds 1 baths856 sq. ft.
1111 N State Street, BigRapids, MI 49307
MLS# 72026045972Listed by: RE/MAX TOGETHER
- New
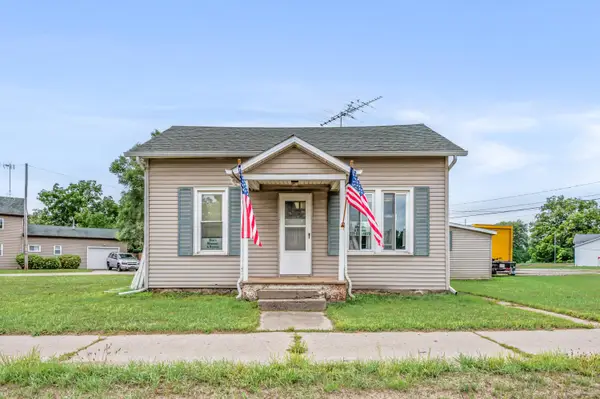 $110,000Active3 beds 2 baths1,134 sq. ft.
1103 N State Street, BigRapids, MI 49307
MLS# 72026045973Listed by: RE/MAX TOGETHER - New
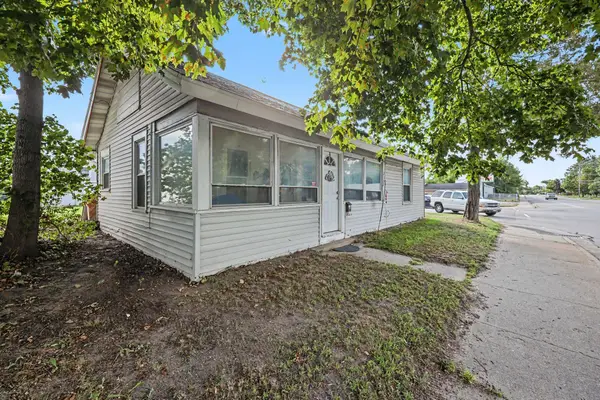 $260,000Active4 beds 2 baths2,028 sq. ft.
807 Colburn Avenue, BigRapids, MI 49307
MLS# 72026045982Listed by: RE/MAX TOGETHER - New
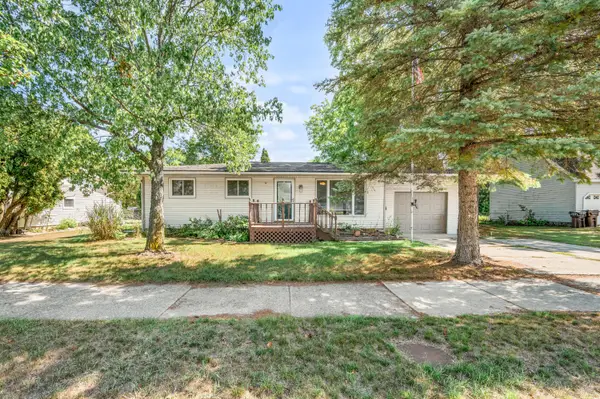 $252,500Active3 beds 2 baths2,332 sq. ft.
623 Lilac Avenue, BigRapids, MI 49307
MLS# 72026045964Listed by: RE/MAX TOGETHER - New
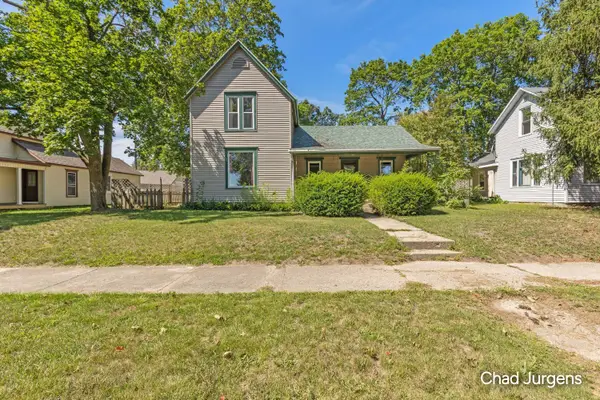 $185,000Active3 beds 1 baths1,714 sq. ft.
517 N Michigan Avenue, BigRapids, MI 49307
MLS# 65026045414Listed by: APEX REALTY GROUP - New
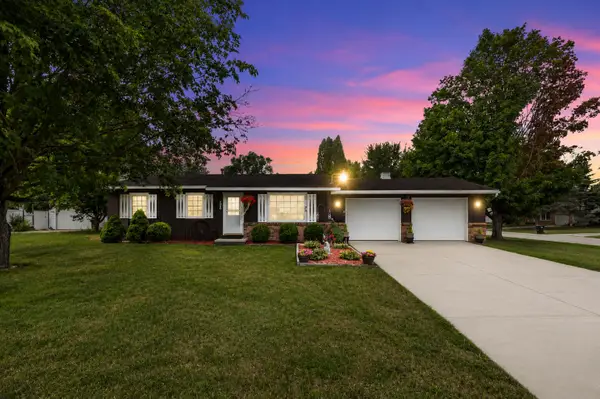 Listed by ERA$260,000Active3 beds 1 baths1,888 sq. ft.
20600 Ross Parkway, Big Rapids, MI 49307
MLS# 26045369Listed by: ERA REARDON REALTY GREAT LAKES - New
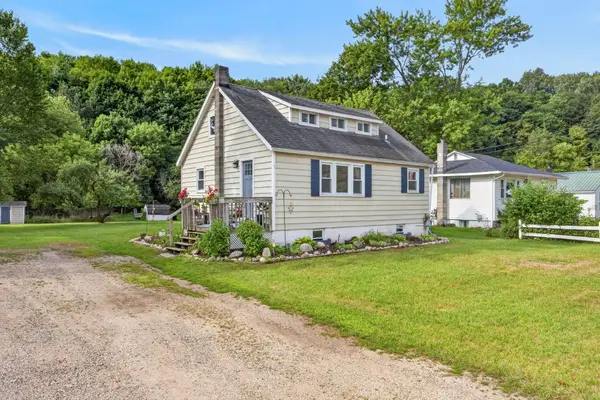 $185,000Active3 beds 1 baths925 sq. ft.
625 W Bridge Street, Big Rapids, MI 49307
MLS# 26045333Listed by: CB SCHMIDT BIG RAPIDS - New
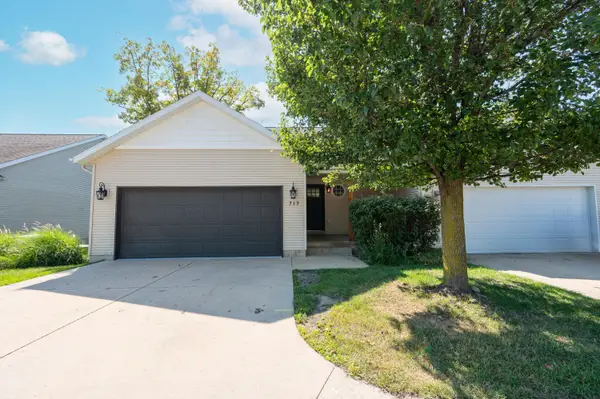 $225,500Active3 beds 2 baths1,475 sq. ft.
709 Tioga Park Drive, BigRapids, MI 49307
MLS# 72026045229Listed by: RE/MAX TOGETHER


Protect your home and budget from life's surprises with an Assurant Home Warranty, backed by a partner that supports you through every step of homeownership. Explore Plans.
© 2023 - 2026 ERA Franchise Systems LLC. All rights reserved. ERA Franchise Systems LLC fully supports the principles of the Fair Housing Act and the Equal Opportunity Act. ERA, ERA Real Estate powered, and their respective logos are registered service marks of ERA Franchise Systems LLC. Each office is independently owned and operated.