
5430 S Pine ST, Billings, MI 48612
Local realty services provided by:ERA Prime Real Estate Group
5430 S Pine ST,Billings, MI 48612
$259,000
- 2 Beds
- 2 Baths
- 1,302 sq. ft.
- Single family
- Active
Listed by: diana bay
Office: century 21 signature realty
MLS#:61050205987
Source:MI_REALCOMP
Price summary
- Price:$259,000
- Price per sq. ft.:$198.92
- Monthly HOA dues:$3.33
About this home
Waterfront Living with Unobstructed Views of Wixom Lake Beautifully updated waterfront home offering 2 spacious bedrooms and an ideal setting for entertaining. Enjoy 90 feet of frontage on the Venice Canal, providing direct access to Wixom Lake, along with stunning, unobstructed lake views right from the front of the home. The open living room features a vaulted ceiling, creating a bright and inviting space. The updated kitchen includes an island, soft-close cabinetry, and durable Lifeproof flooring, which flows throughout the home. The primary suite offers comfort and convenience with a private bath. Outdoor spaces are equally impressive, with freshly painted decks at both the front and back of the home??perfect for relaxing or hosting guests. A tandem 2-car garage easily accommodates both a vehicle and a boat, and a 12' x 12' shed provides additional storage. Additional features include a lawn and plant irrigation system that pumps water directly from the canal. The association also offers a private lot at the end of the road for additional Wixom Lake access. A rare opportunity for canal-front living with direct lake enjoyment??perfect for boating, entertaining, and taking in the views....
Contact an agent
Home facts
- Subdivision & Development:VENICE SUBDIVISION
- Listing ID #:61050205987
- Added:114 day(s) ago
- Updated:September 04, 2026 at 10:01 AM
Rooms and interior
- Bedrooms:2
- Total bathrooms:2
- Full bathrooms:2
- Rooms Total:6
- Kitchen Description:Eat-in Kitchen, Pantry
- Living area:1,302 sq. ft.
Heating and cooling
- Cooling:Ceiling Fans, Central Air
- Heating:Forced Air, Natural Gas
Structure and exterior
- Building area:1,302 sq. ft.
- Lot area:0.28 Acres
- Lot Features:Dead End Street
- Architectural Style:Ranch
- Construction Materials:Vinyl Siding
- Exterior Features:Deck, Porch
- Foundation Description:Crawl Space
- Levels:One
Utilities
- Water:Public
- Sewer:Septic Tank
Finances and disclosures
- Price:$259,000
- Price per sq. ft.:$198.92
- Tax amount:$1,846
Features and amenities
- Appliances:Dishwasher, Dryer, Microwave, Oven, Range, Refrigerator, Washer
- Amenities:Cathedral Ceilings, Pantry
Parking
- Parking description:Attached, Electricity In Garage, Garage Door Opener, Two Car Garage
- Garage spaces:2

New listings near 5430 S Pine ST
- New
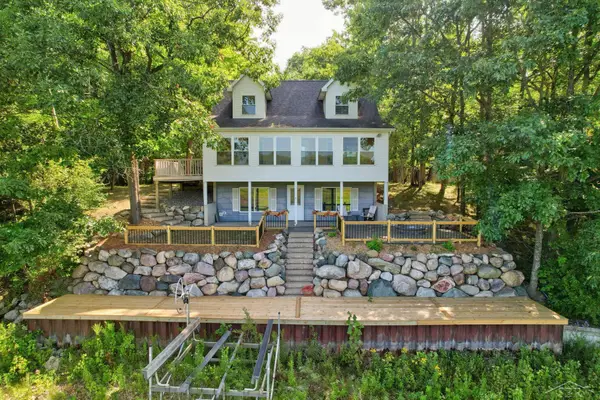 $424,900Active3 beds 2 baths2,256 sq. ft.
3272 Ozark RD, Beaverton, MI 48612
MLS# 61050219798Listed by: BERKSHIRE HATHAWAY HOMESERVICES  $44,900Active3 beds 1 baths1,127 sq. ft.
2685 S Whitney Beach Road, Beaverton, MI 48612
MLS# 26040519Listed by: REAL BROKER, LLC $162,000Pending2 beds 1 baths700 sq. ft.
4751 Hill DR, Beaverton, MI 48612
MLS# 61050217351Listed by: RE/MAX OF MIDLAND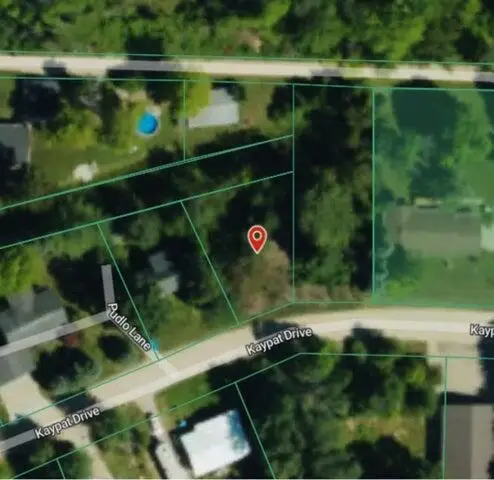 $29,900Active0.15 Acres
963 Kaypat Drive, Hope, MI 48628
MLS# 26040426Listed by: XSELL REALTY $174,000Active3 beds 2 baths1,200 sq. ft.
4800 Maxson DR, Hope, MI 48628
MLS# 58050214947Listed by: RE/MAX ADVISORS $129,900Pending3 beds 2 baths1,100 sq. ft.
4042 S Oak DR, Beaverton, MI 48612
MLS# 61050213139Listed by: RE/MAX OF MIDLAND $200,000Active40 Acres
3680 Wieman, Beaverton, MI 48612
MLS# 61050212856Listed by: NEXTHOME PARK PLACE $56,000Active2 beds 1 baths766 sq. ft.
1253 Denton Creek RD, Beaverton, MI 48612
MLS# 61050210609Listed by: EXP REALTY $362,000Active3 beds 1 baths1,331 sq. ft.
4181 S Oak Drive, Beaverton, MI 48612
MLS# 20261040571Listed by: COMMUNITY APPRAISAL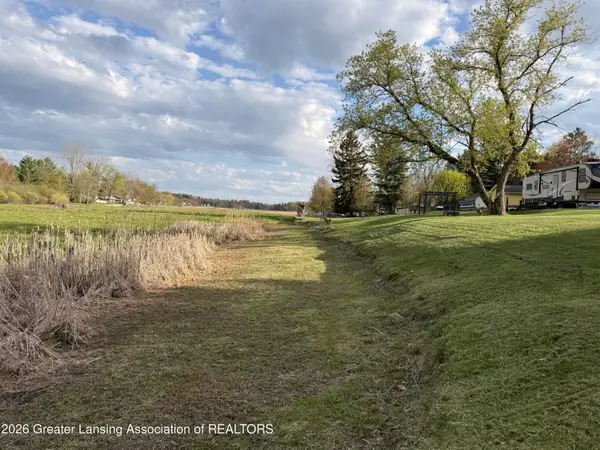 $119,900Active0.76 Acres
4255 Wieman Road, Beaverton, MI 48612
MLS# 296247Listed by: COLDWELL BANKER PROFESSIONALS-DELTA


Protect your home and budget from life's surprises with an Assurant Home Warranty, backed by a partner that supports you through every step of homeownership. Explore Plans.
© 2023 - 2026 ERA Franchise Systems LLC. All rights reserved. ERA Franchise Systems LLC fully supports the principles of the Fair Housing Act and the Equal Opportunity Act. ERA, ERA Real Estate powered, and their respective logos are registered service marks of ERA Franchise Systems LLC. Each office is independently owned and operated.