
8926 E Bingham, Bingham, MI 49684
Local realty services provided by:ERA Prime Real Estate Group
8926 E Bingham,Traversecity, MI 49684
$399,000
- 3 Beds
- 2 Baths
- 1,160 sq. ft.
- Single family
- Active
Listed by: kirstie swanson
Office: century 21 northland
MLS#:78080073848
Source:MI_REALCOMP
Price summary
- Price:$399,000
- Price per sq. ft.:$343.97
About this home
Welcome to 8926 E Bingham Road, where a 3-bedroom, 2-bath home, spacious 3-car garage, and generous parcel come together to offer room for both everyday living in beautiful Leelanau County. Whether you envision relaxing outdoors, creating a garden, having space for hobbies and toys, or simply enjoying the feeling of having room around you, this property gives you the canvas to make it your own. Inside, you'll find an open plan living space, while the oversized 3-car garage provides valuable room for vehicles, storage, projects, and more. Recent improvements include a new furnace and central air conditioning installed in June 2026. Opportunities to own property in the Traverse City area are worth exploring-and this property offers the combination of a short drive to both Traverse City and Suttons Bay. Setup a showing, experience the setting, and start envisioning what you could create here!
Contact an agent
Home facts
- Year built:1972
- Subdivision & Development:NONE
- Listing ID #:78080073848
- Added:1 day(s) ago
- Updated:September 23, 2026 at 10:04 PM
Rooms and interior
- Bedrooms:3
- Total bathrooms:2
- Full bathrooms:2
- Rooms Total:5
- Basement Description:Block
- Living area:1,160 sq. ft.
Heating and cooling
- Cooling:Central Air
- Heating:Forced Air, Humidity Control, Propane, Wood
Structure and exterior
- Year built:1972
- Building area:1,160 sq. ft.
- Lot area:1.05 Acres
- Lot Features:Cleared, Rolling Slope, Sprinklers, Wooded
- Architectural Style:Ranch
- Construction Materials:Vinyl Siding
- Exterior Features:Deck
- Foundation Description:Block, Crawl Space
- Levels:One
Utilities
- Water:Well
- Sewer:Septic Tank
Finances and disclosures
- Price:$399,000
- Price per sq. ft.:$343.97
Features and amenities
- Appliances:Dishwasher, Disposal, Dryer, Microwave, Oven, Range, Refrigerator, Washer
Parking
- Parking description:Attached, Garage, Garage Door Opener, Heated Garage, Three Car Garage
- Garage spaces:3

New listings near 8926 E Bingham
- New
 $639,000Active2 beds 3 baths1,616 sq. ft.
5859 S Bridget Rose, SuttonsBay, MI 49682
MLS# 78080073832Listed by: SCHAUB TEAM PREMIER REALTY - New
 $1,850,000Active4 beds 3 baths1,707 sq. ft.
7838 S Lakeview, TraverseCity, MI 49684
MLS# 78080073768Listed by: BERKSHIRE HATHAWAY HOMESERVICES - TC - New
 $695,000Active3 beds 3 baths3,250 sq. ft.
9860 E Bingham, TraverseCity, MI 49684
MLS# 78080073747Listed by: REO-TCFRONT-233021 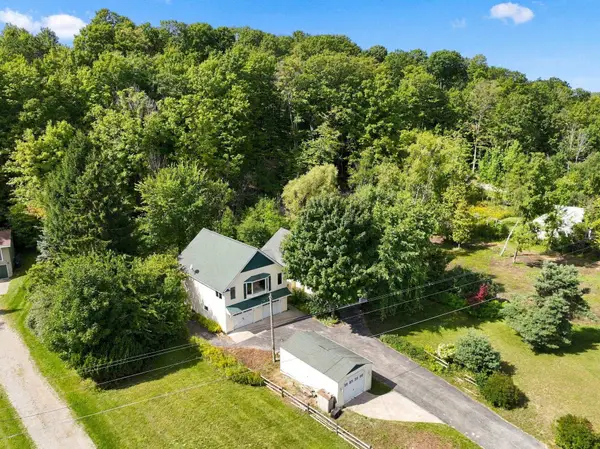 $850,000Active4 beds 3 baths2,653 sq. ft.
4822 S West Bayshore, SuttonsBay, MI 49682
MLS# 78080073459Listed by: REO-TCRANDOLPH-233022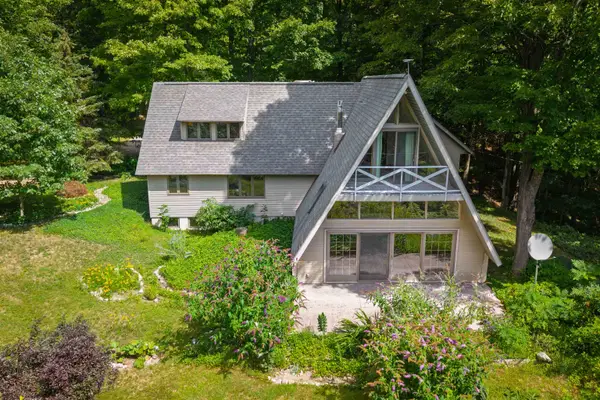 $625,000Active3 beds 2 baths1,840 sq. ft.
3618 S Maple Valley RD, SuttonsBay, MI 49682
MLS# 78080073255Listed by: CENTURY 21 NORTHLAND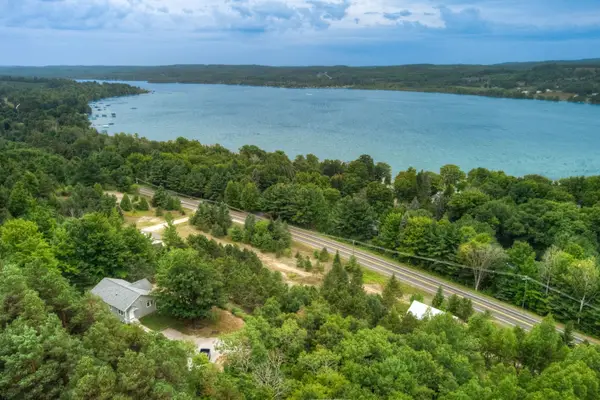 $625,000Active1 beds 1 baths960 sq. ft.
2503 S Lake Leelanau, LakeLeelanau, MI 49653
MLS# 78080073129Listed by: SCHAUB TEAM PREMIER REALTY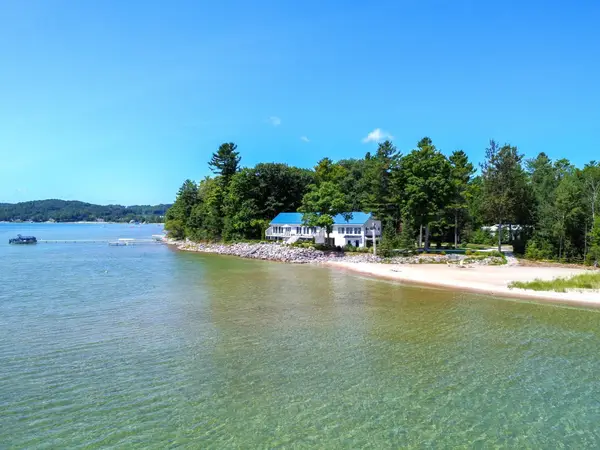 $3,475,000Active3 beds 4 baths3,402 sq. ft.
3729 S Lee Point, SuttonsBay, MI 49682
MLS# 78080072754Listed by: OLTERSDORF REALTY, LLC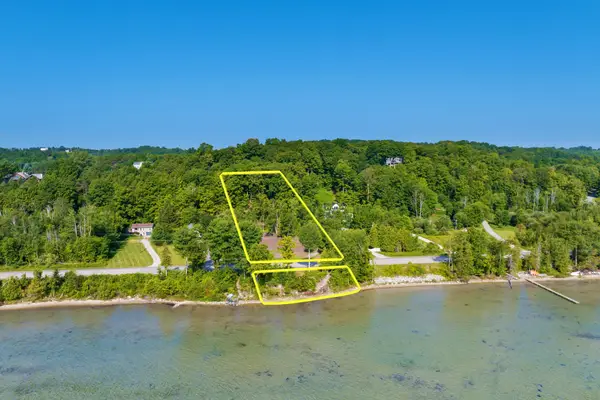 $625,000Active1.05 Acres
4800 S West Bay Shore DR, SuttonsBay, MI 49682
MLS# 77080072677Listed by: KERMATH REALTY LLC $1,650,000Active3 beds 3 baths4,269 sq. ft.
5554 S Spyglass Ridge, SuttonsBay, MI 49682
MLS# 77080072240Listed by: KERMATH REALTY LLC


Protect your home and budget from life's surprises with an Assurant Home Warranty, backed by a partner that supports you through every step of homeownership. Explore Plans.
© 2023 - 2026 ERA Franchise Systems LLC. All rights reserved. ERA Franchise Systems LLC fully supports the principles of the Fair Housing Act and the Equal Opportunity Act. ERA, ERA Real Estate powered, and their respective logos are registered service marks of ERA Franchise Systems LLC. Each office is independently owned and operated.