
10750 Birch Run RD, Birch Run, MI 48415
Local realty services provided by:ERA Prime Real Estate Group
10750 Birch Run RD,Birchrun, MI 48415
$229,900
- 3 Beds
- 1 Baths
- 1,344 sq. ft.
- Single family
- Active
Listed by: bob smith
Office: bomic real estate
MLS#:61050217541
Source:MI_REALCOMP
Price summary
- Price:$229,900
- Price per sq. ft.:$171.06
About this home
Very well kept, country ranch home with a waterproofed basement (about 1/2 finished). This nice home also features an attached, finished garage, a pole barn, a private, covered patio overlooking the garden and field plus is in move in ready condition. Seller is including nearly all furniture, appliances and personal property with the sale! Do not hesitate on this one or you will kick yourself later.
Contact an agent
Home facts
- Year built:1970
- Subdivision & Development:N/A
- Listing ID #:61050217541
- Added:17 day(s) ago
- Updated:August 24, 2026 at 10:08 AM
Rooms and interior
- Bedrooms:3
- Total bathrooms:1
- Full bathrooms:1
- Rooms Total:6
- Basement Description:Block
- Living area:1,344 sq. ft.
Heating and cooling
- Cooling:Central Air
- Heating:Forced Air, Natural Gas
Structure and exterior
- Year built:1970
- Building area:1,344 sq. ft.
- Lot area:0.57 Acres
- Architectural Style:Ranch
- Construction Materials:Vinyl Siding
- Exterior Features:Patio, Porch
- Foundation Description:Basement, Block
- Levels:One
Utilities
- Water:Public
- Sewer:Septic Tank
Finances and disclosures
- Price:$229,900
- Price per sq. ft.:$171.06
- Tax amount:$3,682
Features and amenities
- Appliances:Dryer, Oven, Range, Refrigerator, Washer
- Amenities:High Speed Internet
Parking
- Parking description:Attached, Two Car Garage
- Garage spaces:2

New listings near 10750 Birch Run RD
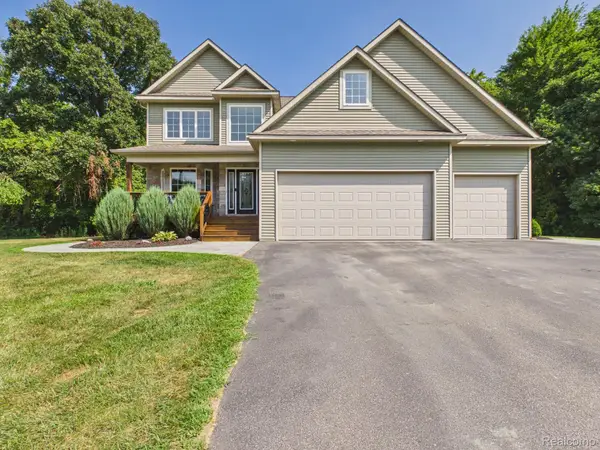 $699,900Pending4 beds 3 baths3,166 sq. ft.
11465 Rathbun Road, BirchRun, MI 48415
MLS# 20261060039Listed by: MBA REAL ESTATE SERVICES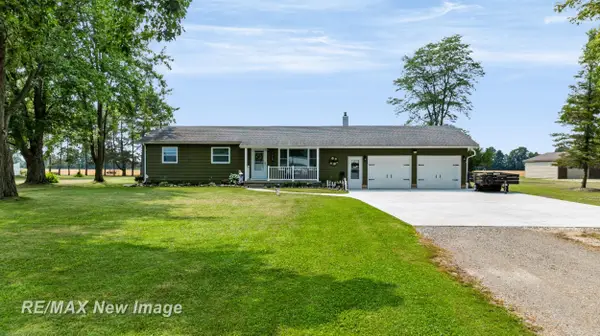 $275,000Pending3 beds 2 baths1,144 sq. ft.
12608 Gera RD, BirchRun, MI 48415
MLS# 61050216905Listed by: RE/MAX NEW IMAGE $259,900Pending4 beds 2 baths2,584 sq. ft.
12111 Church Street, Birch Run, MI 48415
MLS# 297643Listed by: KELLER WILLIAMS REALTY LANSING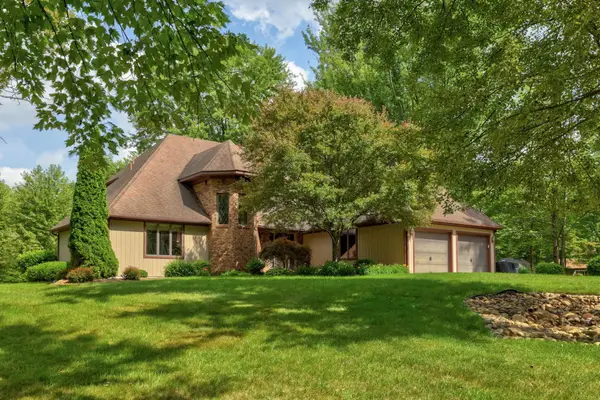 $739,900Active3 beds 4 baths4,059 sq. ft.
8665 S Gera RD, BirchRun, MI 48415
MLS# 61050214699Listed by: CENTURY 21 SIGNATURE - FRANKENMUTH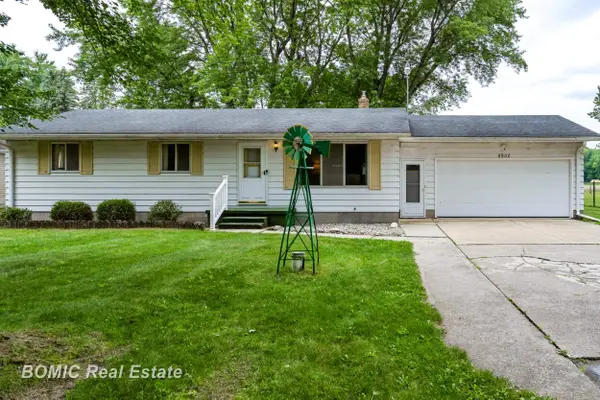 $285,000Active3 beds 2 baths1,144 sq. ft.
8900 S Gera RD, BirchRun, MI 48415
MLS# 61050214656Listed by: BOMIC REAL ESTATE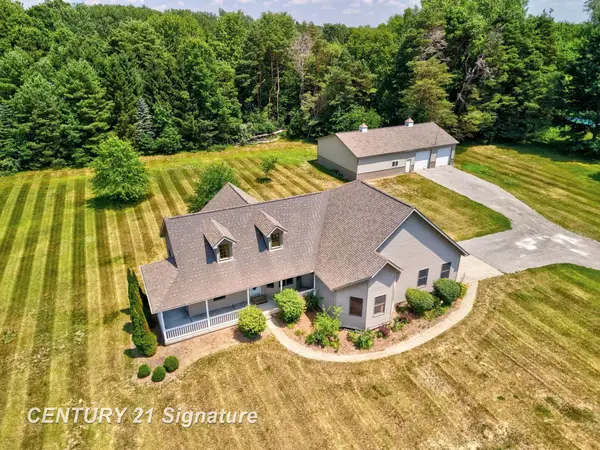 $455,900Active3 beds 3 baths2,075 sq. ft.
8605 Dixie HWY, BirchRun, MI 48415
MLS# 61050214376Listed by: CENTURY 21 SIGNATURE REALTY $224,900Active3 beds 2 baths2,052 sq. ft.
8525 Dixie HWY, BirchRun, MI 48415
MLS# 5050210804Listed by: JOHN NEMETZ & ASSOCIATES LLC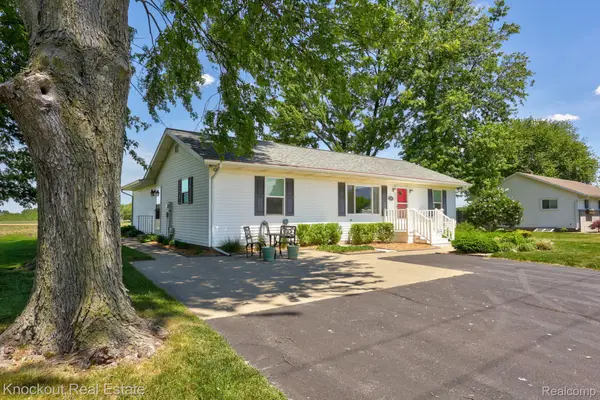 $279,900Active3 beds 2 baths1,690 sq. ft.
9941 Lange Road, BirchRun, MI 48415
MLS# 20261040627Listed by: KNOCKOUT REAL ESTATE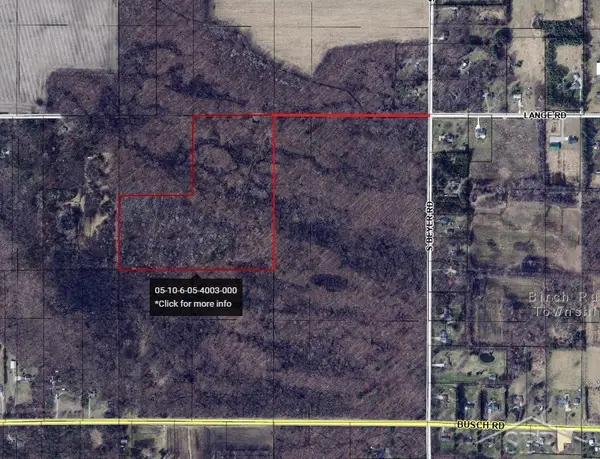 $214,999Active30 Acres
0 Lange RD, Bridgeport, MI 48722
MLS# 61050209766Listed by: KELLER WILLIAMS PREFERRED


Protect your home and budget from life's surprises with an Assurant Home Warranty, backed by a partner that supports you through every step of homeownership. Explore Plans.
© 2023 - 2026 ERA Franchise Systems LLC. All rights reserved. ERA Franchise Systems LLC fully supports the principles of the Fair Housing Act and the Equal Opportunity Act. ERA, ERA Real Estate powered, and their respective logos are registered service marks of ERA Franchise Systems LLC. Each office is independently owned and operated.