
8665 S Gera RD, Birch Run, MI 48415
Local realty services provided by:ERA Prime Real Estate Group
8665 S Gera RD,Birchrun, MI 48415
$719,900
- 3 Beds
- 4 Baths
- 4,059 sq. ft.
- Single family
- Active
Listed by: coleen hetzner, logan raymond
Office: century 21 signature - frankenmuth
MLS#:61050214699
Source:MI_REALCOMP
Price summary
- Price:$719,900
- Price per sq. ft.:$177.36
About this home
Hidden behind a canopy of gorgeous trees and completely out of view from the road, this extraordinary property on just over 5 picturesque acres offers a level of privacy and tranquility rarely found. As you follow the private drive, the landscape unfolds to reveal a breathtaking retreat surrounded by a scenic pond, mature trees, and abundant wildlife. This impeccably maintained one-owner, two-story home offers 3 bedrooms, 3.5 baths and 2,658 square feet of functional living space. Filled with natural light, nearly every room captures beautiful views of the surrounding landscape. The spacious great room with wood stove opens to a large deck overlooking the pond and wooded setting with the adjacent formal dining room sharing the same view. Both rooms along with the kitchen are ideal for relaxing or entertaining. A main-floor primary suite and first-floor laundry add everyday convenience. The finished lower level provides additional living and recreation space, along with a flexible room for guests, a home office, or hobbies. Bonus areas above and below the attached garage, with a convenient stairway that provides direct egress to the basement, offers excellent storage and workshop space. A 36x28 detached outbuilding with bonus-room trusses provides endless possibilities for hobbies, vehicle or equipment storage or future finished space. Located in Birch Run Township within the Frankenmuth School District, this beautifully maintained property with endless special features combines quality craftsmanship, exceptional privacy, and a setting that feels like your own hidden sanctuary....
Contact an agent
Home facts
- Year built:1984
- Subdivision & Development:NONE
- Listing ID #:61050214699
- Added:54 day(s) ago
- Updated:September 06, 2026 at 10:02 AM
Rooms and interior
- Bedrooms:3
- Total bathrooms:4
- Full bathrooms:3
- Half bathrooms:1
- Rooms Total:8
- Flooring:Ceramic Tile
- Kitchen Description:Eat-in Kitchen
- Basement Description:Block, Daylight, Exterior Entry, Finished
- Living area:4,059 sq. ft.
Heating and cooling
- Cooling:Central Air
- Heating:Natural Gas, Steam
Structure and exterior
- Year built:1984
- Building area:4,059 sq. ft.
- Lot area:5.4 Acres
- Lot Features:Decorative Pond, Sprinklers, Water View, Wooded
- Architectural Style:Traditional
- Construction Materials:Brick, Wood Siding
- Exterior Features:Deck
- Foundation Description:Basement, Block
- Levels:Two
Utilities
- Water:Public
- Sewer:Septic Tank
Finances and disclosures
- Price:$719,900
- Price per sq. ft.:$177.36
- Tax amount:$5,150
Features and amenities
- Appliances:Dishwasher, Microwave, Oven, Range, Refrigerator
- Amenities:Balcony, Cathedral Ceilings, High Speed Internet, Walk-in Closets, Wet Bar
Parking
- Parking description:Attached, Two Car Garage
- Garage spaces:2

New listings near 8665 S Gera RD
- New
 $279,900Active3 beds 1 baths1,720 sq. ft.
9300 Canada RD, BirchRun, MI 48415
MLS# 61050220909Listed by: BOMIC REAL ESTATE - New
 $25,500Active1.32 Acres
00 Dixie, BirchRun, MI 48415
MLS# 20261071398Listed by: RE/MAX PLATINUM - GRAND BLANC - New
 $215,000Active3 beds 2 baths1,654 sq. ft.
7805 Beech ST, BirchRun, MI 48415
MLS# 61050220829Listed by: BOMIC REAL ESTATE - New
 $395,000Active3 beds 2 baths2,213 sq. ft.
7030 Rathbun Road, BirchRun, MI 48415
MLS# 20261055439Listed by: RE/MAX SELECT - New
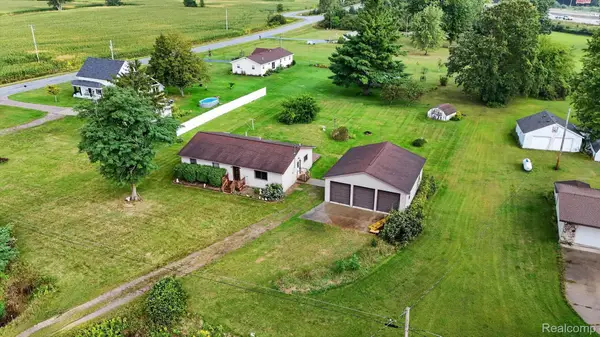 $215,000Active3 beds 2 baths1,440 sq. ft.
10977 Maple Road, BirchRun, MI 48415
MLS# 20261070151Listed by: THE BRAND REAL ESTATE - New
 $120,000Active4 beds 2 baths1,212 sq. ft.
11620 Maple RD, BirchRun, MI 48415
MLS# 61050220299Listed by: NEW BEGINNINGS - New
 $270,000Active3 beds 2 baths1,200 sq. ft.
7313 Rathbun RD, BirchRun, MI 48415
MLS# 5050220224Listed by: BANACKI PROPERTIES 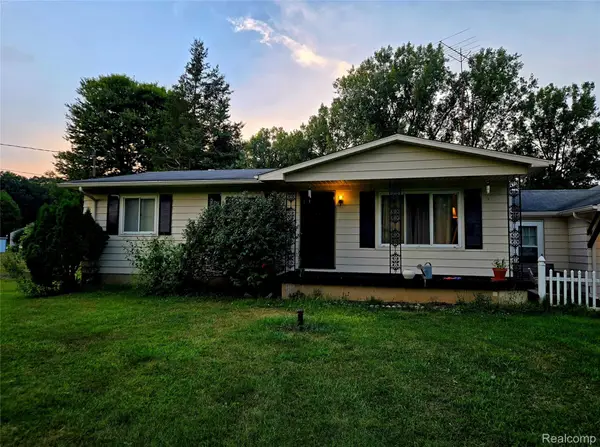 $269,900Pending3 beds 1 baths1,040 sq. ft.
9341 Downing Road, BirchRun, MI 48415
MLS# 20261068133Listed by: THE SEDLARIK GROUP REALTY LLC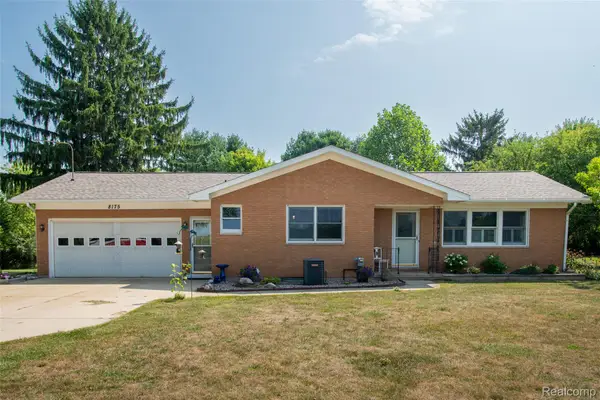 $375,000Active3 beds 2 baths3,240 sq. ft.
8175 S Beyer Road, BirchRun, MI 48415
MLS# 20261067525Listed by: KW PROFESSIONALS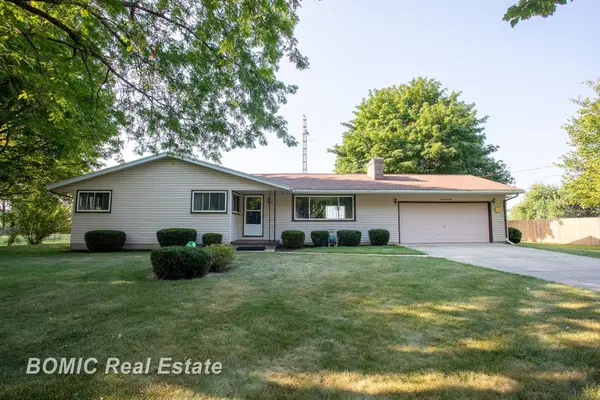 $229,900Pending3 beds 1 baths1,344 sq. ft.
10750 Birch Run RD, BirchRun, MI 48415
MLS# 61050217541Listed by: BOMIC REAL ESTATE


Protect your home and budget from life's surprises with an Assurant Home Warranty, backed by a partner that supports you through every step of homeownership. Explore Plans.
© 2023 - 2026 ERA Franchise Systems LLC. All rights reserved. ERA Franchise Systems LLC fully supports the principles of the Fair Housing Act and the Equal Opportunity Act. ERA, ERA Real Estate powered, and their respective logos are registered service marks of ERA Franchise Systems LLC. Each office is independently owned and operated.