
8900 S Gera RD, Birch Run, MI 48415
Local realty services provided by:ERA Prime Real Estate Group
8900 S Gera RD,Birchrun, MI 48415
$285,000
- 3 Beds
- 2 Baths
- 1,144 sq. ft.
- Single family
- Active
Listed by: bob smith
Office: bomic real estate
MLS#:61050214656
Source:MI_REALCOMP
Price summary
- Price:$285,000
- Price per sq. ft.:$249.13
About this home
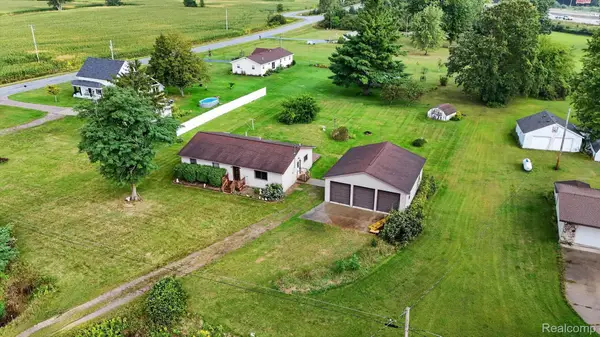
Frankenmuth Schools, move in ready ranch home with EVERYTHING included. Currently used as an Air BNB. Home offers 3 bedrooms, 1.5 bathrooms, a full mostly finished basement, 2 outbuildings, large garage, generator, waterproofed basement and much more! You will love the park-like setting included with this nice home.
Contact an agent
Home facts
- Year built:1969
- Subdivision & Development:ZUELLIG SUB
- Listing ID #:61050214656
- Added:54 day(s) ago
- Updated:September 06, 2026 at 10:02 AM
Rooms and interior
- Bedrooms:3
- Total bathrooms:2
- Full bathrooms:1
- Half bathrooms:1
- Rooms Total:7
- Flooring:Hardwood
- Basement Description:Sump Pump, Unfinished
- Living area:1,144 sq. ft.
Heating and cooling
- Cooling:Central Air
- Heating:Forced Air, Natural Gas
Structure and exterior
- Year built:1969
- Building area:1,144 sq. ft.
- Lot area:0.72 Acres
- Lot Features:Main Street
- Architectural Style:Ranch
- Construction Materials:Aluminum Siding
- Exterior Features:Porch
- Foundation Description:Basement
- Levels:One
Utilities
- Water:Well
- Sewer:Septic Tank
Finances and disclosures
- Price:$285,000
- Price per sq. ft.:$249.13
- Tax amount:$5,122
Features and amenities
- Appliances:Dishwasher, Dryer, Microwave, Oven, Range, Refrigerator, Washer
- Amenities:High Speed Internet
Parking
- Parking description:Attached, Electricity In Garage, Garage Door Opener, Two Car Garage
- Garage spaces:2

New listings near 8900 S Gera RD
- New
 $279,900Active3 beds 1 baths1,720 sq. ft.
9300 Canada RD, BirchRun, MI 48415
MLS# 61050220909Listed by: BOMIC REAL ESTATE - New
 $25,500Active1.32 Acres
00 Dixie, BirchRun, MI 48415
MLS# 20261071398Listed by: RE/MAX PLATINUM - GRAND BLANC - New
 $215,000Active3 beds 2 baths1,654 sq. ft.
7805 Beech ST, BirchRun, MI 48415
MLS# 61050220829Listed by: BOMIC REAL ESTATE - New
 $395,000Active3 beds 2 baths2,213 sq. ft.
7030 Rathbun Road, BirchRun, MI 48415
MLS# 20261055439Listed by: RE/MAX SELECT - New
 $215,000Active3 beds 2 baths1,440 sq. ft.
10977 Maple Road, BirchRun, MI 48415
MLS# 20261070151Listed by: THE BRAND REAL ESTATE - New
 $120,000Active4 beds 2 baths1,212 sq. ft.
11620 Maple RD, BirchRun, MI 48415
MLS# 61050220299Listed by: NEW BEGINNINGS - New
 $270,000Active3 beds 2 baths1,200 sq. ft.
7313 Rathbun RD, BirchRun, MI 48415
MLS# 5050220224Listed by: BANACKI PROPERTIES 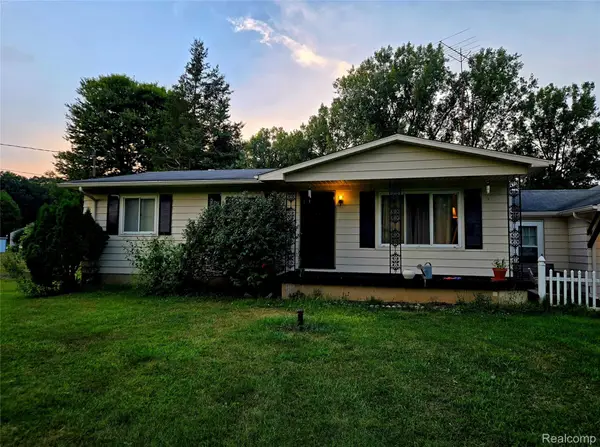 $269,900Pending3 beds 1 baths1,040 sq. ft.
9341 Downing Road, BirchRun, MI 48415
MLS# 20261068133Listed by: THE SEDLARIK GROUP REALTY LLC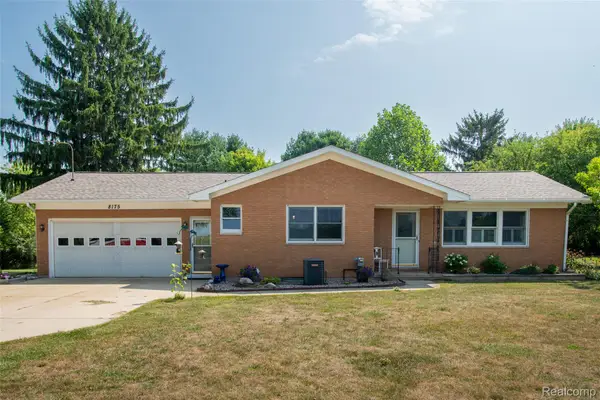 $375,000Active3 beds 2 baths3,240 sq. ft.
8175 S Beyer Road, BirchRun, MI 48415
MLS# 20261067525Listed by: KW PROFESSIONALS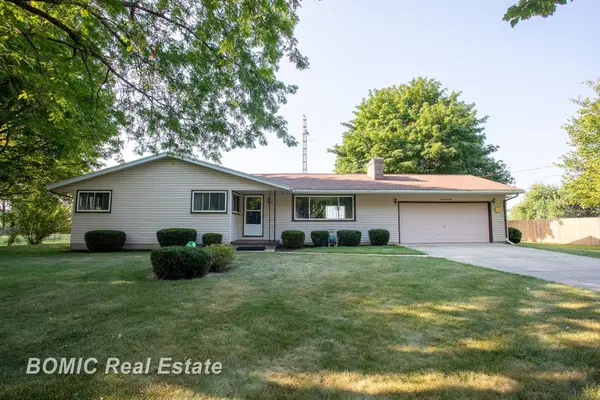 $229,900Pending3 beds 1 baths1,344 sq. ft.
10750 Birch Run RD, BirchRun, MI 48415
MLS# 61050217541Listed by: BOMIC REAL ESTATE


Protect your home and budget from life's surprises with an Assurant Home Warranty, backed by a partner that supports you through every step of homeownership. Explore Plans.
© 2023 - 2026 ERA Franchise Systems LLC. All rights reserved. ERA Franchise Systems LLC fully supports the principles of the Fair Housing Act and the Equal Opportunity Act. ERA, ERA Real Estate powered, and their respective logos are registered service marks of ERA Franchise Systems LLC. Each office is independently owned and operated.