
11111 Canada RD, Birch Run, MI 48415
Local realty services provided by:ERA Prime Real Estate Group
11111 Canada RD,Birchrun, MI 48415
$549,900
- 4 Beds
- 4 Baths
- 3,810 sq. ft.
- Single family
- Active
Listed by: nathon wilson
Office: wilson realty
MLS#:61050223126
Source:MI_REALCOMP
Price summary
- Price:$549,900
- Price per sq. ft.:$144.33
About this home
Birch Run Township large two story home of 3,810sf on 1.5 acres. Features include a first floor master suite, another large bedroom or office and laundry room - second floor includes a loft area with two more bedrooms, each with own full bath. Attached 2.5 car garage with large unfinished loft/bonus room above garage, property also includes a detached 26 x 38 barn/garage with overhead door for additional storage. Full basement with egress. Located just minutes from Downtown Frankenmuth and Birch Run. Owner currently operates property as a short-term rental, licensed with Birch Run Township. Book your showing today!
Contact an agent
Home facts
- Year built:1989
- Subdivision & Development:N/A
- Listing ID #:61050223126
- Added:3 day(s) ago
- Updated:October 01, 2026 at 05:50 AM
Rooms and interior
- Bedrooms:4
- Total bathrooms:4
- Full bathrooms:3
- Half bathrooms:1
- Rooms Total:9
- Flooring:Ceramic Tile, Hardwood
- Basement Description:Block, Daylight, Partial, Sump Pump
- Living area:3,810 sq. ft.
Heating and cooling
- Cooling:Central Air
- Heating:Forced Air, Natural Gas
Structure and exterior
- Year built:1989
- Building area:3,810 sq. ft.
- Lot area:1.3 Acres
- Architectural Style:Traditional
- Construction Materials:Brick, Vinyl Siding
- Exterior Features:Balcony, Deck
- Foundation Description:Basement, Block, Crawl Space
- Levels:Two
Utilities
- Water:Public
- Sewer:Septic Tank
Finances and disclosures
- Price:$549,900
- Price per sq. ft.:$144.33
- Tax amount:$10,864
Features and amenities
- Appliances:Dishwasher, Disposal, Dryer, Microwave, Oven, Range, Refrigerator, Washer
- Amenities:Cathedral Ceilings, High Ceilings, High Speed Internet, Walk-in Closets
Parking
- Parking description:Attached, Detached, Electricity In Garage, Garage, Garage Door Opener, Two and Half Car Garage
- Garage spaces:2.5

New listings near 11111 Canada RD
- New
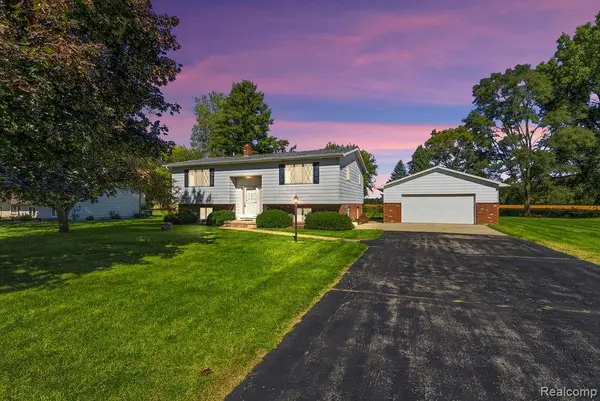 $210,000Active3 beds 2 baths2,583 sq. ft.
12785 Cimarron Drive, BirchRun, MI 48415
MLS# 20261078386Listed by: FULL CIRCLE REAL ESTATE GROUP LLC - New
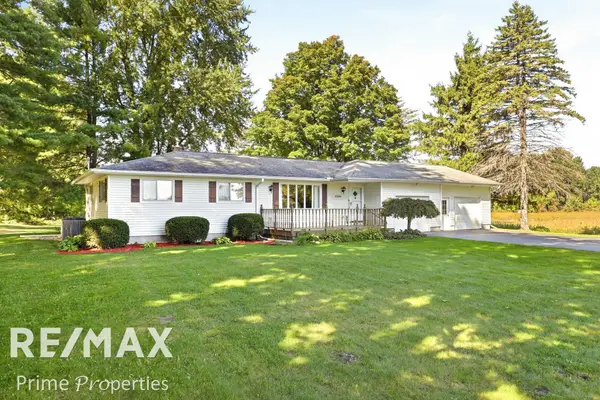 $334,900Active3 beds 2 baths2,392 sq. ft.
8240 Gera RD, BirchRun, MI 48415
MLS# 5050223444Listed by: REMAX PRIME PROPERTIES - New
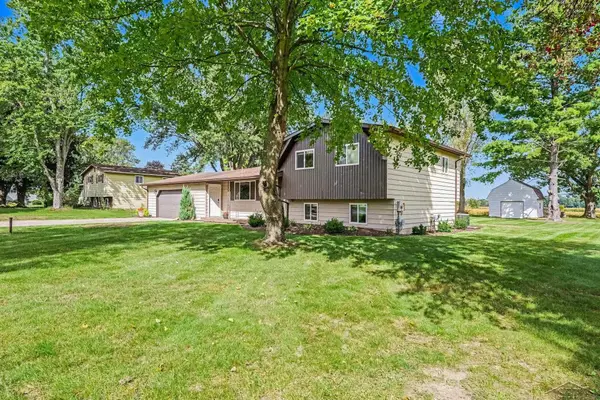 $275,000Active4 beds 2 baths2,021 sq. ft.
12759 Cimarron RD, BirchRun, MI 48415
MLS# 61050223084Listed by: NEW BEGINNINGS 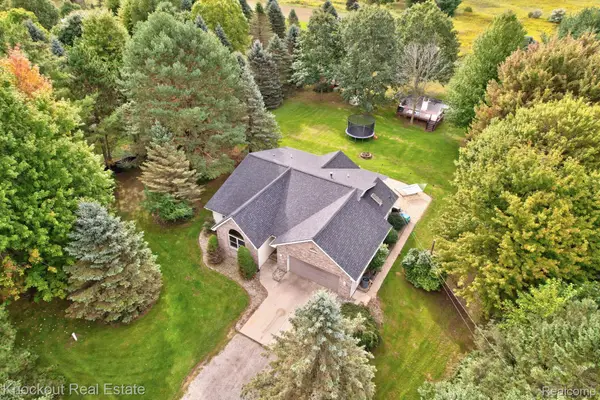 $469,000Pending4 beds 2 baths2,843 sq. ft.
12600 Rathbun Road, BirchRun, MI 48415
MLS# 20261077005Listed by: KNOCKOUT REAL ESTATE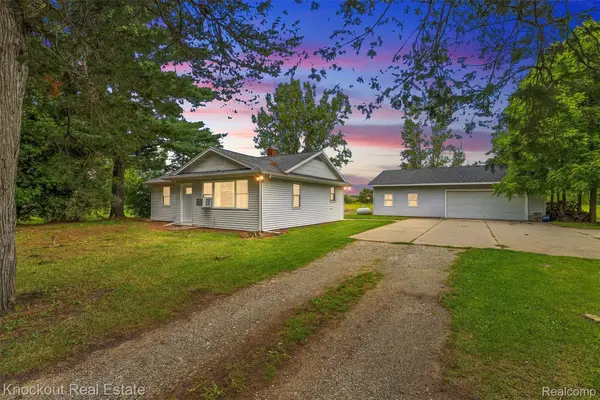 $164,900Pending3 beds 1 baths954 sq. ft.
10193 Canada Road, BirchRun, MI 48415
MLS# 20261074748Listed by: KNOCKOUT REAL ESTATE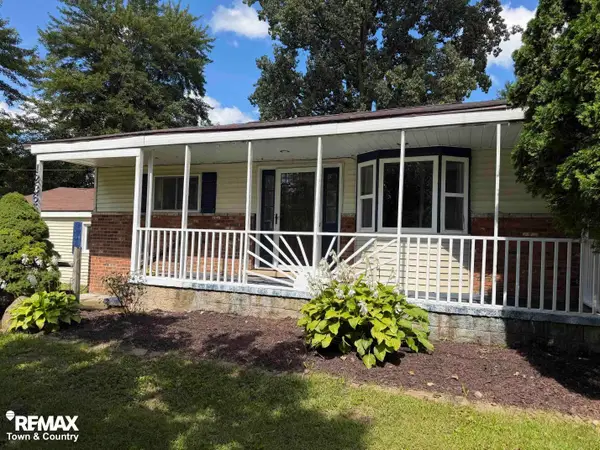 $145,000Active2 beds 1 baths896 sq. ft.
12365 Burt RD, BirchRun, MI 48415
MLS# 5050221519Listed by: REMAX TOWN & COUNTRY $279,900Pending3 beds 1 baths1,720 sq. ft.
9300 Canada RD, BirchRun, MI 48415
MLS# 61050220909Listed by: BOMIC REAL ESTATE $25,500Active1.32 Acres
00 Dixie, BirchRun, MI 48415
MLS# 20261071398Listed by: RE/MAX PLATINUM - GRAND BLANC $395,000Active3 beds 2 baths2,213 sq. ft.
7030 Rathbun Road, BirchRun, MI 48415
MLS# 20261055439Listed by: RE/MAX SELECT


Protect your home and budget from life's surprises with an Assurant Home Warranty, backed by a partner that supports you through every step of homeownership. Explore Plans.
© 2023 - 2026 ERA Franchise Systems LLC. All rights reserved. ERA Franchise Systems LLC fully supports the principles of the Fair Housing Act and the Equal Opportunity Act. ERA, ERA Real Estate powered, and their respective logos are registered service marks of ERA Franchise Systems LLC. Each office is independently owned and operated.