
8240 Gera RD, Birch Run, MI 48415
Local realty services provided by:ERA Prime Real Estate Group
Listed by: sherry l morris
Office: remax prime properties
MLS#:5050223444
Source:MI_REALCOMP
Price summary
- Price:$334,900
- Price per sq. ft.:$140.01
About this home
Family home looking for its next family. Immaculate 3 bedrooms, 1 ½ baths, 1st floor laundry, plenty of room at 1784 sq foot. Imagine holiday meals, laughter-filled family game nights, & cozy evenings gathered together in the heart of the home-a spacious 20x23 family room featuring a stunning cathedral beamed ceiling & beautiful built-in lighted cabinetry, & slider door that walks out to wrap around back porch/deck overlooking .79 acre treed...pine, pear, maple & landscaped yard, no neighbors beside on north, behind, or across the street, just lots of deer. Asphalt drive with turn around, newer roof & gutter system, new hot water heater, whole house generator, full basement with BDry system, 2 ½ car garage. Start planning Thanksgiving....it can be at your new home, immediate occupancy.
Contact an agent
Home facts
- Year built:1962
- Subdivision & Development:00
- Listing ID #:5050223444
- Added:1 day(s) ago
- Updated:October 01, 2026 at 08:37 PM
Rooms and interior
- Bedrooms:3
- Total bathrooms:2
- Full bathrooms:1
- Half bathrooms:1
- Rooms Total:8
- Flooring:Hardwood
- Basement Description:Block, Full, Partially Finished, Sump Pump
- Living area:2,392 sq. ft.
Heating and cooling
- Cooling:Ceiling Fans, Central Air
- Heating:Forced Air, Natural Gas
Structure and exterior
- Year built:1962
- Building area:2,392 sq. ft.
- Lot area:0.79 Acres
- Lot Features:Main Street, Many Trees
- Architectural Style:Ranch
- Construction Materials:Aluminum Siding, Vinyl Siding
- Exterior Features:Deck, Porch
- Foundation Description:Basement, Block, Crawl Space
- Levels:One
Utilities
- Water:Well
- Sewer:Septic Tank
Finances and disclosures
- Price:$334,900
- Price per sq. ft.:$140.01
- Tax amount:$2,950
Features and amenities
- Appliances:Dishwasher, Disposal, Dryer, Oven, Range, Washer
- Amenities:High Ceilings
Parking
- Parking description:Assigned 2 Spaces, Attached, Covered, Direct Access, Electricity In Garage, Garage, Garage Door Opener, Paved, Two and Half Car Garage
- Garage spaces:2.5

New listings near 8240 Gera RD
- New
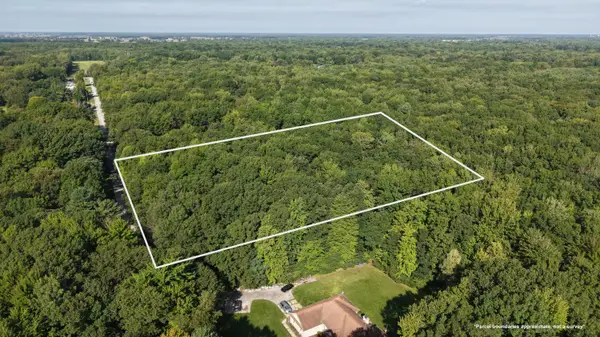 $39,900Active4.27 Acres
V/L 4.26A Madsen Road, Birch Run, MI 48415
MLS# 26052285Listed by: TERRAQUEST REAL ESTATE & LAND COMPANY - New
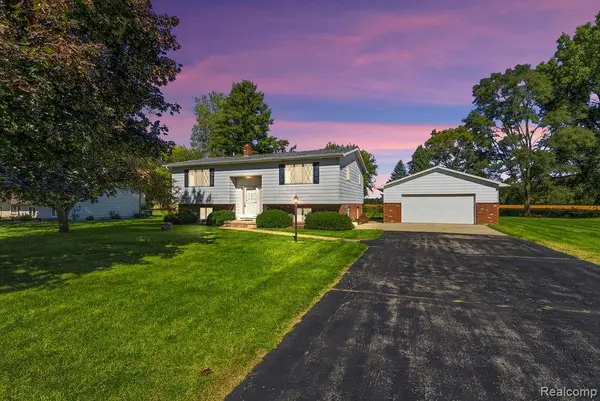 $210,000Active3 beds 2 baths2,583 sq. ft.
12785 Cimarron Drive, BirchRun, MI 48415
MLS# 20261078386Listed by: FULL CIRCLE REAL ESTATE GROUP LLC - New
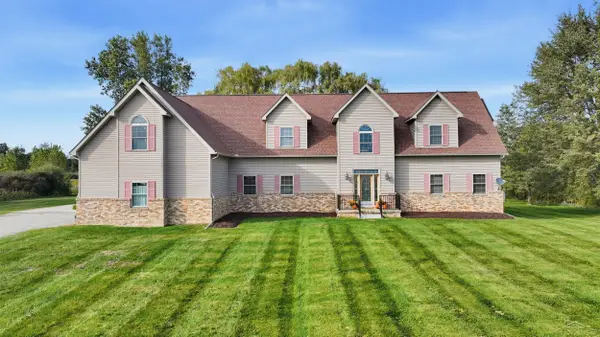 $549,900Active4 beds 4 baths3,810 sq. ft.
11111 Canada RD, BirchRun, MI 48415
MLS# 61050223126Listed by: WILSON REALTY - New
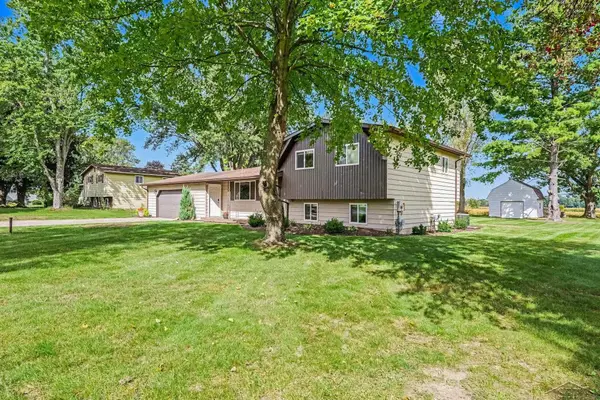 $275,000Active4 beds 2 baths2,021 sq. ft.
12759 Cimarron RD, BirchRun, MI 48415
MLS# 61050223084Listed by: NEW BEGINNINGS 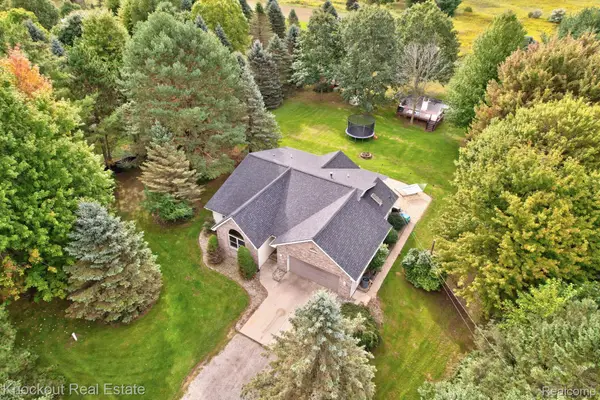 $469,000Pending4 beds 2 baths2,843 sq. ft.
12600 Rathbun Road, BirchRun, MI 48415
MLS# 20261077005Listed by: KNOCKOUT REAL ESTATE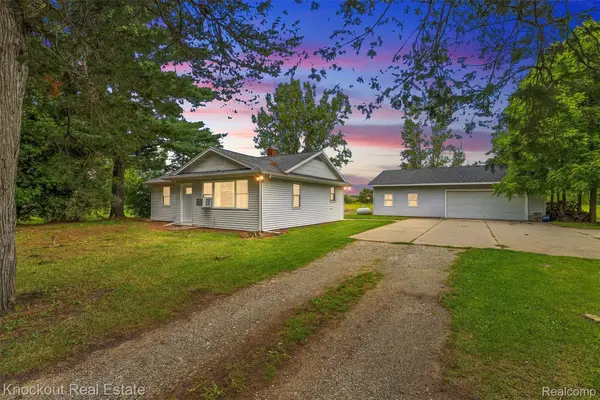 $164,900Pending3 beds 1 baths954 sq. ft.
10193 Canada Road, BirchRun, MI 48415
MLS# 20261074748Listed by: KNOCKOUT REAL ESTATE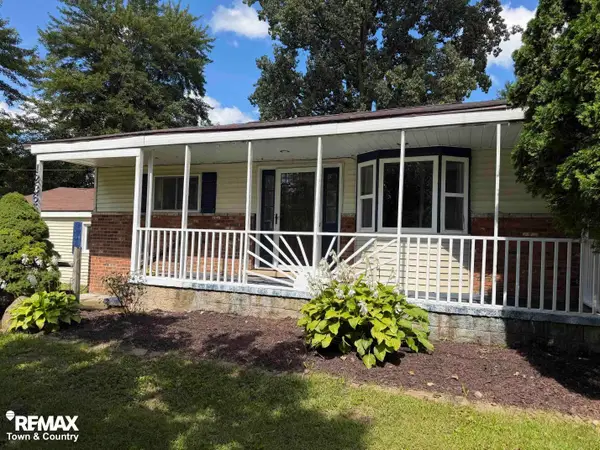 $145,000Active2 beds 1 baths896 sq. ft.
12365 Burt RD, BirchRun, MI 48415
MLS# 5050221519Listed by: REMAX TOWN & COUNTRY $279,900Pending3 beds 1 baths1,720 sq. ft.
9300 Canada RD, BirchRun, MI 48415
MLS# 61050220909Listed by: BOMIC REAL ESTATE $25,500Active1.32 Acres
00 Dixie, BirchRun, MI 48415
MLS# 20261071398Listed by: RE/MAX PLATINUM - GRAND BLANC


Protect your home and budget from life's surprises with an Assurant Home Warranty, backed by a partner that supports you through every step of homeownership. Explore Plans.
© 2023 - 2026 ERA Franchise Systems LLC. All rights reserved. ERA Franchise Systems LLC fully supports the principles of the Fair Housing Act and the Equal Opportunity Act. ERA, ERA Real Estate powered, and their respective logos are registered service marks of ERA Franchise Systems LLC. Each office is independently owned and operated.