
12600 Rathbun Road, Birch Run, MI 48415
Local realty services provided by:ERA Prime Real Estate Group
12600 Rathbun Road,Birchrun, MI 48415
$469,000
- 4 Beds
- 2 Baths
- 2,843 sq. ft.
- Single family
- Pending
Listed by: rachel m opperman clark
Office: knockout real estate
MLS#:20261077005
Source:MI_REALCOMP
Price summary
- Price:$469,000
- Price per sq. ft.:$164.97
About this home
Rathbun Road is about to stir up some real estate envy—5.4 secluded acres, a 60' x 40' pole barn and the kind of privacy that’s nearly impossible to find this close to Frankenmuth schools. Completely hidden from the road, this 4 bedroom plus an office ranch sits among a mixture of partially wooded and tillable acreage with a creek. Add the massive 60' x 40' pole barn with concrete floors and you have the country setup everyone wants without sacrificing convenience. Just five minutes from downtown Frankenmuth, Birch Run and I-75, it’s a rare combination of seclusion, space and accessibility. Inside, the ranch offers a functional split-bedroom floor plan with three bedrooms on the main level and even more finished living space below. The vaulted living room features LVP flooring and flows into the open dining area and vaulted kitchen, where a bay window brings in natural light and bar seating creates an easy gathering spot. From the kitchen, step directly onto the brick patio overlooking the private backyard. The primary suite is tucked away on its own side of the home with an en suite bath and walk-in closet, while two additional bedrooms, another full bath and first-floor laundry complete the main level. The finished basement has t fourth bedroom, office, wet bar and plenty of additional space. Outside is where this property really separates itself. A gated Greenworks composite deck overlooks the pool with solar heating installed by Lapeer Pools and the acreage transitions between open tillable ground, woods and creek frontage, creating a setting that feels tucked away from everything despite being minutes from town. Additional features include Spectrum internet, a deep well, natural gas available at the road and a new roof in 2026. If you’ve been waiting for acreage, a serious pole barn, a pool and true privacy without giving up proximity to Frankenmuth, this is a combination that’s getting harder and harder to find....
Contact an agent
Home facts
- Year built:1991
- Listing ID #:20261077005
- Added:12 day(s) ago
- Updated:October 08, 2026 at 08:47 AM
Rooms and interior
- Bedrooms:4
- Total bathrooms:2
- Full bathrooms:2
- Rooms Total:10
- Basement Description:Finished, Full
- Living area:2,843 sq. ft.
Heating and cooling
- Cooling:Ceiling Fans
- Heating:Forced Air, Propane
Structure and exterior
- Year built:1991
- Building area:2,843 sq. ft.
- Lot area:5.43 Acres
- Lot Features:Wooded
- Architectural Style:Ranch
- Construction Materials:Brick, Vinyl Siding
- Exterior Features:Deck, Patio
- Foundation Description:Basement, Poured
- Levels:One
Utilities
- Water:Well
- Sewer:Septic Tank
Finances and disclosures
- Price:$469,000
- Price per sq. ft.:$164.97
- Tax amount:$4,270
Features and amenities
- Appliances:Built-In Gas Oven, Dishwasher, Dryer, Electric Cooktop, Free Standing Refrigerator, Washer
- Laundry features:Laundry Room
- Amenities:High Speed Internet, Wet Bar
- Pool features:Above Ground
Parking
- Parking description:Attached, Two Car Garage
- Garage spaces:2

New listings near 12600 Rathbun Road
- New
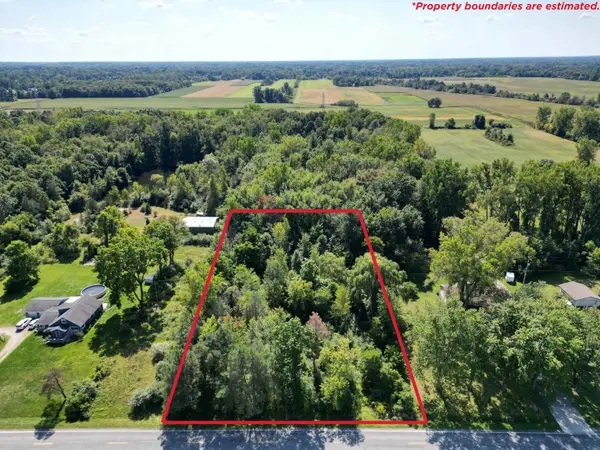 $220,000Active14.62 Acres
13615 Dixie HWY, BirchRun, MI 48415
MLS# 5050224071Listed by: REMAX RIGHT CHOICE - New
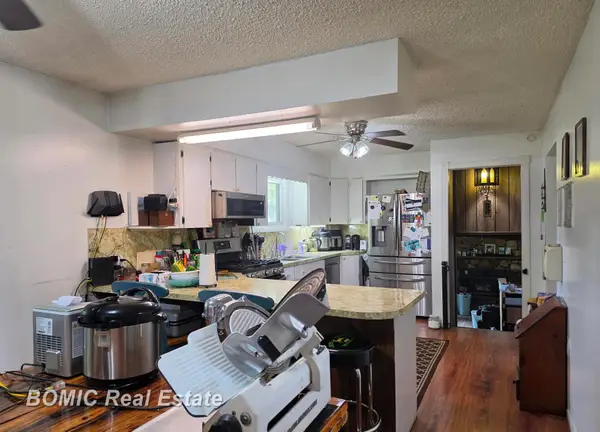 $250,000Active3 beds 2 baths2,132 sq. ft.
12271 Burt RD, BirchRun, MI 48415
MLS# 61050224016Listed by: BOMIC REAL ESTATE - New
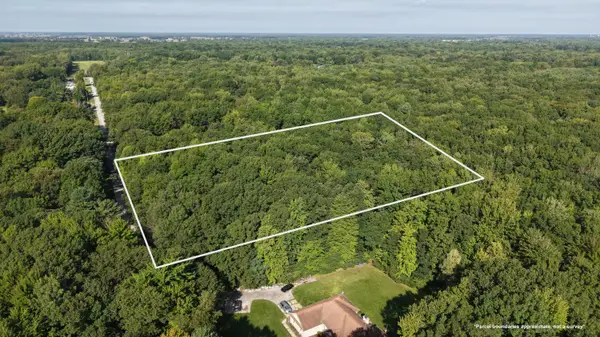 $39,900Active4.27 Acres
V/L 4.26A Madsen Road, Birch Run, MI 48415
MLS# 26052285Listed by: TERRAQUEST REAL ESTATE & LAND COMPANY 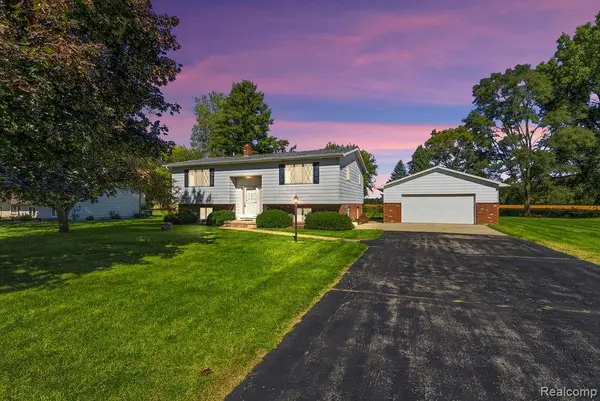 $210,000Pending3 beds 2 baths2,583 sq. ft.
12785 Cimarron Drive, BirchRun, MI 48415
MLS# 20261078386Listed by: FULL CIRCLE REAL ESTATE GROUP LLC- New
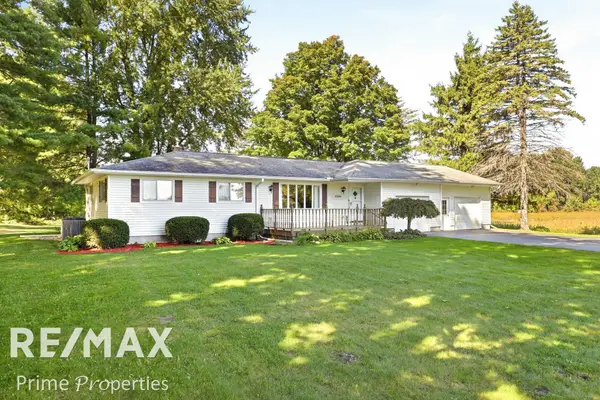 $334,900Active3 beds 2 baths2,392 sq. ft.
8240 Gera RD, BirchRun, MI 48415
MLS# 61050223442Listed by: REMAX PRIME PROPERTIES - Open Sun, 2 to 4pmNew
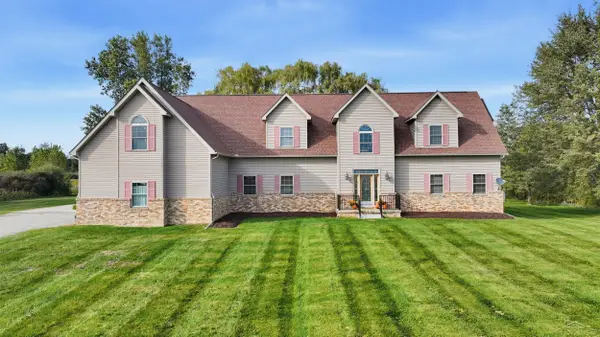 $549,900Active4 beds 4 baths3,810 sq. ft.
11111 Canada RD, BirchRun, MI 48415
MLS# 61050223126Listed by: WILSON REALTY 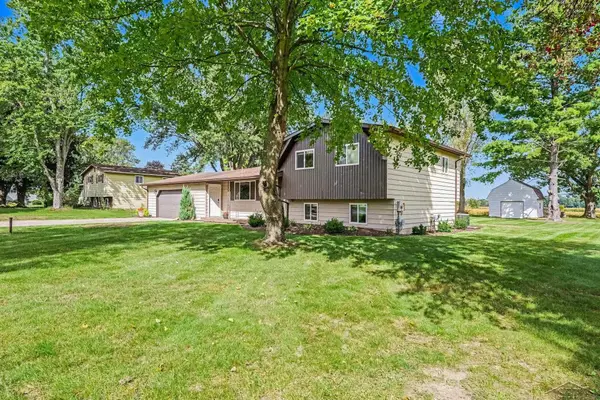 $275,000Active4 beds 2 baths2,021 sq. ft.
12759 Cimarron RD, BirchRun, MI 48415
MLS# 61050223084Listed by: NEW BEGINNINGS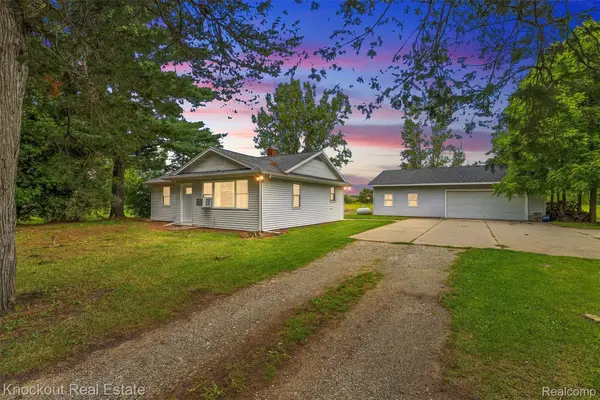 $164,900Pending3 beds 1 baths954 sq. ft.
10193 Canada Road, BirchRun, MI 48415
MLS# 20261074748Listed by: KNOCKOUT REAL ESTATE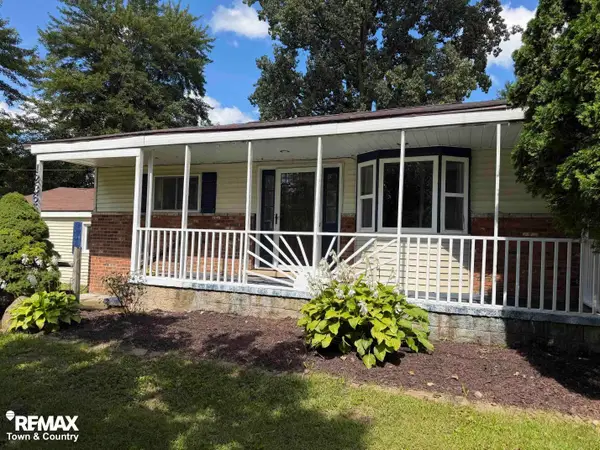 $145,000Active2 beds 1 baths896 sq. ft.
12365 Burt RD, BirchRun, MI 48415
MLS# 5050221519Listed by: REMAX TOWN & COUNTRY


Protect your home and budget from life's surprises with an Assurant Home Warranty, backed by a partner that supports you through every step of homeownership. Explore Plans.
© 2023 - 2026 ERA Franchise Systems LLC. All rights reserved. ERA Franchise Systems LLC fully supports the principles of the Fair Housing Act and the Equal Opportunity Act. ERA, ERA Real Estate powered, and their respective logos are registered service marks of ERA Franchise Systems LLC. Each office is independently owned and operated.