
12967 Cimarron DR, Birch Run, MI 48415
Local realty services provided by:ERA Prime Real Estate Group
12967 Cimarron DR,Birchrun, MI 48415
$249,900
- 3 Beds
- 1 Baths
- 1,920 sq. ft.
- Single family
- Active
Listed by: david o'toole
Office: remax prime properties
MLS#:5050225291
Source:MI_REALCOMP
Price summary
- Price:$249,900
- Price per sq. ft.:$130.16
About this home
Welcome home to this beautifully maintained 3-bedroom tri-level situated on approximately half an acre in Birch Run! Offering 1,920 square feet of finished living space, including 400 square feet in the finished lower level, this home combines comfort, functionality, and numerous major updates. Step inside to find beautiful new hardwood floors in the living room, a cozy electric fireplace, and a spacious kitchen and dining area with French doors leading to a stamped concrete patio, perfect for relaxing or entertaining. Recent improvements include a brand-new roof, Hanson replacement windows (2024), furnace (2014), water heater (2019), and updated electrical, well pump, and pressure tank (2016). Enjoy peace of mind with a Generac whole-house standby generator! Outside, you'll appreciate the attached 2-car garage, additional 24' x 36' detached garage/workshop, covered outdoor pavilion, and spacious yard with mature trees. The finished lower level provides additional living space, complete with a built-in home office area. With so many valuable improvements already completed and exceptional garage and outdoor space, this property offers a wonderful combination of convenience, versatility, and charm. Schedule your private showing today!...
Contact an agent
Home facts
- Year built:1971
- Subdivision & Development:PAGE
- Listing ID #:5050225291
- Added:3 day(s) ago
- Updated:October 24, 2026 at 10:03 AM
Rooms and interior
- Bedrooms:3
- Total bathrooms:1
- Full bathrooms:1
- Rooms Total:8
- Basement Description:Partial
- Living area:1,920 sq. ft.
Heating and cooling
- Cooling:Central Air
- Heating:Forced Air, Natural Gas
Structure and exterior
- Year built:1971
- Building area:1,920 sq. ft.
- Lot area:0.51 Acres
- Architectural Style:Split Level
- Construction Materials:Vinyl Siding
- Levels:Tri-Level
Utilities
- Water:Well
- Sewer:Septic Tank
Finances and disclosures
- Price:$249,900
- Price per sq. ft.:$130.16
- Tax amount:$2,393
Parking
- Parking description:Attached, Detached, Electricity In Garage, Four Car Garage, Garage Door Opener, Heated Garage
- Garage spaces:4

New listings near 12967 Cimarron DR
- New
 $174,900Active2 beds 1 baths1,277 sq. ft.
8115 Edgewood DR, BirchRun, MI 48415
MLS# 5050225188Listed by: REMAX RIGHT CHOICE - New
 $39,900Active3 beds 2 baths
8128 Briarwood ST, BirchRun, MI 48415
MLS# 5050225470Listed by: REMAX RIGHT CHOICE - New
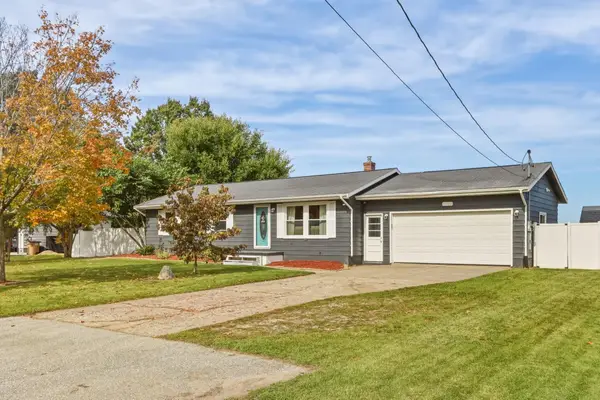 $299,900Active3 beds 2 baths1,474 sq. ft.
11149 N Evergreen RD, BirchRun, MI 48415
MLS# 61050224697Listed by: CENTURY 21 SIGNATURE - FRANKENMUTH 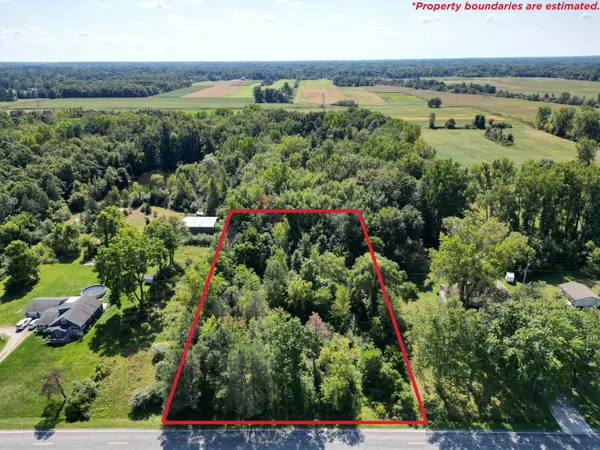 $220,000Active14.62 Acres
13615 Dixie HWY, BirchRun, MI 48415
MLS# 5050224071Listed by: REMAX RIGHT CHOICE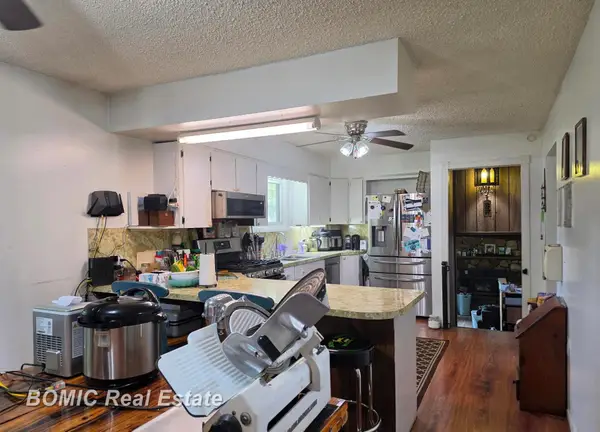 $250,000Active3 beds 2 baths2,132 sq. ft.
12271 Burt RD, BirchRun, MI 48415
MLS# 61050224016Listed by: BOMIC REAL ESTATE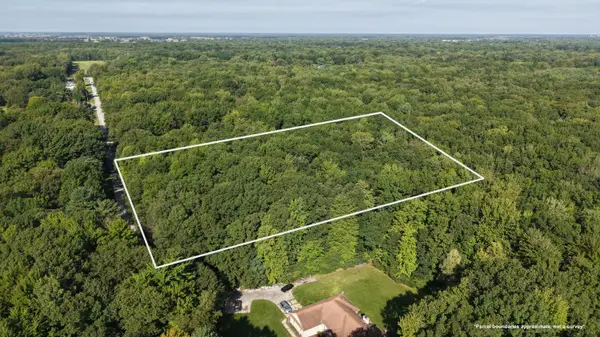 $39,900Pending4.27 Acres
V/L 4.26A Madsen Road, Birch Run, MI 48415
MLS# 26052285Listed by: TERRAQUEST REAL ESTATE & LAND COMPANY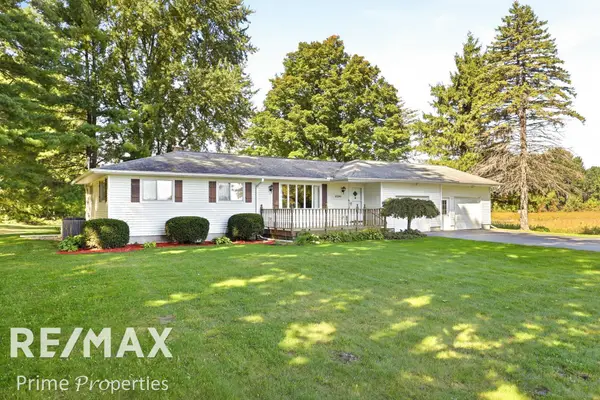 $334,900Active3 beds 2 baths2,392 sq. ft.
8240 Gera RD, BirchRun, MI 48415
MLS# 61050223442Listed by: REMAX PRIME PROPERTIES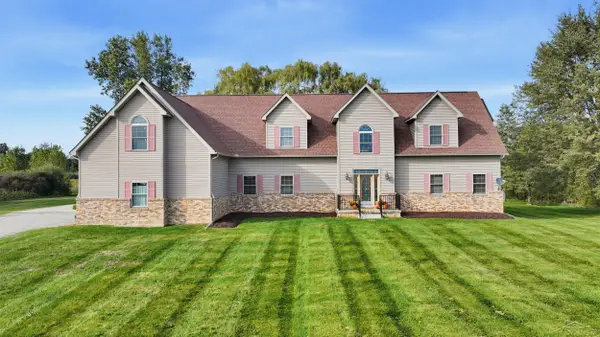 $549,900Active4 beds 4 baths3,810 sq. ft.
11111 Canada RD, BirchRun, MI 48415
MLS# 61050223126Listed by: WILSON REALTY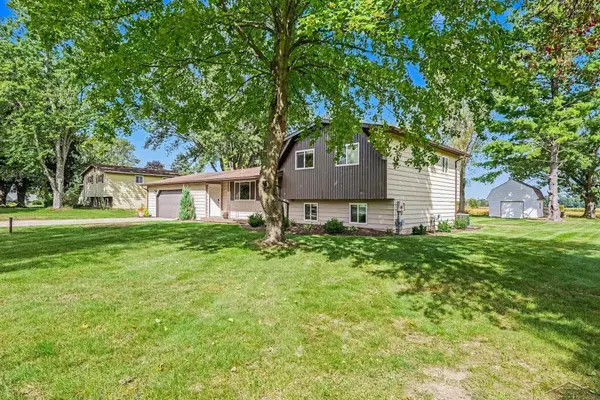 $275,000Active4 beds 2 baths2,021 sq. ft.
12759 Cimarron RD, BirchRun, MI 48415
MLS# 61050223084Listed by: NEW BEGINNINGS


Protect your home and budget from life's surprises with an Assurant Home Warranty, backed by a partner that supports you through every step of homeownership. Explore Plans.
© 2023 - 2026 ERA Franchise Systems LLC. All rights reserved. ERA Franchise Systems LLC fully supports the principles of the Fair Housing Act and the Equal Opportunity Act. ERA, ERA Real Estate powered, and their respective logos are registered service marks of ERA Franchise Systems LLC. Each office is independently owned and operated.