
8815 S Beyer RD, Birch Run, MI 48415
Local realty services provided by:ERA Prime Real Estate Group
8815 S Beyer RD,Birchrun, MI 48415
- 3 Beds
- 3 Baths
- - sq. ft.
- Single family
- Sold
Listed by: jeff flint
Office: next home inspire
MLS#:61050213803
Source:MI_REALCOMP
Sorry, we are unable to map this address
Price summary
- Price:
About this home
Multiple offers received. Highest and best due by 4:00p.m. on 7.8.2026Nestled on 1.77 acres, this exceptional property offers a private, park-like setting surrounded by mature trees. Abundance of wildlife including deer, squirrels, rabbits, and turkeys. Located in Birch Run Township, offering the advantage of lower township taxes, and within the highly desirable Frankenmuth School District. This property combines peaceful country living with outstanding convenience and community amenities nearby. This beautifully maintained 3-bedroom, 2.5-bath home has been extensively renovated and updated over the years, including major improvements to the plumbing, electrical, heating, AC(mini splits are both AC and heatpumps), siding, roofing and more. The home has natural gas and city water. The main floor features: * A family room with a wood-burning fireplace insert * A custom-built dining bar overlooking the family room - perfect for everyday meals * A formal dining room * A main-floor bedroom * An updated full bathroom with a beautifully tiled walk in shower * Convenient first-floor laundry with a washer and dryer replaced about four years ago * The kitchen has custom oak cabinets and GE appliances installed approximately three years ago including a gas range. Upstairs, there are two generously sized bedrooms connected by an updated bathroom featuring a tub, tiled shower and a walk-in closet. Vanity has a Cambria top. The fully finished basement provides additional living and entertaining space, perfect for gatherings, recreation or a game room. Outdoor living is equally impressive, featuring: * A 16' x 20' deck * A charming screened gazebo for enjoying summer and fall evenings * A covered paver patio with ceiling fan, Edison lighting, and a natural gas hookup for a fire table * An irrigation system servicing both the front and back yards will keep the grass green in the hottest parts of summer. Car enthusiasts, hobbyists, and families alike will appreciate the incredible garage and storage options: * Attached 2-ca...
Contact an agent
Home facts
- Year built:1960
- Subdivision & Development:NONE
- Listing ID #:61050213803
- Added:61 day(s) ago
- Updated:September 06, 2026 at 07:06 AM
Rooms and interior
- Bedrooms:3
- Total bathrooms:3
- Full bathrooms:2
- Half bathrooms:1
- Rooms Total:13
- Kitchen Description:Eat-in Kitchen, Pantry
Heating and cooling
- Cooling:Ceiling Fans, Heat Pump
- Heating:Hot Water, Natural Gas, Radiant Floor, Zoned
Structure and exterior
- Year built:1960
- Lot Features:Many Trees, Wooded
- Architectural Style:Cape Cod
- Construction Materials:Vinyl Siding
- Exterior Features:Breezeway
- Foundation Description:Basement
Utilities
- Water:Public
- Sewer:Septic Tank
Finances and disclosures
- Price:
- Tax amount:$3,484
Features and amenities
- Appliances:Dishwasher, Disposal, Dryer, Microwave, Oven, Range, Refrigerator, Washer
- Amenities:Entrance Foyer, Pantry
Parking
- Parking description:Assigned 2 Spaces, Attached, Direct Access, Electricity In Garage, Five Car Garage, Garage, Garage Door Opener, Heated Garage, Paved
- Garage spaces:5

New listings near 8815 S Beyer RD
- New
 $279,900Active3 beds 1 baths1,720 sq. ft.
9300 Canada RD, BirchRun, MI 48415
MLS# 61050220909Listed by: BOMIC REAL ESTATE - New
 $25,500Active1.32 Acres
00 Dixie, BirchRun, MI 48415
MLS# 20261071398Listed by: RE/MAX PLATINUM - GRAND BLANC - New
 $215,000Active3 beds 2 baths1,654 sq. ft.
7805 Beech ST, BirchRun, MI 48415
MLS# 61050220829Listed by: BOMIC REAL ESTATE - New
 $395,000Active3 beds 2 baths2,213 sq. ft.
7030 Rathbun Road, BirchRun, MI 48415
MLS# 20261055439Listed by: RE/MAX SELECT - New
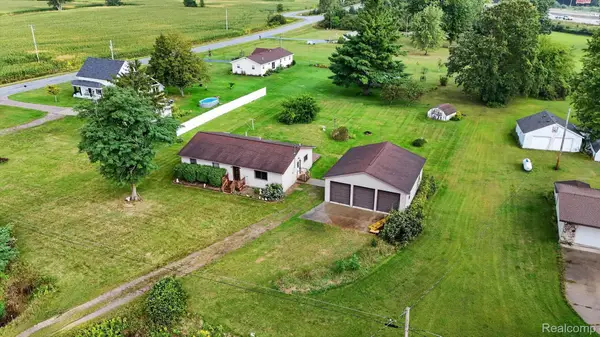 $215,000Active3 beds 2 baths1,440 sq. ft.
10977 Maple Road, BirchRun, MI 48415
MLS# 20261070151Listed by: THE BRAND REAL ESTATE - New
 $120,000Active4 beds 2 baths1,212 sq. ft.
11620 Maple RD, BirchRun, MI 48415
MLS# 61050220299Listed by: NEW BEGINNINGS - New
 $270,000Active3 beds 2 baths1,200 sq. ft.
7313 Rathbun RD, BirchRun, MI 48415
MLS# 5050220224Listed by: BANACKI PROPERTIES 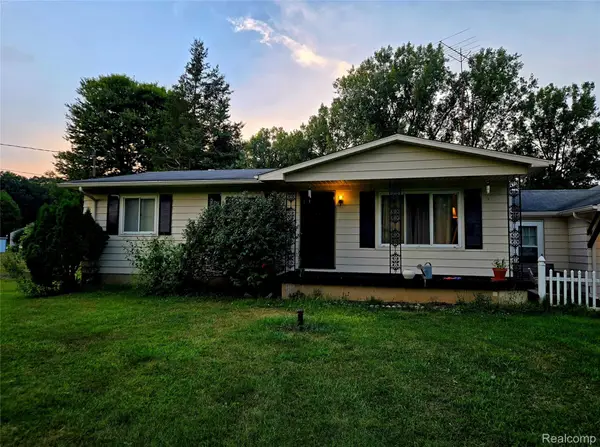 $269,900Pending3 beds 1 baths1,040 sq. ft.
9341 Downing Road, BirchRun, MI 48415
MLS# 20261068133Listed by: THE SEDLARIK GROUP REALTY LLC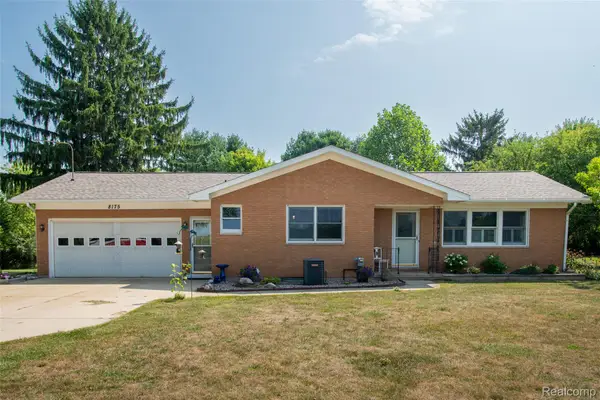 $375,000Active3 beds 2 baths3,240 sq. ft.
8175 S Beyer Road, BirchRun, MI 48415
MLS# 20261067525Listed by: KW PROFESSIONALS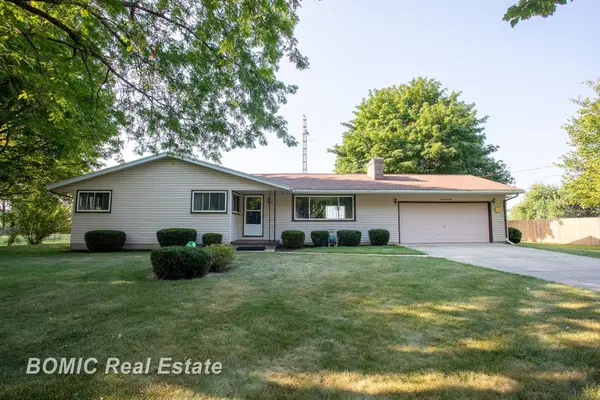 $229,900Pending3 beds 1 baths1,344 sq. ft.
10750 Birch Run RD, BirchRun, MI 48415
MLS# 61050217541Listed by: BOMIC REAL ESTATE


Protect your home and budget from life's surprises with an Assurant Home Warranty, backed by a partner that supports you through every step of homeownership. Explore Plans.
© 2023 - 2026 ERA Franchise Systems LLC. All rights reserved. ERA Franchise Systems LLC fully supports the principles of the Fair Housing Act and the Equal Opportunity Act. ERA, ERA Real Estate powered, and their respective logos are registered service marks of ERA Franchise Systems LLC. Each office is independently owned and operated.