
8175 S Beyer Road, Birch Run, MI 48415
Local realty services provided by:ERA Prime Real Estate Group
8175 S Beyer Road,Birchrun, MI 48415
$375,000
- 3 Beds
- 2 Baths
- 3,240 sq. ft.
- Single family
- Pending
Listed by: jeff glover, lori harris
Office: kw professionals
MLS#:20261067525
Source:MI_REALCOMP
Price summary
- Price:$375,000
- Price per sq. ft.:$115.74
About this home
Welcome home to this beautifully maintained 3-bedroom, 2-bath home offering 1,908 sq. ft. on 3.18 beautiful acres surrounded by mature trees and a meticulously maintained yard. Enjoy peaceful country living while staying conveniently located just 2 miles from Frankenmuth and approximately 5 miles from I-75.
Inside, you'll find an updated kitchen with granite countertops, convenient main-floor laundry, and plenty of comfortable living space. The large basement offers an excellent workshop area along with abundant storage.
Major updates provide added peace of mind, including a new furnace and central A/C in 2024 and a new roof in 2021.
The outdoor features add even more value and versatility, with three storage sheds—two with electricity and one heated—plus a remote generator hookup located in one of the sheds. The 2-car garage is also heated, making it especially convenient during Michigan winters.
Additional features include a reverse osmosis system and plenty of outdoor space to relax, entertain, or simply enjoy the peaceful setting.
Located in Frankenmuth Schools with Birch Run taxes, this property offers a hard-to-find combination of acreage, thoughtful updates, storage, outbuildings, and a convenient location just minutes from Frankenmuth and I-75....
Contact an agent
Home facts
- Year built:1964
- Listing ID #:20261067525
- Added:44 day(s) ago
- Updated:October 08, 2026 at 08:47 AM
Rooms and interior
- Bedrooms:3
- Total bathrooms:2
- Full bathrooms:2
- Rooms Total:10
- Basement Description:Finished
- Living area:3,240 sq. ft.
Heating and cooling
- Heating:Forced Air, Natural Gas
Structure and exterior
- Year built:1964
- Building area:3,240 sq. ft.
- Lot area:3.02 Acres
- Architectural Style:Ranch
- Construction Materials:Brick, Vinyl Siding
- Foundation Description:Basement, Block, Brick Mortar, Sump Pump
- Levels:One
Utilities
- Water:Public
- Sewer:Septic Tank
Finances and disclosures
- Price:$375,000
- Price per sq. ft.:$115.74
- Tax amount:$4,078
Features and amenities
- Appliances:Dishwasher, Dryer, Free Standing Gas Range, Free Standing Refrigerator, Microwave, Washer
Parking
- Parking description:Attached, Two Car Garage
- Garage spaces:2

New listings near 8175 S Beyer Road
- New
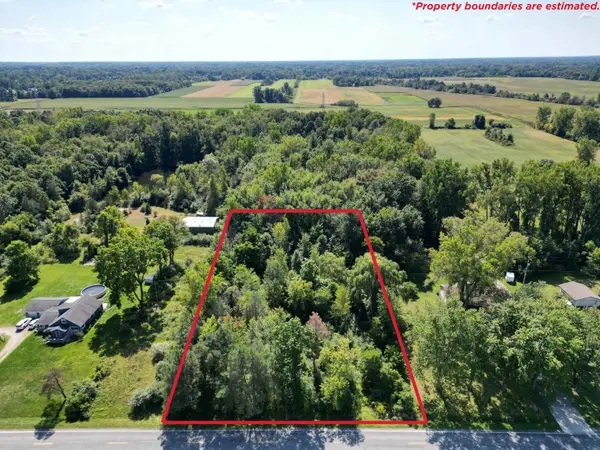 $220,000Active14.62 Acres
13615 Dixie HWY, BirchRun, MI 48415
MLS# 5050224071Listed by: REMAX RIGHT CHOICE - New
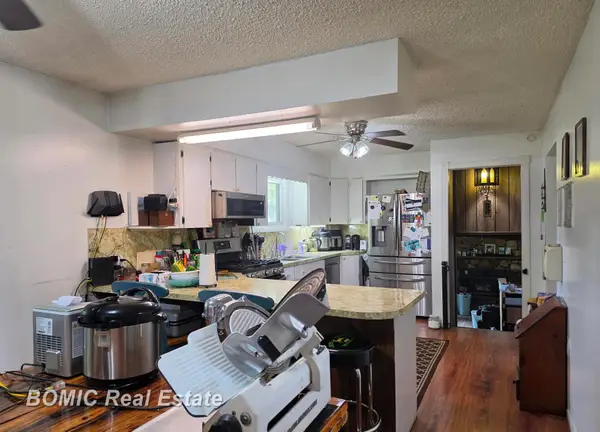 $250,000Active3 beds 2 baths2,132 sq. ft.
12271 Burt RD, BirchRun, MI 48415
MLS# 61050224016Listed by: BOMIC REAL ESTATE - New
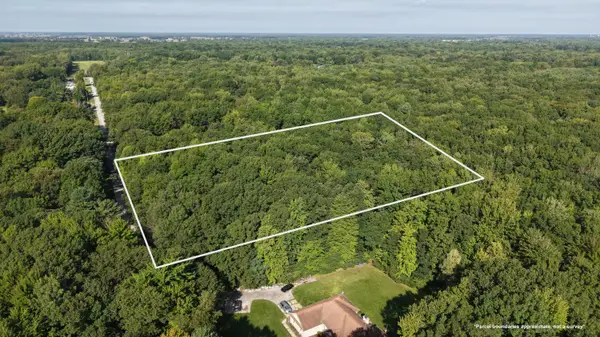 $39,900Active4.27 Acres
V/L 4.26A Madsen Road, Birch Run, MI 48415
MLS# 26052285Listed by: TERRAQUEST REAL ESTATE & LAND COMPANY 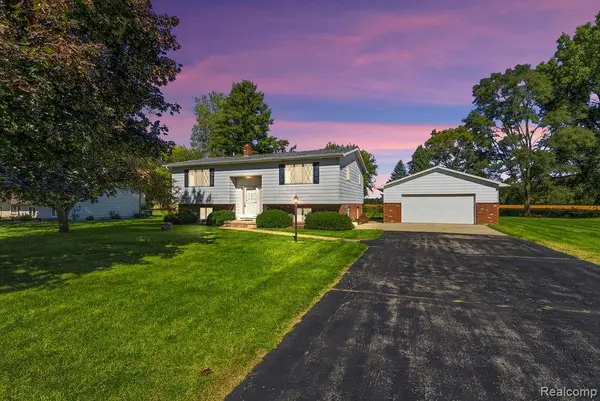 $210,000Pending3 beds 2 baths2,583 sq. ft.
12785 Cimarron Drive, BirchRun, MI 48415
MLS# 20261078386Listed by: FULL CIRCLE REAL ESTATE GROUP LLC- New
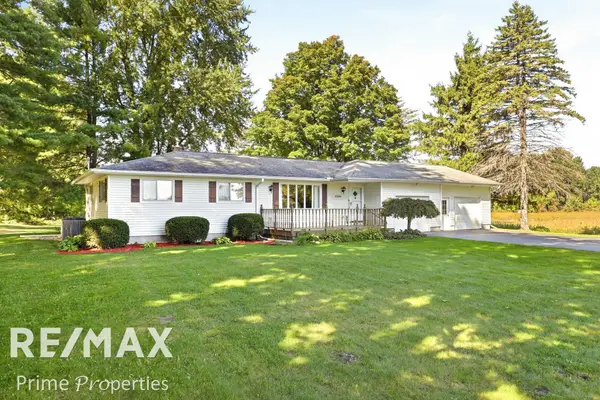 $334,900Active3 beds 2 baths2,392 sq. ft.
8240 Gera RD, BirchRun, MI 48415
MLS# 61050223442Listed by: REMAX PRIME PROPERTIES - Open Sun, 2 to 4pmNew
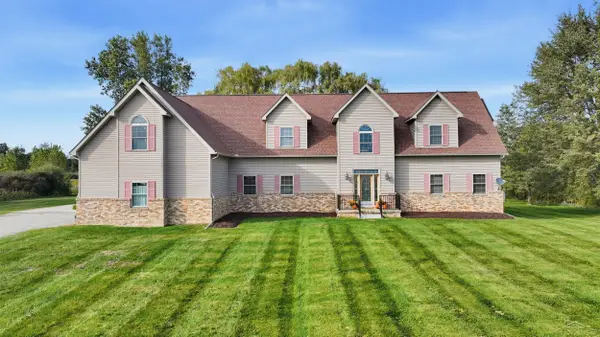 $549,900Active4 beds 4 baths3,810 sq. ft.
11111 Canada RD, BirchRun, MI 48415
MLS# 61050223126Listed by: WILSON REALTY 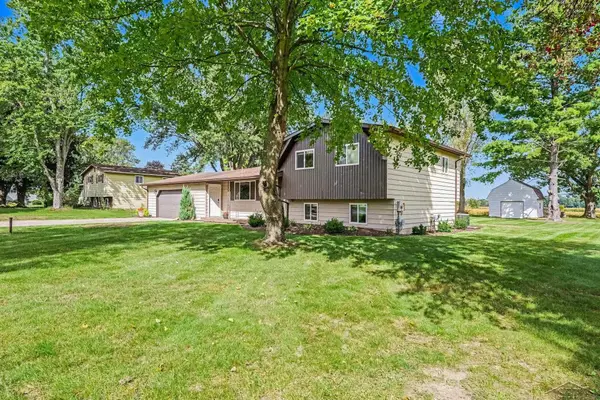 $275,000Active4 beds 2 baths2,021 sq. ft.
12759 Cimarron RD, BirchRun, MI 48415
MLS# 61050223084Listed by: NEW BEGINNINGS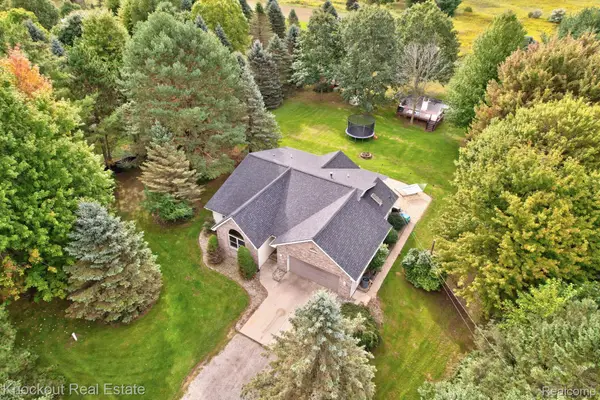 $469,000Pending4 beds 2 baths2,843 sq. ft.
12600 Rathbun Road, BirchRun, MI 48415
MLS# 20261077005Listed by: KNOCKOUT REAL ESTATE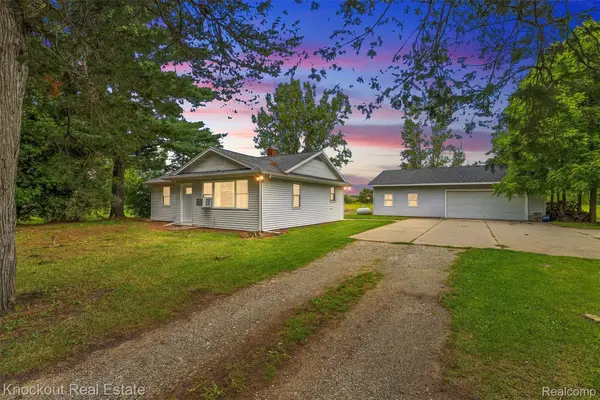 $164,900Pending3 beds 1 baths954 sq. ft.
10193 Canada Road, BirchRun, MI 48415
MLS# 20261074748Listed by: KNOCKOUT REAL ESTATE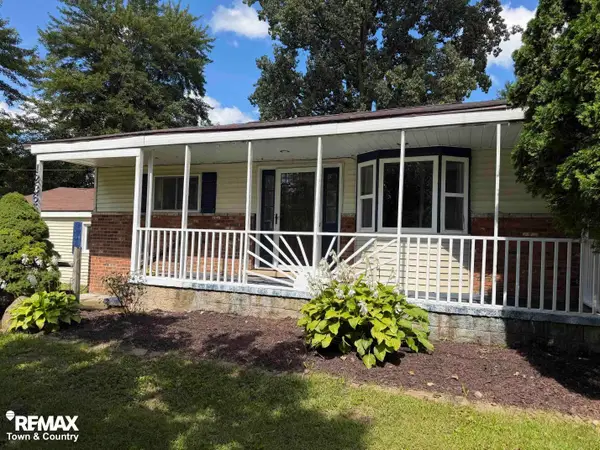 $145,000Active2 beds 1 baths896 sq. ft.
12365 Burt RD, BirchRun, MI 48415
MLS# 5050221519Listed by: REMAX TOWN & COUNTRY


Protect your home and budget from life's surprises with an Assurant Home Warranty, backed by a partner that supports you through every step of homeownership. Explore Plans.
© 2023 - 2026 ERA Franchise Systems LLC. All rights reserved. ERA Franchise Systems LLC fully supports the principles of the Fair Housing Act and the Equal Opportunity Act. ERA, ERA Real Estate powered, and their respective logos are registered service marks of ERA Franchise Systems LLC. Each office is independently owned and operated.