
1099 N Glenhurst Drive, Birmingham, MI 48009
Local realty services provided by:ERA Prime Real Estate Group
1099 N Glenhurst Drive,Birmingham, MI 48009
$6,400,000
- 5 Beds
- 8 Baths
- 8,558 sq. ft.
- Single family
- Active
Listed by: george d thomas, marisa thomas
Office: dobi real estate
MLS#:20261050372
Source:MI_REALCOMP
Price summary
- Price:$6,400,000
- Price per sq. ft.:$747.84
About this home
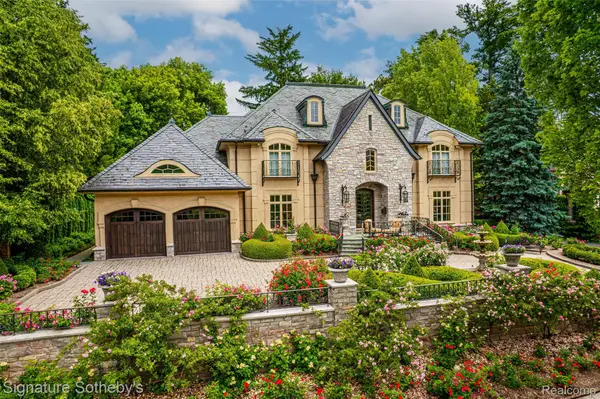
A rare 2021 custom-built masterpiece, 1099 N. Glenhurst is a professionally curated showpiece where hand-cut limestone, bespoke finishes and exceptional craftsmanship set the tone for uncompromising quality throughout. Built by MHB Custom Homes and thoughtfully brought to life through the work of Michael Willoughby & Associates, Dana Jacob Design, and Vogue Interiors, this 5,558 SF Birmingham residence offers 5 bedrooms, 6.2 baths, and a 3-car garage. A soaring foyer with a custom French chandelier and hand-stitched leather floating staircase creates a dramatic arrival and flows into the luxurious main-floor primary suite, featuring a spa-inspired bath with heated floors and a steam shower, along with LED-lit walk-in closets. The chef’s kitchen and Vogue-designed great room are designed for effortless everyday living and entertaining. The kitchen features Sub-Zero refrigeration, a Wolf 6-burner range, steam oven, built-in espresso bar, temperature-controlled wine room and Nano windows opening to the four-season room. The great room showcases a custom fireplace wall and beveled tray ceilings, creating a refined yet inviting gathering space. Three additional ensuite bedrooms, a media room and a finished lower level with a state-of-the-art gym, bedroom suite and kitchenette round out this extraordinary interior. Retractable wall systems dissolve the boundary between indoors and out, opening to a stunning four-season sunroom with radiant heat, a gas fireplace and a one-of-a-kind EarthStone wood-burning pizza oven. Beyond, an unrivaled outdoor entertainment complex awaits with a custom saltwater pool, a fully equipped outdoor kitchen with a Lynx grill and smoker beneath a pergola with a retractable roof, a full poolside bathroom, a private sports court and a raised fire table seating area perfectly positioned to overlook the pool and kitchen. Control4 smart home technology, Lutron motorized shades, a whole-house generator, surround sound inside and out and EV charging complete this truly exceptional offering....
Contact an agent
Home facts
- Year built:2021
- Subdivision & Development:HARROWGATE
- Listing ID #:20261050372
- Added:49 day(s) ago
- Updated:August 28, 2026 at 11:58 AM
Rooms and interior
- Bedrooms:5
- Total bathrooms:8
- Full bathrooms:6
- Half bathrooms:2
- Rooms Total:14
- Basement Description:Finished
- Living area:8,558 sq. ft.
Heating and cooling
- Cooling:Central Air
- Heating:Forced Air, Geothermal, Natural Gas, Zoned
Structure and exterior
- Roof:Asphalt, Metal
- Year built:2021
- Building area:8,558 sq. ft.
- Lot area:0.37 Acres
- Lot Features:Corner Lot
- Architectural Style:Contemporary
- Construction Materials:Stone
- Exterior Features:Awnings, Barbecue, Basketball Court, Chimney Caps, Covered, Grounds Maintenance, Gutter Guard System, Lighting, Porch, Terrace
- Foundation Description:Basement, Drainage System, Insulated Concrete Forms, Poured, Sealed Foundation, Sump Pump
- Levels:Two
Utilities
- Water:Public
- Sewer:Public Sewer
Finances and disclosures
- Price:$6,400,000
- Price per sq. ft.:$747.84
- Tax amount:$57,458
Features and amenities
- Appliances:Bar Fridge, Built-In Freezer, Built-In Gas Oven, Built-In Refrigerator, Disposal, ENERGY STAR Qualified Dishwasher, ENERGY STAR Qualified Dryer, ENERGY STAR Qualified Washer, Free Standing Freezer, Free Standing Gas Range, Humidifier, Microwave, Range Hood, Refrigerator Under Counter Drawer, Self Cleaning Oven, Stainless Steel Appliances, Vented Exhaust Fan, Washer/Dryer Stacked, Wine Cooler, Wine Refrigerator
- Laundry features:Laundry Room
- Amenities:Central Vacuum, Entrance Foyer, High Speed Internet, Programmable Thermostat, Sound System, Wet Bar
- Pool features:In Ground
- Smart home:Yes
Parking
- Parking description:Attached, Direct Access, Electric Vehicle Charging Stations, Electricity In Garage, Garage Door Opener, Garage Faces Side, Heated Garage, Three and Half Car Garage
- Garage spaces:3.5

New listings near 1099 N Glenhurst Drive
- New
 $2,599,000Active5 beds 6 baths6,169 sq. ft.
700 Arlington Street, Birmingham, MI 48009
MLS# 20261065938Listed by: MAX BROOCK, REALTORS-BIRMINGHAM - Open Sun, 12 to 2pmNew
 $575,000Active3 beds 2 baths2,513 sq. ft.
1872 Banbury Street, Birmingham, MI 48009
MLS# 20261067604Listed by: KELLER WILLIAMS PREMIER - New
 $1,990,000Active5 beds 5 baths4,600 sq. ft.
1845 Humphrey Avenue, Birmingham, MI 48009
MLS# 20261069232Listed by: DOBI REAL ESTATE - New
 $5,499,900Active5 beds 8 baths8,558 sq. ft.
1099 N Glenhurst Drive, Birmingham, MI 48009
MLS# 20261069053Listed by: DOBI REAL ESTATE - New
 $3,499,999Active5 beds 8 baths8,222 sq. ft.
620 Lakeside Drive, Birmingham, MI 48009
MLS# 20261069153Listed by: MAX BROOCK, REALTORS-BLOOMFIELD HILLS - New
 $1,400,000Active4 beds 5 baths3,606 sq. ft.
673 E 14 Mile Road, Birmingham, MI 48009
MLS# 20261068137Listed by: EXP REALTY MAIN - Open Sat, 1 to 3pmNew
 $2,390,000Active5 beds 7 baths5,702 sq. ft.
698 Hanna Street, Birmingham, MI 48009
MLS# 20261064655Listed by: MAX BROOCK, REALTORS-BIRMINGHAM - Open Sat, 12:30 to 3:30pmNew
 $2,795,000Active5 beds 7 baths5,132 sq. ft.
788 S Bates Street, Birmingham, MI 48009
MLS# 20261068312Listed by: COLDWELL BANKER PROFESSIONALS-BIRM - New
 $3,989,000Active4 beds 7 baths8,165 sq. ft.
840 Lakeside Drive, Birmingham, MI 48009
MLS# 20261064193Listed by: SIGNATURE SOTHEBY'S INTERNATIONAL REALTY BHAM - Open Sat, 12 to 2pmNew
 $669,999Active3 beds 3 baths2,401 sq. ft.
1444 Holland Street, Birmingham, MI 48009
MLS# 20261065369Listed by: SIGNATURE SOTHEBY'S INTERNATIONAL REALTY BHAM


Protect your home and budget from life's surprises with an Assurant Home Warranty, backed by a partner that supports you through every step of homeownership. Explore Plans.
© 2023 - 2026 ERA Franchise Systems LLC. All rights reserved. ERA Franchise Systems LLC fully supports the principles of the Fair Housing Act and the Equal Opportunity Act. ERA, ERA Real Estate powered, and their respective logos are registered service marks of ERA Franchise Systems LLC. Each office is independently owned and operated.