
1292 Holland Street, Birmingham, MI 48009
Local realty services provided by:ERA Prime Real Estate Group
1292 Holland Street,Birmingham, MI 48009
$1,399,000
- 4 Beds
- 5 Baths
- 4,055 sq. ft.
- Single family
- Active
Listed by: mark yousif
Office: national realty centers, inc
MLS#:20261058821
Source:MI_REALCOMP
Price summary
- Price:$1,399,000
- Price per sq. ft.:$345.01
About this home
NEW CONSTRUCTION WITH PREMIUM FINISHES!!!! PRICED TO SELL!!! LANDSCAPE INCLUDED!!! 4000+ SQUARE FEET OF FINISHED SPACE!!!!! Experience exceptional New construction by Yousif Building Solutions in Birmingham’s sought-after Rail District. This beautifully crafted 4-bedroom, 4.5-bath residence offers approximately 3,005 sq ft above grade plus a finished basement with an additional full bath and roughly 1,000 sq ft of finished living space. The designer kitchen features quartz countertops, a full quartz backsplash, and premium finishes throughout. The spacious primary suite showcases vaulted ceilings in both the bedroom and bath, along with an oversized walk-in closet complete with a center island. A versatile third-floor retreat includes a bedroom, full bath, and private balcony, while the finished bonus room above the garage is fully insulated and equipped with heating and cooling for year-round comfort. Exterior highlights include a 4,000 PSI concrete driveway, exposed aggregate front porch, and exposed aggregate patio. A rare opportunity to own a thoughtfully designed 2026-built home in one of Birmingham’s most desirable neighborhoods. Builder-Agent owner...
Contact an agent
Home facts
- Year built:2026
- Subdivision & Development:LEINBACH-HUMPHREYS WOODWARD AVE
- Listing ID #:20261058821
- Added:63 day(s) ago
- Updated:October 01, 2026 at 10:13 AM
Rooms and interior
- Bedrooms:4
- Total bathrooms:5
- Full bathrooms:4
- Half bathrooms:1
- Rooms Total:4
- Basement Description:Finished
- Living area:4,055 sq. ft.
Heating and cooling
- Heating:Forced Air, Natural Gas
Structure and exterior
- Year built:2026
- Building area:4,055 sq. ft.
- Lot area:0.11 Acres
- Architectural Style:Colonial
- Construction Materials:Stucco
- Exterior Features:Porch
- Foundation Description:Basement, Poured
- Levels:Three
Utilities
- Water:Public
- Sewer:Public Sewer
Finances and disclosures
- Price:$1,399,000
- Price per sq. ft.:$345.01
- Tax amount:$6,215
Parking
- Parking description:Detached, Garage Door Opener, One Car Garage
- Garage spaces:1

New listings near 1292 Holland Street
- New
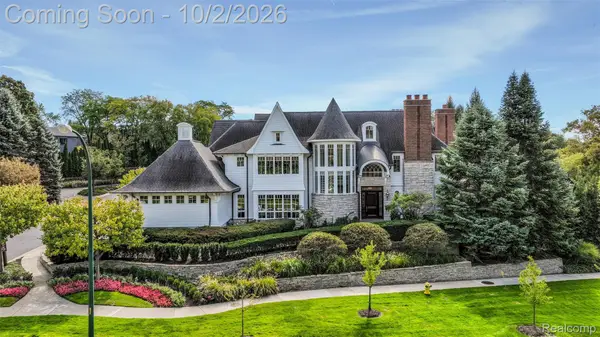 $3,750,000Active4 beds 5 baths5,118 sq. ft.
100 Woodland Villa Court, Birmingham, MI 48009
MLS# 20261074127Listed by: KW DOMAIN - New
 $1,175,000Active4 beds 3 baths1,972 sq. ft.
367 Baldwin Road, Birmingham, MI 48009
MLS# 20261079027Listed by: BEYCOME BROKERAGE REALTY LLC - Open Sun, 1 to 3pmNew
 $874,999Active3 beds 4 baths2,717 sq. ft.
1080 Bennaville Avenue, Birmingham, MI 48009
MLS# 20261078850Listed by: MAX BROOCK, REALTORS-BIRMINGHAM - New
 $419,000Active2 beds 3 baths1,135 sq. ft.
1051 N Old Woodward Avenue, Birmingham, MI 48009
MLS# 20261076052Listed by: KW DOMAIN - New
 $799,999Active3 beds 3 baths3,301 sq. ft.
936 S Glenhurst Drive, Birmingham, MI 48009
MLS# 20261077094Listed by: @PROPERTIES CHRISTIE'S INT'L R.E. BIRMINGHAM - Open Sun, 1 to 3pmNew
 $2,149,000Active5 beds 7 baths5,702 sq. ft.
698 Hanna Street, Birmingham, MI 48009
MLS# 20261078468Listed by: MAX BROOCK, REALTORS-BIRMINGHAM - New
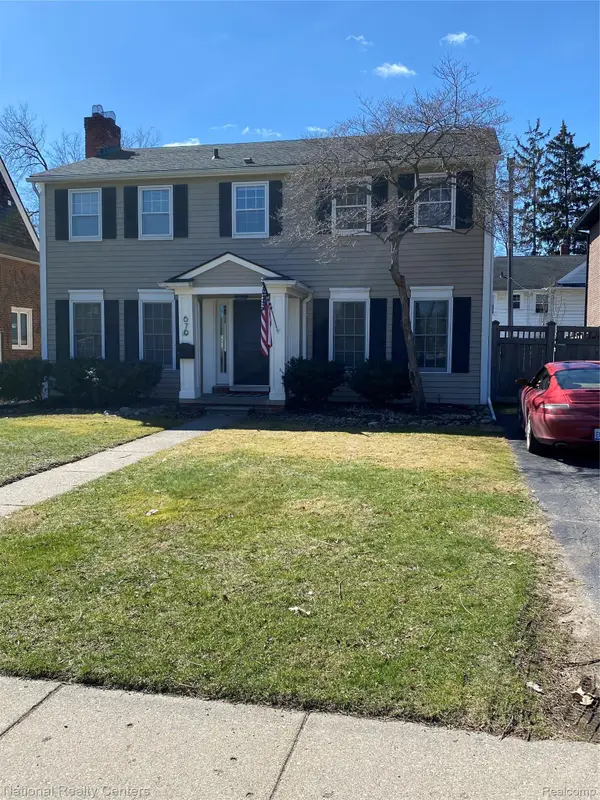 $899,900Active4 beds 3 baths2,837 sq. ft.
679 Oak Avenue, Birmingham, MI 48009
MLS# 20261078114Listed by: NATIONAL REALTY CENTERS, INC - New
 $639,000Active2 beds 4 baths2,618 sq. ft.
701 E Lincoln Street, Birmingham, MI 48009
MLS# 20261077492Listed by: @PROPERTIES CHRISTIE'S INT'L R.E. BIRMINGHAM - New
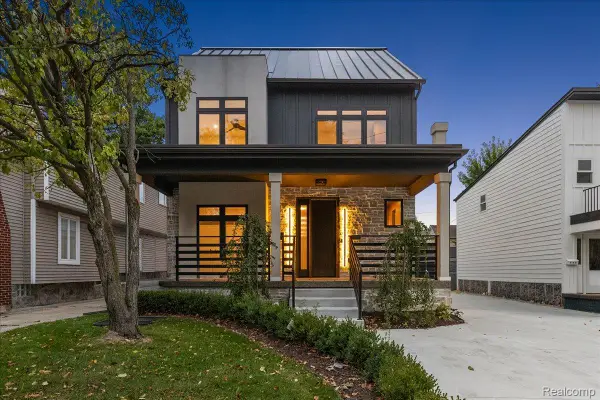 $1,300,000Active4 beds 5 baths3,606 sq. ft.
673 E 14 Mile Road, Birmingham, MI 48009
MLS# 20261077943Listed by: EXP REALTY MAIN  $799,000Pending4 beds 4 baths3,084 sq. ft.
1754 Fairway Drive, Birmingham, MI 48009
MLS# 20261077445Listed by: THE AGENCY HALL & HUNTER


Protect your home and budget from life's surprises with an Assurant Home Warranty, backed by a partner that supports you through every step of homeownership. Explore Plans.
© 2023 - 2026 ERA Franchise Systems LLC. All rights reserved. ERA Franchise Systems LLC fully supports the principles of the Fair Housing Act and the Equal Opportunity Act. ERA, ERA Real Estate powered, and their respective logos are registered service marks of ERA Franchise Systems LLC. Each office is independently owned and operated.