
1320 Cole Street, Birmingham, MI 48009
Local realty services provided by:ERA Prime Real Estate Group
1320 Cole Street,Birmingham, MI 48009
$845,000
- 4 Beds
- 3 Baths
- 2,169 sq. ft.
- Single family
- Active
Listed by: mike sher
Office: max broock, realtors-bloomfield hills
MLS#:20261051236
Source:MI_REALCOMP
Price summary
- Price:$845,000
- Price per sq. ft.:$389.58
About this home
Welcome to 1320 Cole Street, a beautifully updated home on a rare double lot in the heart of Birmingham. Located in the acclaimed Birmingham School District and just a short walk from the Rail District and downtown Birmingham, this property offers an exceptional blend of charm, convenience, and future potential.
Mature trees, professional landscaping, and a covered front porch create outstanding curb appeal. A long driveway and oversized detached two-car garage provide abundant parking and storage.
Inside, the bright, open floor plan blends timeless character with thoughtful updates. Brazilian Cherry and Oak hardwood floors, coved ceilings, and spacious living and dining areas create an inviting setting for everyday living and entertaining.
The remodeled 2022 kitchen features custom cabinetry, Quartz countertops, a marble backsplash, and stainless-steel appliances. A recently updated powder room adds convenience.
A rare first-floor primary suite includes a private bath and walk-in closet with custom organizers. Upstairs, three additional bedrooms offer flexibility for family, guests, a home office, fitness room, or studio.
The expansive, fully fenced backyard is surrounded by mature trees and lush landscaping. A large, maintenance-free Trex deck is ideal for outdoor dining, entertaining, or relaxing.
Recent improvements include new roofs on the home and garage in 2024, commercial-sized gutters with gutter guards, a hot water heater, humidifier, custom exterior doors, and storm door.
The double-lot configuration provides exceptional outdoor space and may offer future lot-split or redevelopment potential, subject to city approval and zoning requirements.
With its premier location, first-floor primary suite, substantial updates, generous outdoor space, and long-term potential, 1320 Cole Street is a special Birmingham property near restaurants, shopping, parks, and entertainment!!...
Contact an agent
Home facts
- Year built:1926
- Subdivision & Development:LEINBACH-HUMPHREYS WOODWARD AVE
- Listing ID #:20261051236
- Added:30 day(s) ago
- Updated:August 05, 2026 at 10:11 AM
Rooms and interior
- Bedrooms:4
- Total bathrooms:3
- Full bathrooms:2
- Half bathrooms:1
- Rooms Total:8
- Basement Description:Partially Finished
- Living area:2,169 sq. ft.
Heating and cooling
- Cooling:Central Air
- Heating:Forced Air, Natural Gas
Structure and exterior
- Roof:Asphalt
- Year built:1926
- Building area:2,169 sq. ft.
- Lot area:0.22 Acres
- Lot Features:Split Possible, Splits Available
- Architectural Style:Cape Cod
- Construction Materials:Aluminum Siding, Brick
- Exterior Features:Covered, Deck, Patio, Porch
- Foundation Description:Basement, Block, Sump Pump
- Levels:Two
Utilities
- Water:Public
- Sewer:Public Sewer
Finances and disclosures
- Price:$845,000
- Price per sq. ft.:$389.58
- Tax amount:$8,466
Features and amenities
- Appliances:Dishwasher, Free Standing Refrigerator, Microwave, Stainless Steel Appliances
Parking
- Parking description:Detached, Garage Faces Front, Two Car Garage
- Garage spaces:2

New listings near 1320 Cole Street
- New
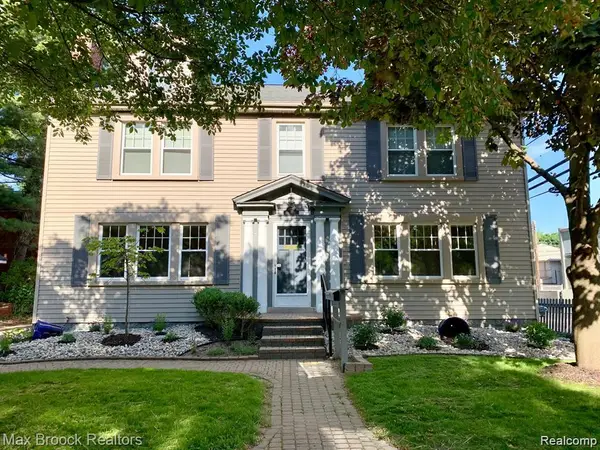 $875,000Active-- beds 5 baths4,204 sq. ft.
156 N Worth Street, Birmingham, MI 48009
MLS# 20261064160Listed by: TIPPINSLUXE REALTY - New
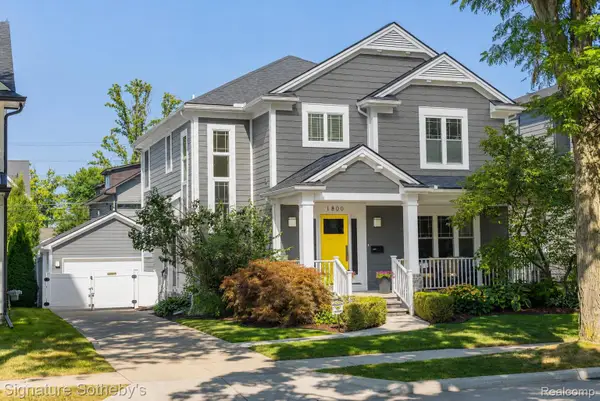 $1,349,000Active4 beds 4 baths4,200 sq. ft.
1800 Henrietta Street, Birmingham, MI 48009
MLS# 20261063365Listed by: SIGNATURE SOTHEBY'S INTERNATIONAL REALTY BHAM - Open Sun, 12 to 3pmNew
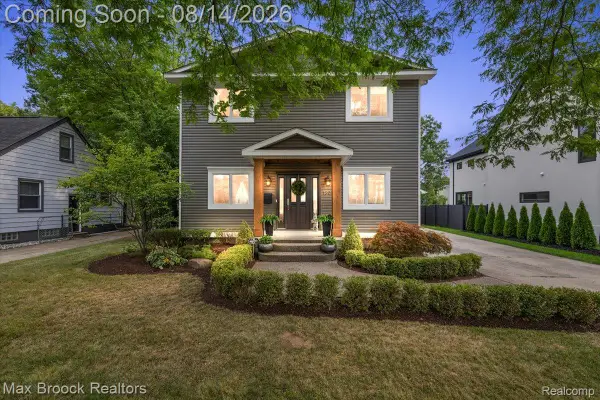 $870,000Active3 beds 3 baths2,864 sq. ft.
1804 Webster Street, Birmingham, MI 48009
MLS# 20261063918Listed by: MAX BROOCK, REALTORS-BLOOMFIELD HILLS - New
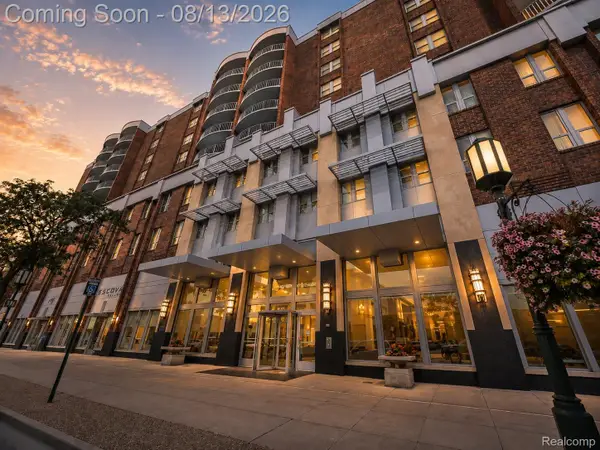 $325,000Active1 beds 1 baths519 sq. ft.
411 S Old Woodward Avenue #1011, Birmingham, MI 48009
MLS# 20261063326Listed by: KW DOMAIN - New
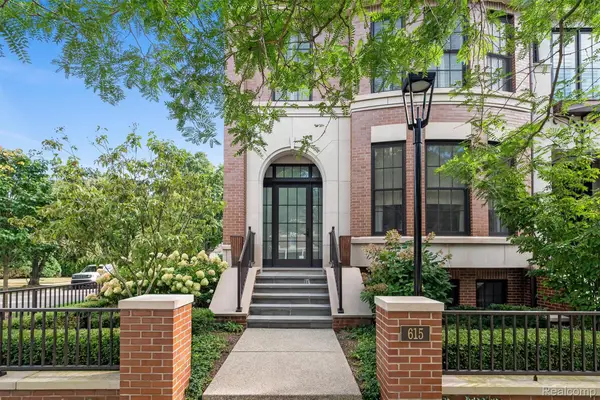 $2,835,000Active3 beds 5 baths4,689 sq. ft.
615 W Brown Street, Birmingham, MI 48009
MLS# 20261064010Listed by: THE AGENCY HALL & HUNTER - Open Wed, 6 to 8pmNew
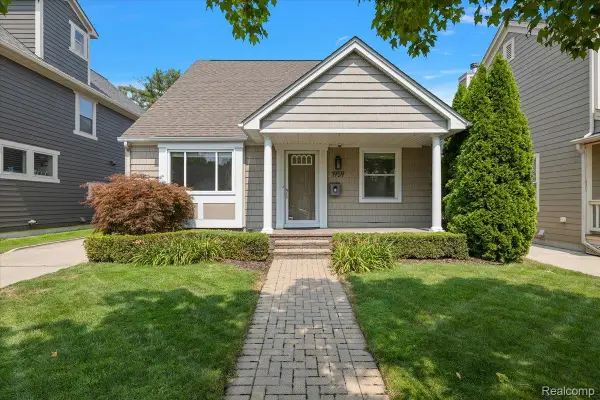 $589,000Active3 beds 3 baths2,828 sq. ft.
1959 Haynes Street, Birmingham, MI 48009
MLS# 20261061912Listed by: KW DOMAIN - New
 $910,000Active2 beds 5 baths3,536 sq. ft.
2222 Attard Street, Birmingham, MI 48009
MLS# 20261060925Listed by: @PROPERTIES CHRISTIE'S INT'L R.E. BIRMINGHAM - Open Sun, 1 to 3pmNew
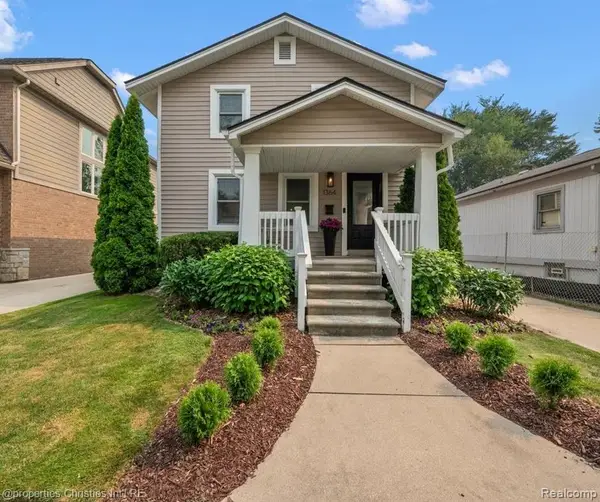 $525,000Active3 beds 1 baths1,641 sq. ft.
1364 Humphrey Avenue, Birmingham, MI 48009
MLS# 20261063745Listed by: @PROPERTIES CHRISTIE'S INT'L R.E. BIRMINGHAM - New
 $1,850,000Active4 beds 5 baths3,330 sq. ft.
1587 S Bates Street, Birmingham, MI 48009
MLS# 20261050326Listed by: CRAIN HOMES - Open Sun, 1 to 3pmNew
 $3,599,000Active5 beds 6 baths5,469 sq. ft.
1094 Lincoln Court, Birmingham, MI 48009
MLS# 20261063353Listed by: SIGNATURE SOTHEBY'S INTERNATIONAL REALTY BHAM


Protect your home and budget from life's surprises with an Assurant Home Warranty, backed by a partner that supports you through every step of homeownership. Explore Plans.
© 2023 - 2026 ERA Franchise Systems LLC. All rights reserved. ERA Franchise Systems LLC fully supports the principles of the Fair Housing Act and the Equal Opportunity Act. ERA, ERA Real Estate powered, and their respective logos are registered service marks of ERA Franchise Systems LLC. Each office is independently owned and operated.