
1334 Cole Street, Birmingham, MI 48009
Local realty services provided by:ERA Prime Real Estate Group
1334 Cole Street,Birmingham, MI 48009
$1,150,000
- 3 Beds
- 4 Baths
- 3,725 sq. ft.
- Single family
- Active
Listed by: charles a siciliano
Office: @properties christie's int'l r.e. birmingham
MLS#:20261062239
Source:MI_REALCOMP
Price summary
- Price:$1,150,000
- Price per sq. ft.:$308.72
About this home
Exceptional craftsmanship and timeless design define this custom-built Colonial, ideally located just minutes from Downtown Birmingham, the Rail District, and everything the Woodward Corridor has to offer. Thoughtfully designed with quality finishes throughout, this home offers the perfect balance of luxury and everyday comfort. Step inside to a spacious living room featuring a beautiful gas fireplace, oversized bay window, custom built-in shelving, elegant wainscoting, and crown molding throughout the main level. The formal dining room flows seamlessly into the chef's kitchen, complete with quartz countertops, stainless steel appliances, custom cabinetry, a large center island, and a bright breakfast nook. An updated powder room completes the main floor. Upstairs, the spacious primary suite serves as a true retreat, featuring vaulted ceilings, a gas fireplace, two walk-in closets, and a private balcony overlooking the backyard. The spa-inspired ensuite includes a soaking tub, oversized walk-in shower, dual vanities, and a dedicated makeup vanity. Two additional generously sized bedrooms with custom closet systems, a beautifully updated full bathroom, and second-floor laundry complete the upper level. The finished lower level provides additional living space with a large recreation room, full bathroom, and a separate office or flex room. Outside, enjoy a beautifully landscaped backyard with a stone paver patio and a detached two-car garage featuring a finished 400-square-foot heated and cooled bonus space—perfect for a home gym, office, studio, or additional flex space. Additional updates include a newer furnace and A/C (2021) and water heater (2023). An exceptional opportunity to own a meticulously maintained home in one of Birmingham's most desirable neighborhoods....
Contact an agent
Home facts
- Year built:2006
- Subdivision & Development:LEINBACH-HUMPHREYS WOODWARD AVE
- Listing ID #:20261062239
- Added:9 day(s) ago
- Updated:August 16, 2026 at 10:19 AM
Rooms and interior
- Bedrooms:3
- Total bathrooms:4
- Full bathrooms:3
- Half bathrooms:1
- Rooms Total:10
- Basement Description:Daylight, Finished
- Living area:3,725 sq. ft.
Heating and cooling
- Cooling:Central Air
- Heating:Forced Air, Natural Gas
Structure and exterior
- Roof:Asphalt
- Year built:2006
- Building area:3,725 sq. ft.
- Lot area:0.11 Acres
- Architectural Style:Colonial
- Construction Materials:Stone
- Exterior Features:Covered, Lighting, Patio, Porch
- Foundation Description:Basement, Poured, Sump Pump
- Levels:Two
Utilities
- Water:Public
- Sewer:Public Sewer
Finances and disclosures
- Price:$1,150,000
- Price per sq. ft.:$308.72
- Tax amount:$14,008
Features and amenities
- Appliances:Built-In Electric Oven, Built-In Gas Range, Dishwasher, Disposal, Dryer, Free Standing Refrigerator, Microwave, Range Hood, Stainless Steel Appliances, Washer
- Laundry features:Laundry Room
- Amenities:High Speed Internet, Programmable Thermostat
Parking
- Parking description:Detached, Driveway, Garage Faces Front, Two Car Garage
- Garage spaces:2

New listings near 1334 Cole Street
- Open Sun, 12 to 2pmNew
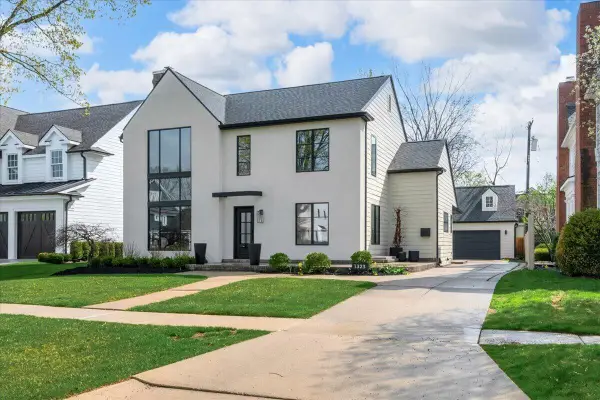 $1,875,000Active5 beds 5 baths4,658 sq. ft.
1323 Washington Boulevard, Birmingham, MI 48009
MLS# 26043039Listed by: COMMUNITY CHOICE REALTY - New
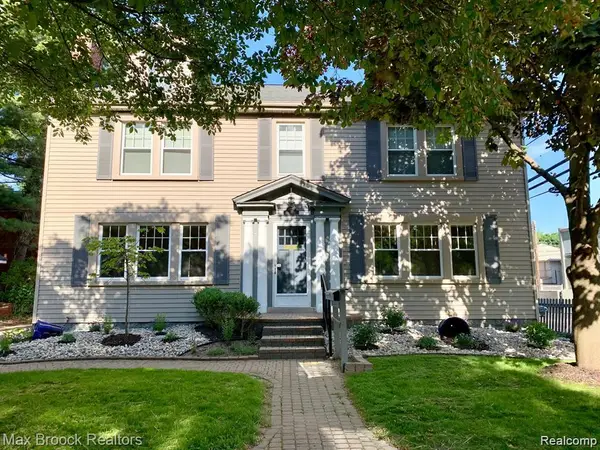 $875,000Active-- beds 5 baths4,204 sq. ft.
156 N Worth Street, Birmingham, MI 48009
MLS# 20261064160Listed by: TIPPINSLUXE REALTY - New
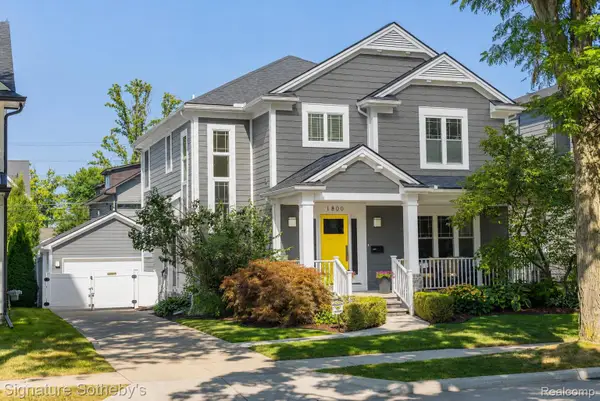 $1,349,000Active4 beds 4 baths4,200 sq. ft.
1800 Henrietta Street, Birmingham, MI 48009
MLS# 20261063365Listed by: SIGNATURE SOTHEBY'S INTERNATIONAL REALTY BHAM - Open Sun, 12 to 3pmNew
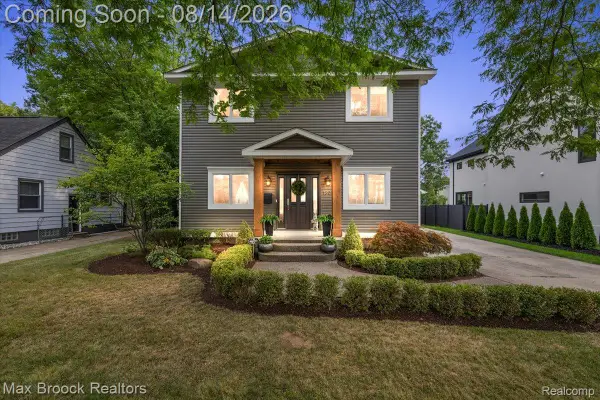 $870,000Active3 beds 3 baths2,864 sq. ft.
1804 Webster Street, Birmingham, MI 48009
MLS# 20261063918Listed by: MAX BROOCK, REALTORS-BLOOMFIELD HILLS - New
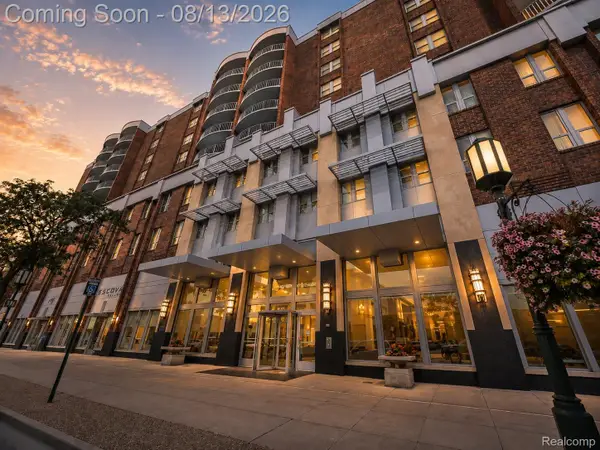 $325,000Active1 beds 1 baths519 sq. ft.
411 S Old Woodward Avenue #1011, Birmingham, MI 48009
MLS# 20261063326Listed by: KW DOMAIN - New
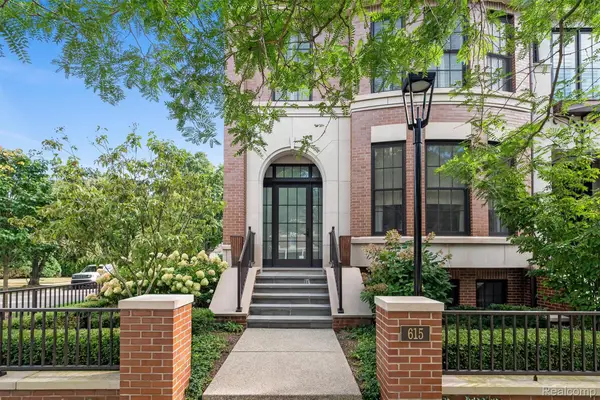 $2,835,000Active3 beds 5 baths4,689 sq. ft.
615 W Brown Street, Birmingham, MI 48009
MLS# 20261064010Listed by: THE AGENCY HALL & HUNTER - Open Wed, 6 to 8pm
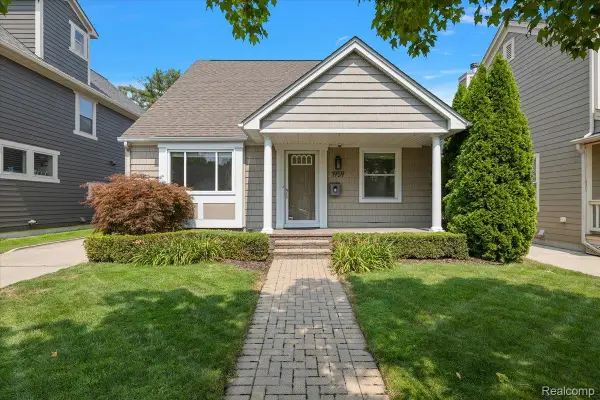 $589,000Pending3 beds 3 baths2,828 sq. ft.
1959 Haynes Street, Birmingham, MI 48009
MLS# 20261061912Listed by: KW DOMAIN - New
 $910,000Active2 beds 5 baths3,536 sq. ft.
2222 Attard Street, Birmingham, MI 48009
MLS# 20261060925Listed by: @PROPERTIES CHRISTIE'S INT'L R.E. BIRMINGHAM - Open Sun, 1 to 3pmNew
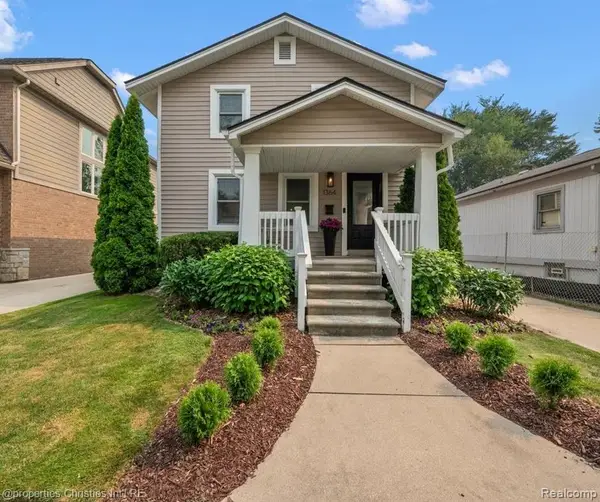 $525,000Active3 beds 1 baths1,641 sq. ft.
1364 Humphrey Avenue, Birmingham, MI 48009
MLS# 20261063745Listed by: @PROPERTIES CHRISTIE'S INT'L R.E. BIRMINGHAM - New
 $1,850,000Active4 beds 5 baths3,330 sq. ft.
1587 S Bates Street, Birmingham, MI 48009
MLS# 20261050326Listed by: CRAIN HOMES


Protect your home and budget from life's surprises with an Assurant Home Warranty, backed by a partner that supports you through every step of homeownership. Explore Plans.
© 2023 - 2026 ERA Franchise Systems LLC. All rights reserved. ERA Franchise Systems LLC fully supports the principles of the Fair Housing Act and the Equal Opportunity Act. ERA, ERA Real Estate powered, and their respective logos are registered service marks of ERA Franchise Systems LLC. Each office is independently owned and operated.