
2099 E Maple Road, Birmingham, MI 48009
Local realty services provided by:ERA Prime Real Estate Group
2099 E Maple Road,Birmingham, MI 48009
$300,000
- 2 Beds
- 2 Baths
- 1,500 sq. ft.
- Single family
- Pending
Listed by: dade dimaggio, marcell s hana
Office: house of may
MLS#:20261065056
Source:MI_REALCOMP
Price summary
- Price:$300,000
- Price per sq. ft.:$200
- Monthly HOA dues:$225
About this home
FULLY RENOVATED in 2025, FULLY FURNISHED! Turn the key and move right in! This 2 bedroom + 2 bathroom townhouse is an amazing entry into Birmingham! Perfect for first time home buyers or investors looking to rent having netted past rentals as high as $2750 a month in 2026! NEW FURNACE, NEW AC, beautiful furniture, decor and electronics throughout! Don't miss this opportunity to be downtown in the Rail District and walking distance from all Birmingham has to offer! Birmingham Schools.
Contact an agent
Home facts
- Year built:1954
- Subdivision & Development:ETON HILL TWNHS OCCPN 3
- Listing ID #:20261065056
- Added:17 day(s) ago
- Updated:September 03, 2026 at 08:26 AM
Rooms and interior
- Bedrooms:2
- Total bathrooms:2
- Full bathrooms:1
- Half bathrooms:1
- Rooms Total:4
- Basement Description:Daylight, Finished
- Living area:1,500 sq. ft.
Heating and cooling
- Cooling:Ceiling Fans, Central Air
- Heating:Forced Air, Natural Gas
Structure and exterior
- Year built:1954
- Building area:1,500 sq. ft.
- Lot Features:Corner Lot, Dead End Street
- Architectural Style:Townhouse
- Construction Materials:Brick
- Exterior Features:Grounds Maintenance, Lighting, Patio, Porch, Private Entrance
- Foundation Description:Basement, Poured
- Levels:Two
Utilities
- Water:Community
- Sewer:Public Sewer
Finances and disclosures
- Price:$300,000
- Price per sq. ft.:$200
- Tax amount:$3,948
Features and amenities
- Appliances:Dishwasher, Disposal, Dryer, Free Standing Refrigerator, Microwave, Range Hood, Stainless Steel Appliances, Washer
- Laundry features:Laundry Room
Parking
- Parking description:No Garage

New listings near 2099 E Maple Road
- New
 $464,999Active3 beds 2 baths1,546 sq. ft.
1526 E Melton Road, Birmingham, MI 48009
MLS# 20261068852Listed by: THE AGENCY HALL & HUNTER - New
 $250,000Active2 beds 1 baths786 sq. ft.
807 E 14 Mile Road, Birmingham, MI 48009
MLS# 20261070859Listed by: EXP REALTY - MARK WHITE & ASSOCIATES - New
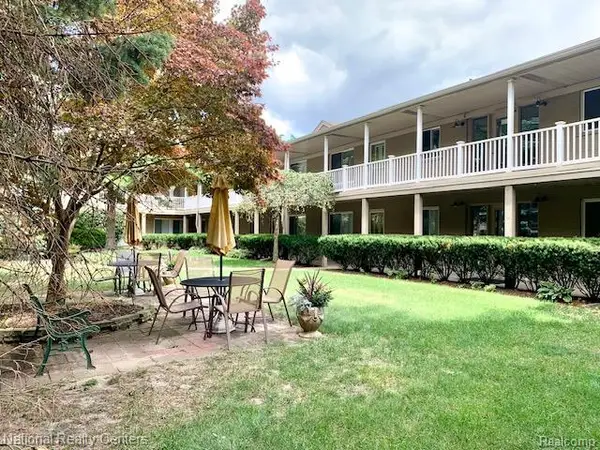 $164,800Active2 beds 1 baths900 sq. ft.
475 S Adams Road #19, Birmingham, MI 48009
MLS# 20261070048Listed by: NATIONAL REALTY CENTERS, INC - Open Sat, 11am to 1pmNew
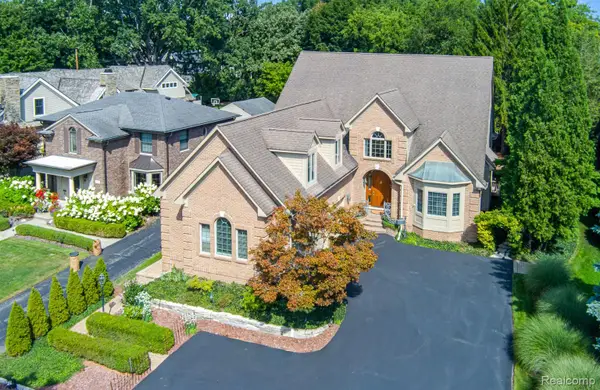 $1,950,000Active4 beds 6 baths5,546 sq. ft.
846 Redding Road, Birmingham, MI 48009
MLS# 20261070483Listed by: KELLER WILLIAMS PREMIER - New
 $1,100,000Active3 beds 5 baths4,156 sq. ft.
1624 Cole ST, Birmingham, MI 48009
MLS# 58050220494Listed by: W.C. COLLINS REALTY - New
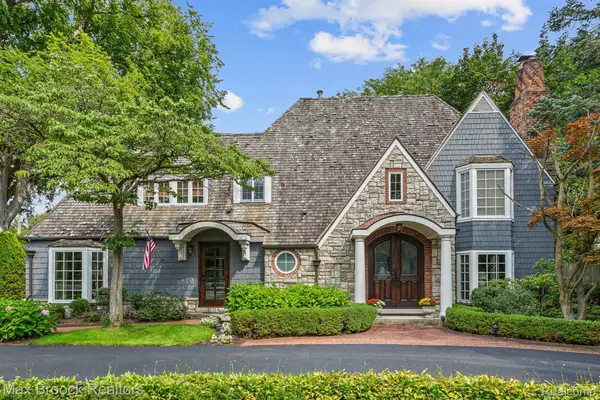 $2,099,900Active4 beds 5 baths4,949 sq. ft.
416 Puritan Avenue, Birmingham, MI 48009
MLS# 20261069930Listed by: MAX BROOCK, REALTORS-BIRMINGHAM - New
 $699,000Active3 beds 2 baths1,723 sq. ft.
631 Humphrey Avenue, Birmingham, MI 48009
MLS# 20261070104Listed by: MAX BROOCK REALTORS - Open Sun, 12 to 5pmNew
 $1,484,890Active4 beds 5 baths3,345 sq. ft.
1352 Holland Street, Birmingham, MI 48009
MLS# 20261067380Listed by: @PROPERTIES CHRISTIE'S INT'L RE NORTHVILLE - New
 $529,000Active2 beds 2 baths2,185 sq. ft.
1635 Torry Street, Birmingham, MI 48009
MLS# 20261069548Listed by: MAX BROOCK, REALTORS-BIRMINGHAM  $2,599,000Pending5 beds 5 baths6,169 sq. ft.
700 Arlington Street, Birmingham, MI 48009
MLS# 20261065938Listed by: MAX BROOCK, REALTORS-BIRMINGHAM


Protect your home and budget from life's surprises with an Assurant Home Warranty, backed by a partner that supports you through every step of homeownership. Explore Plans.
© 2023 - 2026 ERA Franchise Systems LLC. All rights reserved. ERA Franchise Systems LLC fully supports the principles of the Fair Housing Act and the Equal Opportunity Act. ERA, ERA Real Estate powered, and their respective logos are registered service marks of ERA Franchise Systems LLC. Each office is independently owned and operated.