
475 S Adams Road #19, Birmingham, MI 48009
Local realty services provided by:ERA Prime Real Estate Group
475 S Adams Road #19,Birmingham, MI 48009
$165,000
- 2 Beds
- 1 Baths
- 900 sq. ft.
- Single family
- Active
Listed by: maggie z ng
Office: be realty team
MLS#:20261033983
Source:MI_REALCOMP
Price summary
- Price:$165,000
- Price per sq. ft.:$183.33
- Monthly HOA dues:$320
About this home
Located just steps from the vibrant shops, restaurants, and entertainment of downtown Birmingham, this beautifully updated upper-level condo offers stylish and convenient living in a prime location. Featuring an open-concept floor plan with hardwood floors throughout, the home includes two spacious bedrooms with generous closet space and a modern kitchen complete with granite countertops, maple cabinetry, and stainless steel appliances. Residents enjoy a secure entrance, assigned parking, convenient common laundry facilities with newly updated washer and dryer, and a secure basement storage unit for additional space. The monthly HOA dues cover heat, gas, water, sewer, trash, snow removal, grounds maintenance, building maintenance, and common area upkeep, making for low-maintenance living. The co-owner is responsible only for electricity. Move right in and enjoy walkable, bike-friendly living in one of the area’s most desirable communities. HOA does not allow pets.
Contact an agent
Home facts
- Year built:1980
- Subdivision & Development:BIRMINGHAM VILLAGE CONDO OCCPN 1771
- Listing ID #:20261033983
- Added:108 day(s) ago
- Updated:August 29, 2026 at 10:04 AM
Rooms and interior
- Bedrooms:2
- Total bathrooms:1
- Full bathrooms:1
- Rooms Total:5
- Basement Description:Common, Interior Entry, Unfinished
- Living area:900 sq. ft.
Heating and cooling
- Cooling:Wall Units
- Heating:Baseboard, Natural Gas
Structure and exterior
- Year built:1980
- Building area:900 sq. ft.
- Architectural Style:Ranch
- Construction Materials:Brick
- Foundation Description:Basement, Block
- Levels:One Story Up
Utilities
- Water:Public
- Sewer:Public Sewer
Finances and disclosures
- Price:$165,000
- Price per sq. ft.:$183.33
- Tax amount:$3,879
Features and amenities
- Appliances:Dishwasher, Disposal, Free Standing Electric Range, Free Standing Refrigerator
Parking
- Parking description:Assigned 1 Space, No Garage, Parking Lot

New listings near 475 S Adams Road #19
- New
 $2,599,000Active5 beds 5 baths6,169 sq. ft.
700 Arlington Street, Birmingham, MI 48009
MLS# 20261065938Listed by: MAX BROOCK, REALTORS-BIRMINGHAM - Open Sun, 12 to 2pmNew
 $575,000Active3 beds 2 baths2,513 sq. ft.
1872 Banbury Street, Birmingham, MI 48009
MLS# 20261067604Listed by: KELLER WILLIAMS PREMIER - New
 $1,990,000Active5 beds 5 baths4,600 sq. ft.
1845 Humphrey Avenue, Birmingham, MI 48009
MLS# 20261069232Listed by: DOBI REAL ESTATE - New
 $5,499,900Active5 beds 8 baths8,558 sq. ft.
1099 N Glenhurst Drive, Birmingham, MI 48009
MLS# 20261069053Listed by: DOBI REAL ESTATE - New
 $3,499,999Active5 beds 8 baths8,222 sq. ft.
620 Lakeside Drive, Birmingham, MI 48009
MLS# 20261069153Listed by: MAX BROOCK, REALTORS-BLOOMFIELD HILLS - Open Sun, 1 to 3pmNew
 $1,400,000Active4 beds 5 baths3,606 sq. ft.
673 E 14 Mile Road, Birmingham, MI 48009
MLS# 20261068137Listed by: EXP REALTY MAIN - New
 $2,390,000Active5 beds 7 baths5,702 sq. ft.
698 Hanna Street, Birmingham, MI 48009
MLS# 20261064655Listed by: MAX BROOCK, REALTORS-BIRMINGHAM - Open Sun, 1 to 4pmNew
 $2,795,000Active5 beds 7 baths5,132 sq. ft.
788 S Bates Street, Birmingham, MI 48009
MLS# 20261068312Listed by: COLDWELL BANKER PROFESSIONALS-BIRM - New
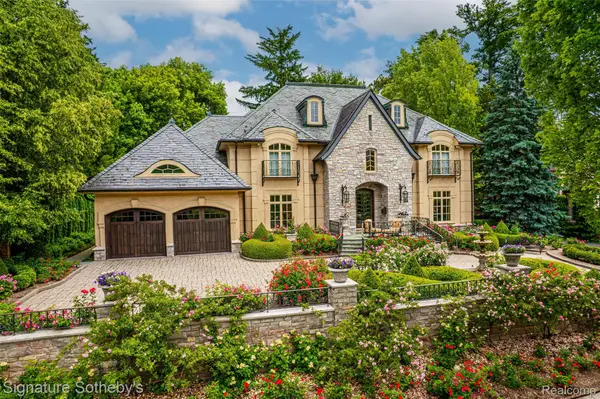 $3,989,000Active4 beds 7 baths8,165 sq. ft.
840 Lakeside Drive, Birmingham, MI 48009
MLS# 20261064193Listed by: SIGNATURE SOTHEBY'S INTERNATIONAL REALTY BHAM - New
 $669,999Active3 beds 3 baths2,401 sq. ft.
1444 Holland Street, Birmingham, MI 48009
MLS# 20261065369Listed by: SIGNATURE SOTHEBY'S INTERNATIONAL REALTY BHAM


Protect your home and budget from life's surprises with an Assurant Home Warranty, backed by a partner that supports you through every step of homeownership. Explore Plans.
© 2023 - 2026 ERA Franchise Systems LLC. All rights reserved. ERA Franchise Systems LLC fully supports the principles of the Fair Housing Act and the Equal Opportunity Act. ERA, ERA Real Estate powered, and their respective logos are registered service marks of ERA Franchise Systems LLC. Each office is independently owned and operated.