
532 Brookside Avenue, Birmingham, MI 48009
Local realty services provided by:ERA Prime Real Estate Group
532 Brookside Avenue,Birmingham, MI 48009
$1,899,900
- 4 Beds
- 3 Baths
- 3,374 sq. ft.
- Single family
- Active
Listed by: chris g pero
Office: max broock, realtors-birmingham
MLS#:20261045097
Source:MI_REALCOMP
Price summary
- Price:$1,899,900
- Price per sq. ft.:$563.1
About this home
Great location within the Little San Francisco neighborhood of downtown Birmingham, and steps away from parks, walking trails, restaurants and shops. This home situated on a double lot offers the rare combination of location convenience with a tranquil retreat. The exterior boasts a stunning stucco, stone, and wood trim elevation, enveloped by a black iron fence and stone and block wall that fully encloses the property for ultimate privacy. The newly updated executive chef's kitchen is a culinary dream, equipped with a premium Wolf stove/oven and Sub-Zero built-in refrigerator. This beautiful kitchen also opens to a walled courtyard perfect for al fresco dining or morning coffee. New hardwood floors throughout the first floor and an abundance of large windows, many with decorative accents, including some original designs, all upgraded to energy-efficient double-pane glass for natural light and views. Upstairs, discover four charming bedrooms, including a luxurious master suite with an extra-large master bath featuring cathedral ceilings, a jetted tub and walk-in shower. Second-floor laundry. Three cozy fireplaces adding warmth and ambiance throughout the home. Unique second-floor wrap-around deck above the garage, offering breathtaking views in all four directions, ideal for entertaining or simply unwinding. This property is a rare gem, blending classic craftsmanship with modern updates in one of Birmingham's most sought-after locales. 2-Car attached garage can be converted to 4-Car using lift systems (elevated ceiling). Ample parking also includes a dedicated parking pad for up to five additional vehicles....
Contact an agent
Home facts
- Year built:1918
- Listing ID #:20261045097
- Added:34 day(s) ago
- Updated:July 21, 2026 at 01:02 PM
Rooms and interior
- Bedrooms:4
- Total bathrooms:3
- Full bathrooms:2
- Half bathrooms:1
- Rooms Total:12
- Basement Description:Unfinished
- Living area:3,374 sq. ft.
Heating and cooling
- Cooling:Central Air
- Heating:Baseboard, Natural Gas, Radiant, Steam
Structure and exterior
- Roof:Asphalt
- Year built:1918
- Building area:3,374 sq. ft.
- Lot area:0.28 Acres
- Lot Features:Sprinklers
- Architectural Style:Colonial, Country French
- Construction Materials:Stone, Stucco
- Exterior Features:Patio, Porch
- Foundation Description:Basement, Poured
- Levels:Three
Utilities
- Water:Public
- Sewer:Public Sewer
Finances and disclosures
- Price:$1,899,900
- Price per sq. ft.:$563.1
- Tax amount:$13,439
Features and amenities
- Appliances:Built-In Refrigerator, Dishwasher, Dryer, Free Standing Gas Oven, Range Hood, Stainless Steel Appliances, Washer
Parking
- Parking description:Attached, Two Car Garage
- Garage spaces:2

New listings near 532 Brookside Avenue
- New
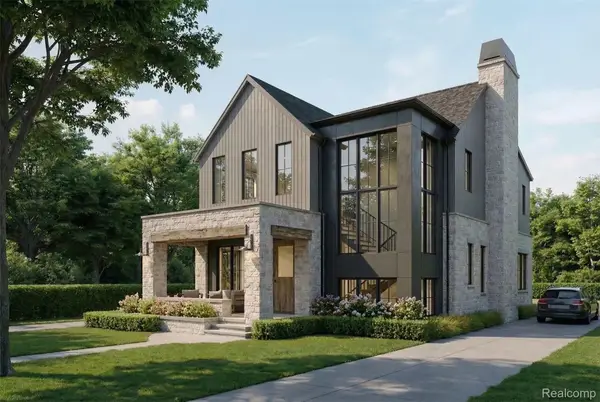 $3,195,000Active5 beds 6 baths4,458 sq. ft.
508 Catalpa Drive, Birmingham, MI 48009
MLS# 20261053915Listed by: KW DOMAIN - New
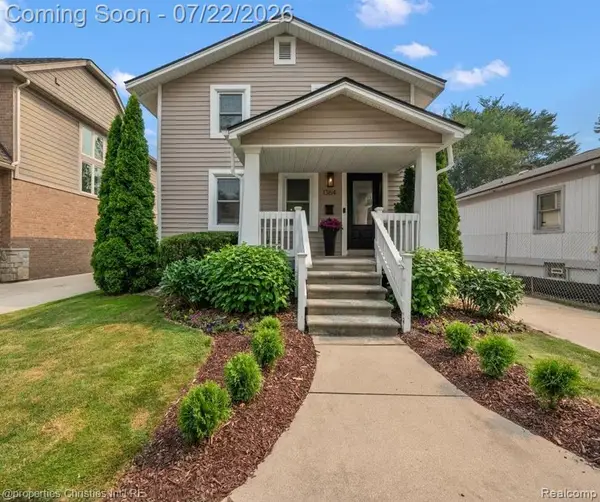 $549,999Active3 beds 1 baths1,641 sq. ft.
1364 Humphrey Avenue, Birmingham, MI 48009
MLS# 20261054187Listed by: @PROPERTIES CHRISTIE'S INT'L R.E. BIRMINGHAM - New
 $238,000Active2 beds 1 baths906 sq. ft.
1796 Graefield Road #20, Birmingham, MI 48009
MLS# 20261055633Listed by: BERKSHIRE HATHAWAY HOMESERVICES KEE REALTY BHAM - New
 $199,000Active3 beds 2 baths982 sq. ft.
1245 Derby Road #7, Birmingham, MI 48009
MLS# 20261055573Listed by: BERKSHIRE HATHAWAY HOMESERVICES KEE REALTY BHAM - New
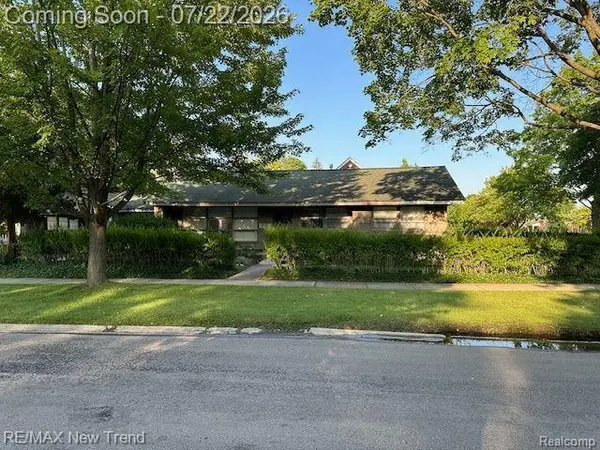 $449,999Active3 beds 1 baths1,302 sq. ft.
1823 Bradford Road, Birmingham, MI 48009
MLS# 20261055659Listed by: RE/MAX NEW TREND - New
 $3,475,000Active5 beds 6 baths6,587 sq. ft.
1295 Lakeside Drive, Birmingham, MI 48009
MLS# 20261054580Listed by: SIGNATURE SOTHEBY'S INTERNATIONAL REALTY BHAM - New
 $2,200,000Active3 beds 3 baths2,715 sq. ft.
111 Willits Street #300, Birmingham, MI 48009
MLS# 20261051639Listed by: THE AGENCY HALL & HUNTER - New
 $1,139,000Active4 beds 5 baths3,161 sq. ft.
1335 Webster Street, Birmingham, MI 48009
MLS# 20261054652Listed by: MAX BROOCK, REALTORS-BIRMINGHAM - New
 $389,900Active2 beds 2 baths1,036 sq. ft.
1035 N Old Woodward Avenue #5, Birmingham, MI 48009
MLS# 20261054888Listed by: @PROPERTIES CHRISTIE'S INT'L R.E. BIRMINGHAM  $1,050,000Pending4 beds 4 baths3,158 sq. ft.
1263 Davis Avenue, Birmingham, MI 48009
MLS# 20261052942Listed by: HB REALTY PARTNERS


Protect your home and budget from life's surprises with an Assurant Home Warranty, backed by a partner that supports you through every step of homeownership. Explore Plans.
© 2023 - 2026 ERA Franchise Systems LLC. All rights reserved. ERA Franchise Systems LLC fully supports the principles of the Fair Housing Act and the Equal Opportunity Act. ERA, ERA Real Estate powered, and their respective logos are registered service marks of ERA Franchise Systems LLC. Each office is independently owned and operated.