
620 Lakeside Drive, Birmingham, MI 48009
Local realty services provided by:ERA Prime Real Estate Group
620 Lakeside Drive,Birmingham, MI 48009
$3,499,999
- 5 Beds
- 8 Baths
- 8,222 sq. ft.
- Single family
- Active
Listed by: logan c wert
Office: max broock, realtors-bloomfield hills
MLS#:20261053546
Source:MI_REALCOMP
Price summary
- Price:$3,499,999
- Price per sq. ft.:$425.69
About this home
Overlooking the tranquil waters of Quarton Lake, this extraordinary Birmingham estate offers more than 8,000 square feet of impeccably finished living space where timeless architecture meets modern luxury. Perfectly positioned in one of the city’s most coveted locations, every detail has been thoughtfully designed to elevate daily living while showcasing breathtaking lake views.
The foyer welcomes you into light-filled living spaces featuring soaring ceilings, rich millwork, designer finishes, and seamless flow throughout. The chef’s kitchen anchors the home, opening to an impressive great room with dramatic two-story ceilings and walls of windows that frame the picturesque setting. An elegant library with handcrafted woodwork, formal living and dining spaces, and beautifully appointed entertaining areas complete the main level.
The owner’s retreat is truly exceptional, offering a private sitting room overlooking Quarton Lake, a spa-inspired bath with serene lake views, and an enormous walk-in closet. Three additional oversized bedroom suites each feature their own private baths, providing exceptional comfort and privacy for family and guests. The third-floor guest suite offers incredible flexibility as a fifth bedroom, children’s retreat, playroom, or additional home office.
The finished lower level is an entertainer’s dream, thoughtfully designed with theatre room, fully equipped second kitchen, fitness room, wine cellar, full bath, second laundry room, and expansive recreation space, all with egress for added natural light.
Designed for both luxury and peace of mind, the home also features a whole-house generator, newer furnaces and air conditioning systems, and exceptional craftsmanship throughout. Rarely does a home combine this level of elegance, scale, and location. Just moments from downtown Birmingham while overlooking the beauty of Quarton Lake, this is a once-in-a-generation opportunity to own one of the area’s premier luxury residences....
Contact an agent
Home facts
- Year built:2006
- Subdivision & Development:QUARTON LAKESIDE
- Listing ID #:20261053546
- Added:43 day(s) ago
- Updated:August 28, 2026 at 11:58 AM
Rooms and interior
- Bedrooms:5
- Total bathrooms:8
- Full bathrooms:5
- Half bathrooms:3
- Rooms Total:20
- Basement Description:Finished
- Living area:8,222 sq. ft.
Heating and cooling
- Cooling:Ceiling Fans, Central Air
- Heating:Forced Air, Natural Gas
Structure and exterior
- Roof:Asphalt
- Year built:2006
- Building area:8,222 sq. ft.
- Lot area:0.3 Acres
- Lot Features:Water View
- Architectural Style:Colonial, Country French
- Construction Materials:Stone
- Exterior Features:Lighting, Patio, Porch
- Foundation Description:Basement, Poured
- Levels:Three
Utilities
- Water:Public
- Sewer:Public Sewer
Finances and disclosures
- Price:$3,499,999
- Price per sq. ft.:$425.69
- Tax amount:$57,962
Features and amenities
- Appliances:Bar Fridge, Built-In Freezer, Built-In Gas Range, Built-In Refrigerator, Dishwasher, Disposal, ENERGY STAR Qualified Dryer, ENERGY STAR Qualified Washer, Free Standing Gas Range, Free Standing Refrigerator, Microwave, Range Hood, Washer/Dryer Stacked
- Laundry features:Laundry Room
Parking
- Parking description:Attached, Electric Vehicle Charging Stations, Electricity In Garage, Two Car Garage
- Garage spaces:2

New listings near 620 Lakeside Drive
- New
 $1,400,000Active4 beds 5 baths3,606 sq. ft.
673 E 14 Mile Road, Birmingham, MI 48009
MLS# 20261068137Listed by: EXP REALTY MAIN - Open Sat, 1 to 3pmNew
 $2,390,000Active5 beds 7 baths5,702 sq. ft.
698 Hanna Street, Birmingham, MI 48009
MLS# 20261064655Listed by: MAX BROOCK, REALTORS-BIRMINGHAM - Open Sat, 12:30 to 3:30pmNew
 $2,795,000Active5 beds 7 baths5,132 sq. ft.
788 S Bates Street, Birmingham, MI 48009
MLS# 20261068312Listed by: COLDWELL BANKER PROFESSIONALS-BIRM - New
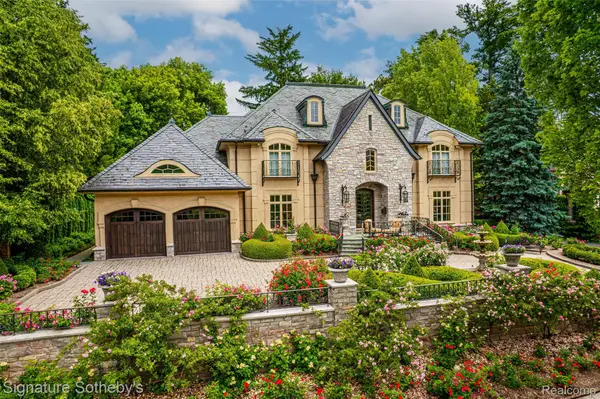 $3,989,000Active4 beds 7 baths8,165 sq. ft.
840 Lakeside Drive, Birmingham, MI 48009
MLS# 20261064193Listed by: SIGNATURE SOTHEBY'S INTERNATIONAL REALTY BHAM - Open Sat, 12 to 2pmNew
 $669,999Active3 beds 3 baths2,401 sq. ft.
1444 Holland Street, Birmingham, MI 48009
MLS# 20261065369Listed by: SIGNATURE SOTHEBY'S INTERNATIONAL REALTY BHAM - New
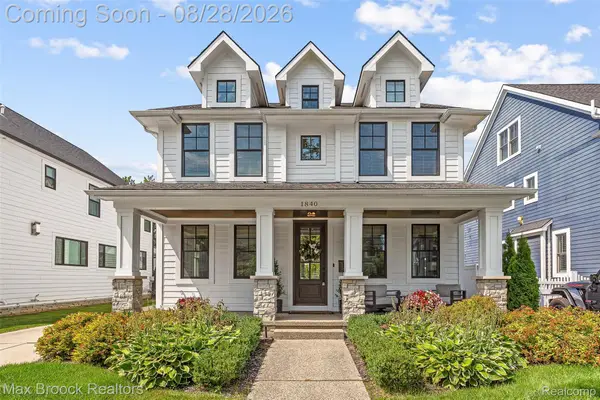 $1,725,000Active5 beds 5 baths4,499 sq. ft.
1840 Washington Boulevard, Birmingham, MI 48009
MLS# 20261067602Listed by: MAX BROOCK, REALTORS-BIRMINGHAM - Open Sat, 11am to 1pmNew
 $1,415,000Active5 beds 5 baths4,000 sq. ft.
1967 Hazel Street, Birmingham, MI 48009
MLS# 20261066959Listed by: REDEFINE REAL ESTATE - New
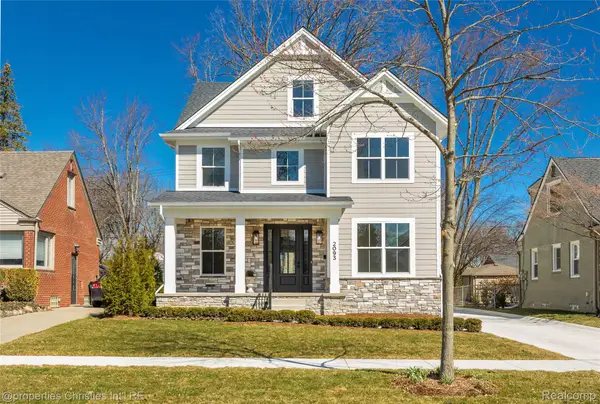 $1,725,000Active5 beds 6 baths4,427 sq. ft.
2093 Pembroke Road, Birmingham, MI 48009
MLS# 20261067638Listed by: @PROPERTIES CHRISTIE'S INT'L R.E. BIRMINGHAM - New
 $3,800,000Active5 beds 8 baths6,011 sq. ft.
2330 Fairway Drive, Birmingham, MI 48009
MLS# 20261065903Listed by: @PROPERTIES CHRISTIE'S INT'L R.E. BIRMINGHAM - New
 $499,000Active3 beds 1 baths1,778 sq. ft.
1051 Henrietta Street, Birmingham, MI 48009
MLS# 20261067268Listed by: @PROPERTIES CHRISTIE'S INT'L R.E. BIRMINGHAM


Protect your home and budget from life's surprises with an Assurant Home Warranty, backed by a partner that supports you through every step of homeownership. Explore Plans.
© 2023 - 2026 ERA Franchise Systems LLC. All rights reserved. ERA Franchise Systems LLC fully supports the principles of the Fair Housing Act and the Equal Opportunity Act. ERA, ERA Real Estate powered, and their respective logos are registered service marks of ERA Franchise Systems LLC. Each office is independently owned and operated.