
1051 Henrietta Street, Birmingham, MI 48009
Local realty services provided by:ERA Prime Real Estate Group
1051 Henrietta Street,Birmingham, MI 48009
$499,000
- 3 Beds
- 1 Baths
- 1,778 sq. ft.
- Single family
- Active
Listed by: aaron siepierski
Office: @properties christie's int'l r.e. birmingham
MLS#:20261067268
Source:MI_REALCOMP
Price summary
- Price:$499,000
- Price per sq. ft.:$280.65
About this home
Classic 1927 character meets an unbeatable in-town location, just blocks from downtown Birmingham's shops, restaurants, and parks. A covered front porch with brick paver landing opens to a welcoming foyer with original hardwood floors and a turned-spindle staircase.
The main level offers true room-to-room living: a light-filled living room, a formal dining room with bay window and chandelier, and a den framed by French doors and interior shutters. The oak kitchen delivers abundant cabinetry including a full pantry wall and built-in desk nook, hardwood floors, schoolhouse pendant lighting, and appliances included.
The standout is a sun-drenched four-season room wrapped in glass on three sides, with brick-patterned tile floors and sliders opening to the back deck. Outside, brick paver garden paths, mature landscaping, and a fenced yard create a private in-town retreat, with a detached two-car garage off the rear drive.
Upstairs are three bedrooms served by a full bath. The full basement adds clean storage and workshop space, plus a Lennox forced-air furnace and updated water heater.
Freshly vacant, easy to show, and ready for your personal touches in one of metro Detroit's most walkable communities. Birmingham schools. BATVAI....
Contact an agent
Home facts
- Year built:1927
- Subdivision & Development:ASSRS REP OF TORREYS ADD
- Listing ID #:20261067268
- Added:1 day(s) ago
- Updated:August 24, 2026 at 05:08 PM
Rooms and interior
- Bedrooms:3
- Total bathrooms:1
- Full bathrooms:1
- Rooms Total:8
- Basement Description:Full, Interior Entry, Unfinished
- Living area:1,778 sq. ft.
Heating and cooling
- Heating:Forced Air, Natural Gas
Structure and exterior
- Year built:1927
- Building area:1,778 sq. ft.
- Lot area:0.11 Acres
- Architectural Style:Colonial
- Construction Materials:Aluminum Siding
- Foundation Description:Basement, Block
- Levels:Two
Utilities
- Water:Public
- Sewer:Public Sewer
Finances and disclosures
- Price:$499,000
- Price per sq. ft.:$280.65
- Tax amount:$6,105
Parking
- Parking description:Detached, Two Car Garage
- Garage spaces:2

New listings near 1051 Henrietta Street
- Open Sat, 11am to 1pmNew
 $1,415,000Active5 beds 5 baths4,000 sq. ft.
1967 Hazel Street, Birmingham, MI 48009
MLS# 20261066959Listed by: REDEFINE REAL ESTATE - New
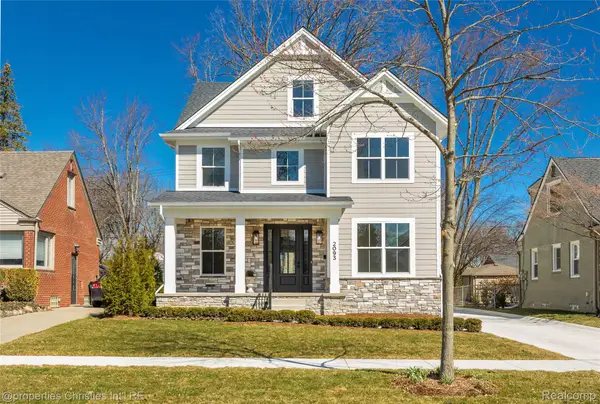 $1,725,000Active5 beds 6 baths4,427 sq. ft.
2093 Pembroke Road, Birmingham, MI 48009
MLS# 20261067638Listed by: @PROPERTIES CHRISTIE'S INT'L R.E. BIRMINGHAM - New
 $3,800,000Active5 beds 8 baths6,011 sq. ft.
2330 Fairway Drive, Birmingham, MI 48009
MLS# 20261065903Listed by: @PROPERTIES CHRISTIE'S INT'L R.E. BIRMINGHAM - Open Thu, 4 to 6pmNew
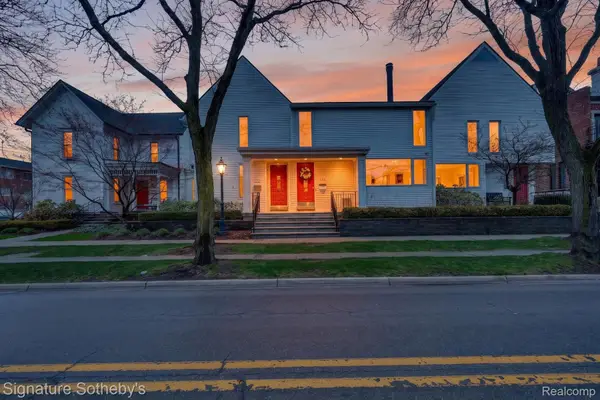 $919,000Active3 beds 3 baths2,870 sq. ft.
372 W Brown Street, Birmingham, MI 48009
MLS# 20261066903Listed by: SIGNATURE SOTHEBY'S INTERNATIONAL REALTY NVL - New
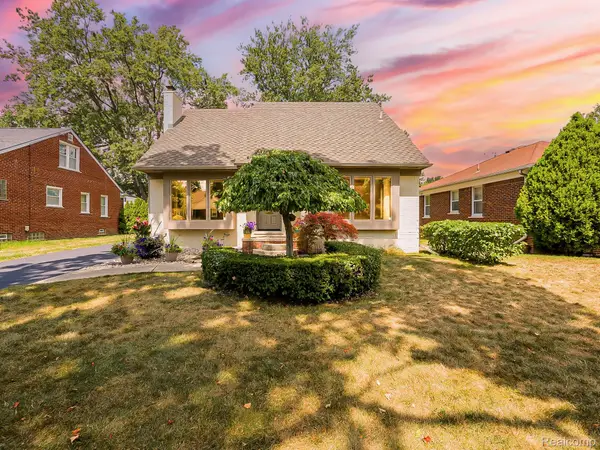 $550,000Active3 beds 2 baths2,461 sq. ft.
1545 Penistone Street, Birmingham, MI 48009
MLS# 20261066624Listed by: EXP Z REAL ESTATE - New
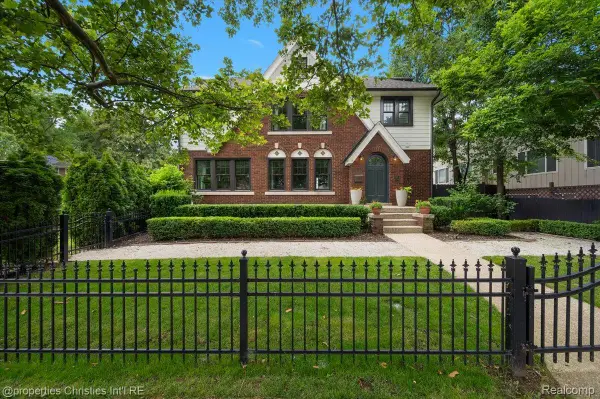 $1,699,900Active5 beds 5 baths5,045 sq. ft.
972 Ann Street, Birmingham, MI 48009
MLS# 20261067047Listed by: @PROPERTIES CHRISTIE'S INT'L R.E. BIRMINGHAM 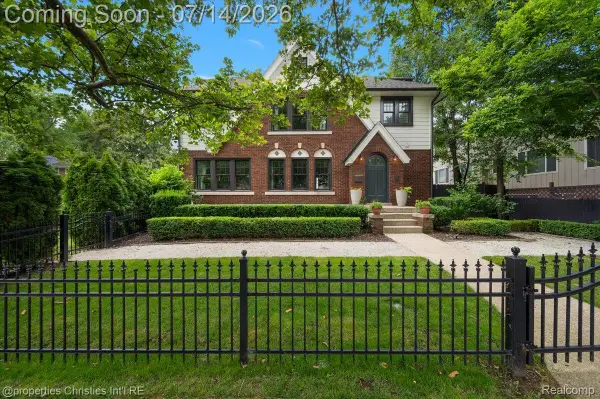 $1,750,000Active5 beds 5 baths5,045 sq. ft.
972 Ann Street, Birmingham, MI 48009
MLS# 20261051498Listed by: @PROPERTIES CHRISTIE'S INT'L R.E. BIRMINGHAM- New
 $1,049,999Active5 beds 5 baths3,799 sq. ft.
1235 Yorkshire Road, Birmingham, MI 48009
MLS# 20261066085Listed by: MAX BROOCK, REALTORS-TROY - New
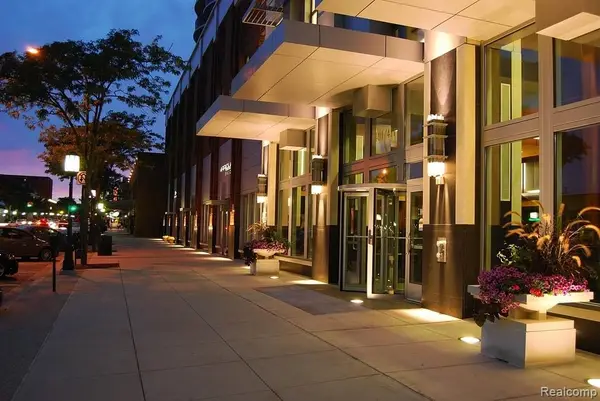 $485,000Active1 beds 1 baths700 sq. ft.
411 S Old Woodward Avenue #529, Birmingham, MI 48009
MLS# 20261066839Listed by: KW DOMAIN


Protect your home and budget from life's surprises with an Assurant Home Warranty, backed by a partner that supports you through every step of homeownership. Explore Plans.
© 2023 - 2026 ERA Franchise Systems LLC. All rights reserved. ERA Franchise Systems LLC fully supports the principles of the Fair Housing Act and the Equal Opportunity Act. ERA, ERA Real Estate powered, and their respective logos are registered service marks of ERA Franchise Systems LLC. Each office is independently owned and operated.