
680 Wimbleton Drive, Birmingham, MI 48009
Local realty services provided by:ERA Prime Real Estate Group
680 Wimbleton Drive,Birmingham, MI 48009
$1,499,000
- 4 Beds
- 4 Baths
- 4,316 sq. ft.
- Single family
- Active
Listed by: patricia v moran
Office: the agency hall & hunter
MLS#:20261046418
Source:MI_REALCOMP
Price summary
- Price:$1,499,000
- Price per sq. ft.:$347.31
About this home
Rare opportunity to own a beautifully maintained historic Tudor in Birmingham’s sought-after Poppleton Park neighborhood. Originally built in 1928 as the St. James Episcopal Church rectory and thoughtfully updated over nearly five decades by only the second owners in the home’s history. This architecturally significant residence blends timeless character with modern functionality, featuring new windows throughout plus restored leaded-glass windows and doors, hand-crafted woodwork, hardwood flooring, custom cabinetry, granite and quartz surfaces, three gas fireplaces, a spacious family room addition, glass-enclosed entertaining space, and a finished lower level with kitchenette. Major mechanical systems, including HVAC, plumbing, and electrical, have been extensively updated. Professionally landscaped grounds, large paver terrace and patio, and an oversized 2-story, 2.5-car garage complete the property. Ideally located just steps from Poppleton Park and close to downtown Birmingham, this exceptional home offers historic charm, quality craftsmanship, and modern comfort in one of the city’s most desirable neighborhoods....
Contact an agent
Home facts
- Year built:1928
- Listing ID #:20261046418
- Added:31 day(s) ago
- Updated:July 21, 2026 at 04:19 PM
Rooms and interior
- Bedrooms:4
- Total bathrooms:4
- Full bathrooms:3
- Half bathrooms:1
- Rooms Total:13
- Basement Description:Finished, Full
- Living area:4,316 sq. ft.
Heating and cooling
- Cooling:Central Air
- Heating:Natural Gas, Steam
Structure and exterior
- Roof:Asphalt
- Year built:1928
- Building area:4,316 sq. ft.
- Lot area:0.18 Acres
- Lot Features:Sprinklers
- Architectural Style:Tudor
- Construction Materials:Block, Cedar
- Exterior Features:Gutter Guard System, Lighting, Patio, Terrace
- Foundation Description:Basement, Block, Slab
- Levels:Two
Utilities
- Water:Public
- Sewer:Public Sewer
Finances and disclosures
- Price:$1,499,000
- Price per sq. ft.:$347.31
- Tax amount:$10,267
Features and amenities
- Appliances:Bar Fridge, Built-In Electric Range, Convection Oven, Dishwasher, Disposal, Dryer, Exhaust Fan, Free Standing Refrigerator, Humidifier, Microwave
Parking
- Parking description:Detached, Driveway, Two and Half Car Garage
- Garage spaces:2.5

New listings near 680 Wimbleton Drive
- New
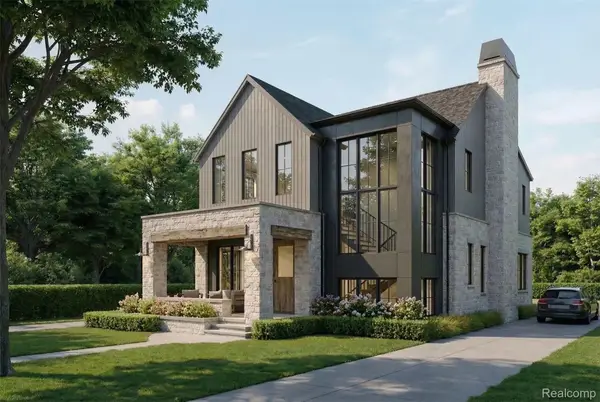 $3,195,000Active5 beds 6 baths4,458 sq. ft.
508 Catalpa Drive, Birmingham, MI 48009
MLS# 20261053915Listed by: KW DOMAIN - New
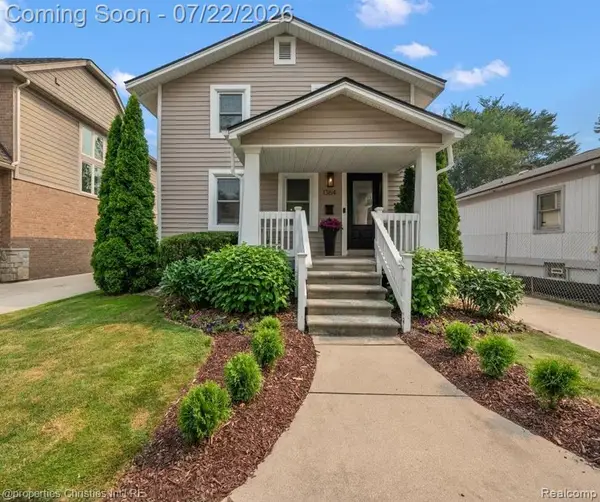 $549,999Active3 beds 1 baths1,641 sq. ft.
1364 Humphrey Avenue, Birmingham, MI 48009
MLS# 20261054187Listed by: @PROPERTIES CHRISTIE'S INT'L R.E. BIRMINGHAM - New
 $238,000Active2 beds 1 baths906 sq. ft.
1796 Graefield Road #20, Birmingham, MI 48009
MLS# 20261055633Listed by: BERKSHIRE HATHAWAY HOMESERVICES KEE REALTY BHAM - New
 $199,000Active3 beds 2 baths982 sq. ft.
1245 Derby Road #7, Birmingham, MI 48009
MLS# 20261055573Listed by: BERKSHIRE HATHAWAY HOMESERVICES KEE REALTY BHAM - New
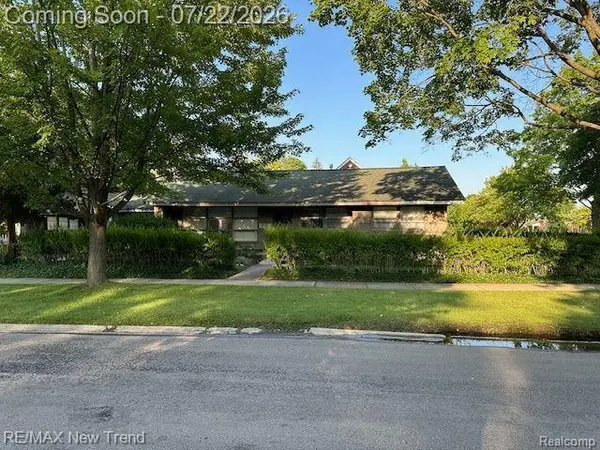 $449,999Active3 beds 1 baths1,302 sq. ft.
1823 Bradford Road, Birmingham, MI 48009
MLS# 20261055659Listed by: RE/MAX NEW TREND - New
 $3,475,000Active5 beds 6 baths6,587 sq. ft.
1295 Lakeside Drive, Birmingham, MI 48009
MLS# 20261054580Listed by: SIGNATURE SOTHEBY'S INTERNATIONAL REALTY BHAM - New
 $2,200,000Active3 beds 3 baths2,715 sq. ft.
111 Willits Street #300, Birmingham, MI 48009
MLS# 20261051639Listed by: THE AGENCY HALL & HUNTER - New
 $1,139,000Active4 beds 5 baths3,161 sq. ft.
1335 Webster Street, Birmingham, MI 48009
MLS# 20261054652Listed by: MAX BROOCK, REALTORS-BIRMINGHAM - New
 $389,900Active2 beds 2 baths1,036 sq. ft.
1035 N Old Woodward Avenue #5, Birmingham, MI 48009
MLS# 20261054888Listed by: @PROPERTIES CHRISTIE'S INT'L R.E. BIRMINGHAM  $1,050,000Pending4 beds 4 baths3,158 sq. ft.
1263 Davis Avenue, Birmingham, MI 48009
MLS# 20261052942Listed by: HB REALTY PARTNERS


Protect your home and budget from life's surprises with an Assurant Home Warranty, backed by a partner that supports you through every step of homeownership. Explore Plans.
© 2023 - 2026 ERA Franchise Systems LLC. All rights reserved. ERA Franchise Systems LLC fully supports the principles of the Fair Housing Act and the Equal Opportunity Act. ERA, ERA Real Estate powered, and their respective logos are registered service marks of ERA Franchise Systems LLC. Each office is independently owned and operated.