
788 S Bates Street, Birmingham, MI 48009
Local realty services provided by:ERA Prime Real Estate Group
788 S Bates Street,Birmingham, MI 48009
$2,795,000
- 5 Beds
- 7 Baths
- 5,132 sq. ft.
- Single family
- Active
Listed by: lena oskanian
Office: coldwell banker professionals-birm
MLS#:20261056892
Source:MI_REALCOMP
Price summary
- Price:$2,795,000
- Price per sq. ft.:$544.62
About this home
788 Bates is a stunning, beautifully reimagined and meticulously renovated residence in the heart of Birmingham, just steps from vibrant downtown.. Blending sophisticated contemporary design with refined luxury, this exceptional home is an absolute must see! Thoughtfully transformed on all three levels, it showcases sleek, modern finishes, impeccable craftmanship and an uncompromising detail throughout. Double front doors welcome you into a light filled interior where new European Oak flooring flows throughout. Living room framed by striking glass and steel doors and stunning gas fireplace. Large dining room with a butler's pantry/wet bar and a wine fridge. Expansive family room, where a striking gas fireplace serves as the focal point, beautifully framed by custom built-in cabinetry and open shelving that offer abundant storage. The family room seamlessly opens to the chef's kitchen with custom cabinetry, top of the line Thermador appliances and taj mahal quartzite countertops & backsplashes. The large island provides the perfect setting for barstool seating, making it ideal for casual dining and everyday living. Also, on the main level is a versatile bedroom adjacent to a full bath, offering endless possibilities as a private guest suite or multi generational living space. The second level features four luxurious ensuite bedrooms, highlighted by a magnificent primary suite designed as a private retreat with a fireplace and a 17'x7' walk-in closet. The spa inspired primary bath showcases a free standing soaking tub, shower, marble thru-out and heated floors. The second floor also offers a glass enclosed flex room, ideal as a home office, fitness studio, or playroom. A laundry room completes the upper level. The finished lower level extends the home's living space with a spacious rec room, wet bar, fireplace and a full bath. High ceilings thru-out. Attached two car heated garage. Beautifully landscaped yard with sprinklers adds privacy. Immediate occupancy....
Contact an agent
Home facts
- Year built:1995
- Subdivision & Development:SCHLAACK BROS
- Listing ID #:20261056892
- Added:10 day(s) ago
- Updated:August 16, 2026 at 10:19 AM
Rooms and interior
- Bedrooms:5
- Total bathrooms:7
- Full bathrooms:6
- Half bathrooms:1
- Rooms Total:12
- Basement Description:Finished
- Living area:5,132 sq. ft.
Heating and cooling
- Cooling:Central Air
- Heating:Forced Air, Natural Gas
Structure and exterior
- Roof:Asphalt
- Year built:1995
- Building area:5,132 sq. ft.
- Lot area:0.14 Acres
- Architectural Style:Colonial
- Construction Materials:Brick
- Exterior Features:Porch
- Foundation Description:Basement, Poured
- Levels:Two
Utilities
- Water:Public
- Sewer:Public Sewer
Finances and disclosures
- Price:$2,795,000
- Price per sq. ft.:$544.62
- Tax amount:$19,200
Features and amenities
- Appliances:Bar Fridge, Built-In Gas Oven, Built-In Gas Range, Built-In Refrigerator, Disposal, Dryer, Gas Cooktop, Humidifier, Microwave, Stainless Steel Appliances, Vented Exhaust Fan, Washer, Wine Cooler, Wine Refrigerator
- Laundry features:Gas Dryer Hookup, Laundry Room, Washer Hookup
- Amenities:Entrance Foyer
Parking
- Parking description:Attached, Driveway, Electricity In Garage, Garage Door Opener, Side Entrance, Two Car Garage
- Garage spaces:2

New listings near 788 S Bates Street
- Open Sun, 12 to 2pmNew
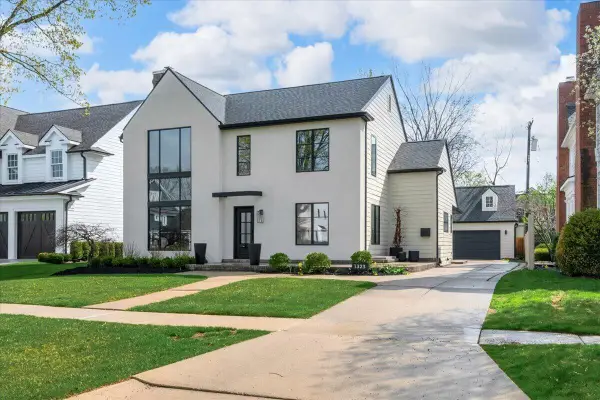 $1,875,000Active5 beds 5 baths4,658 sq. ft.
1323 Washington Boulevard, Birmingham, MI 48009
MLS# 26043039Listed by: COMMUNITY CHOICE REALTY - New
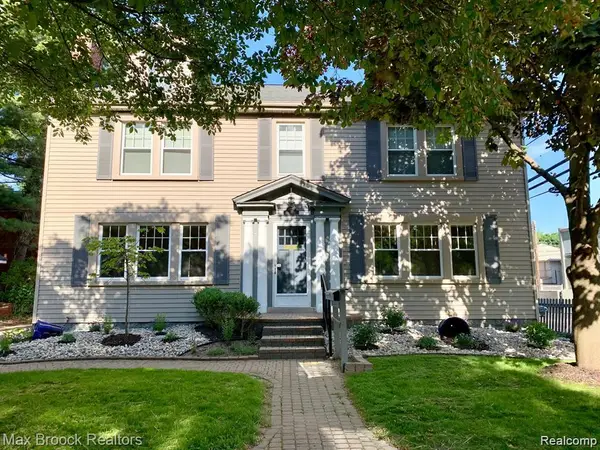 $875,000Active-- beds 5 baths4,204 sq. ft.
156 N Worth Street, Birmingham, MI 48009
MLS# 20261064160Listed by: TIPPINSLUXE REALTY - New
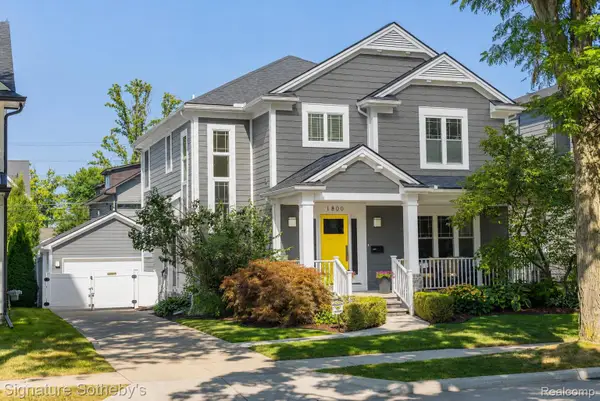 $1,349,000Active4 beds 4 baths4,200 sq. ft.
1800 Henrietta Street, Birmingham, MI 48009
MLS# 20261063365Listed by: SIGNATURE SOTHEBY'S INTERNATIONAL REALTY BHAM - Open Sun, 12 to 3pmNew
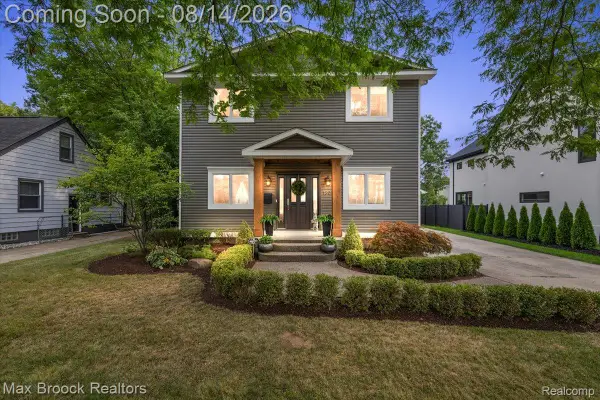 $870,000Active3 beds 3 baths2,864 sq. ft.
1804 Webster Street, Birmingham, MI 48009
MLS# 20261063918Listed by: MAX BROOCK, REALTORS-BLOOMFIELD HILLS - New
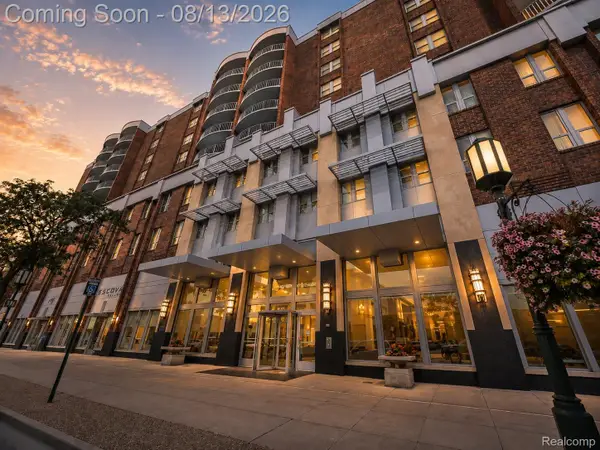 $325,000Active1 beds 1 baths519 sq. ft.
411 S Old Woodward Avenue #1011, Birmingham, MI 48009
MLS# 20261063326Listed by: KW DOMAIN - New
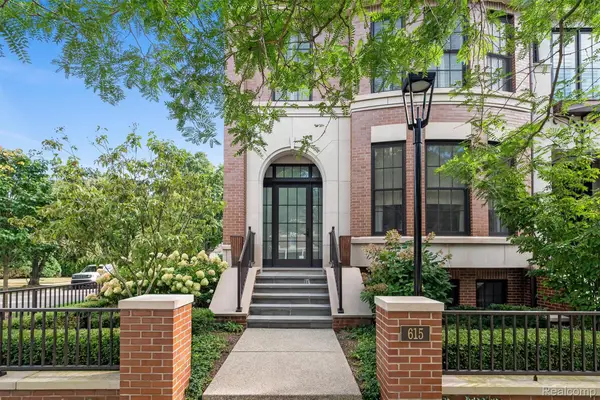 $2,835,000Active3 beds 5 baths4,689 sq. ft.
615 W Brown Street, Birmingham, MI 48009
MLS# 20261064010Listed by: THE AGENCY HALL & HUNTER - Open Wed, 6 to 8pm
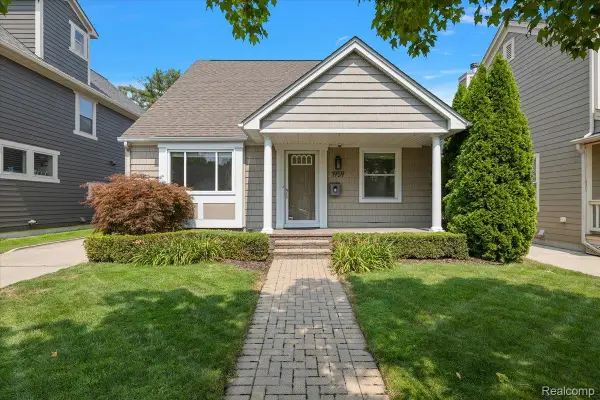 $589,000Pending3 beds 3 baths2,828 sq. ft.
1959 Haynes Street, Birmingham, MI 48009
MLS# 20261061912Listed by: KW DOMAIN - New
 $910,000Active2 beds 5 baths3,536 sq. ft.
2222 Attard Street, Birmingham, MI 48009
MLS# 20261060925Listed by: @PROPERTIES CHRISTIE'S INT'L R.E. BIRMINGHAM - Open Sun, 1 to 3pmNew
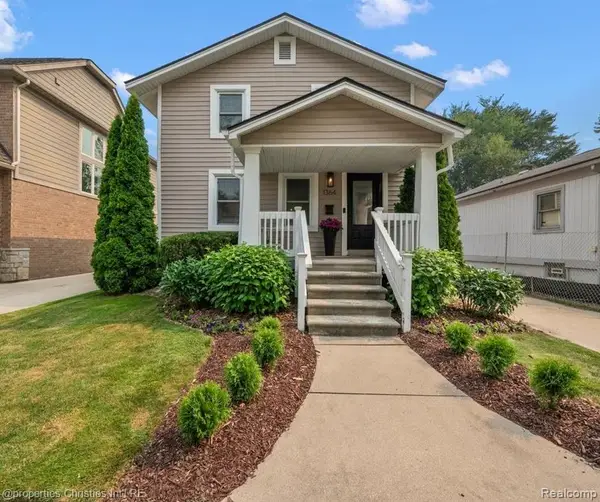 $525,000Active3 beds 1 baths1,641 sq. ft.
1364 Humphrey Avenue, Birmingham, MI 48009
MLS# 20261063745Listed by: @PROPERTIES CHRISTIE'S INT'L R.E. BIRMINGHAM - New
 $1,850,000Active4 beds 5 baths3,330 sq. ft.
1587 S Bates Street, Birmingham, MI 48009
MLS# 20261050326Listed by: CRAIN HOMES


Protect your home and budget from life's surprises with an Assurant Home Warranty, backed by a partner that supports you through every step of homeownership. Explore Plans.
© 2023 - 2026 ERA Franchise Systems LLC. All rights reserved. ERA Franchise Systems LLC fully supports the principles of the Fair Housing Act and the Equal Opportunity Act. ERA, ERA Real Estate powered, and their respective logos are registered service marks of ERA Franchise Systems LLC. Each office is independently owned and operated.