
907 Ann Street, Birmingham, MI 48009
Local realty services provided by:ERA Prime Real Estate Group
907 Ann Street,Birmingham, MI 48009
$2,399,000
- 4 Beds
- 6 Baths
- 4,284 sq. ft.
- Single family
- Active
Listed by: dan a gutfreund, cathy lochirco
Office: signature sotheby's international realty bham
MLS#:20261034036
Source:MI_REALCOMP
Price summary
- Price:$2,399,000
- Price per sq. ft.:$559.99
About this home
Positioned just steps from Downtown Birmingham, this newly built residence by Champion Development offers 3,684 square feet of refined living with clean architectural lines, warm tailored finishes, and a fully finished lower level that expands the home’s livability and entertaining capacity. Designed for both everyday comfort and elevated entertaining, the 4-bedroom, 5.1-bath layout features ensuite accommodations for every bedroom, creating privacy and flexibility throughout. Wide-plank white oak flooring extends across the home, complemented by expansive windows that draw in natural light at every turn. The kitchen is thoughtfully appointed with Thermador appliances, custom cabinetry, a substantial island with seating, and a discreet butler’s pantry for additional preparation and storage. Flowing seamlessly from the kitchen, the dining area connects to a striking family room centered around a contemporary fireplace framed by custom wood detailing, creating a natural focal point for gathering and relaxation. Upstairs, the primary suite offers a calming retreat with dual walk-in closets and a spa-inspired bath designed with a refined, hotel-like sensibility. A second-floor laundry room adds convenience, while the third level introduces added versatility with a loft and private bedroom suited for guests, a secondary lounge, or home office. The finished lower level expands the living space further with a flex room ideal for a fitness studio, media room, or potential fifth bedroom. Professional landscaping enhances the exterior setting, while the attached two-car garage, accessed from the rear of the property, is complemented by a newly added gate for additional privacy and security. Combining thoughtful design with an exceptional walkable location, this home delivers a seamless Birmingham lifestyle rarely available in new construction....
Contact an agent
Home facts
- Year built:2025
- Subdivision & Development:BUELL'S ADD
- Listing ID #:20261034036
- Added:78 day(s) ago
- Updated:July 30, 2026 at 10:05 AM
Rooms and interior
- Bedrooms:4
- Total bathrooms:6
- Full bathrooms:5
- Half bathrooms:1
- Rooms Total:12
- Basement Description:Finished, Full
- Living area:4,284 sq. ft.
Heating and cooling
- Cooling:Central Air
- Heating:Forced Air, Natural Gas
Structure and exterior
- Year built:2025
- Building area:4,284 sq. ft.
- Lot area:0.13 Acres
- Architectural Style:Colonial, Contemporary
- Construction Materials:Brick, Stucco
- Exterior Features:Lighting, Patio, Porch
- Foundation Description:Basement, Poured
- Levels:Three
Utilities
- Water:Public
- Sewer:Public Sewer
Finances and disclosures
- Price:$2,399,000
- Price per sq. ft.:$559.99
- Tax amount:$10,642
Features and amenities
- Appliances:Bar Fridge, Built-In Gas Oven, Built-In Gas Range, Built-In Refrigerator, Dishwasher, Disposal, Dryer, Stainless Steel Appliances, Vented Exhaust Fan, Washer
- Laundry features:Laundry Room
- Amenities:Programmable Thermostat
Parking
- Parking description:Attached, Direct Access, Garage Faces Rear, Two Car Garage
- Garage spaces:2

New listings near 907 Ann Street
- New
 $950,000Active3 beds 3 baths2,947 sq. ft.
925 Westchester Way, Birmingham, MI 48009
MLS# 20261058030Listed by: @PROPERTIES CHRISTIE'S INT'L R.E. BIRMINGHAM - New
 $1,899,900Active4 beds 3 baths3,374 sq. ft.
532 Brookside Avenue, Birmingham, MI 48009
MLS# 20261059920Listed by: MAX BROOCK, REALTORS-BIRMINGHAM - New
 $925,000Active3 beds 4 baths2,983 sq. ft.
1992 Holland Street, Birmingham, MI 48009
MLS# 26039707Listed by: BHHS KEE REALTY - New
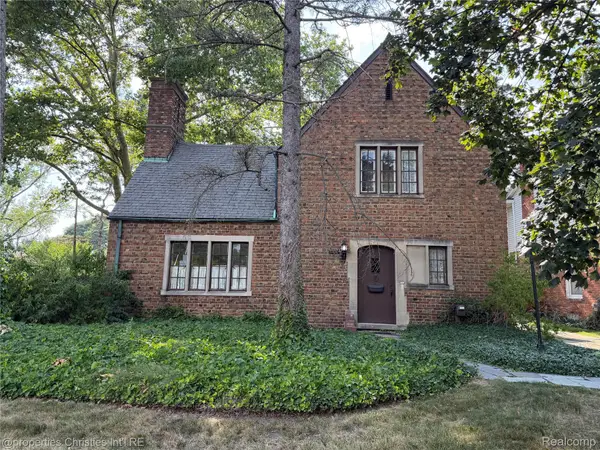 $550,000Active3 beds -- baths1,943 sq. ft.
623 Coolidge Road, Birmingham, MI 48009
MLS# 20261059463Listed by: @PROPERTIES CHRISTIE'S INT'L R.E. BIRMINGHAM - Open Sat, 12 to 2pmNew
 $1,100,000Active4 beds 5 baths4,185 sq. ft.
1972 Maryland Boulevard, Birmingham, MI 48009
MLS# 20261056619Listed by: KW PROFESSIONALS - Open Sun, 2 to 4pmNew
 $2,249,000Active4 beds 6 baths4,284 sq. ft.
907 Ann Street, Birmingham, MI 48009
MLS# 20261059393Listed by: SIGNATURE SOTHEBY'S INTERNATIONAL REALTY BHAM - New
 $949,900Active3 beds 3 baths3,282 sq. ft.
1656 Washington Boulevard, Birmingham, MI 48009
MLS# 20261059390Listed by: KW DOMAIN - New
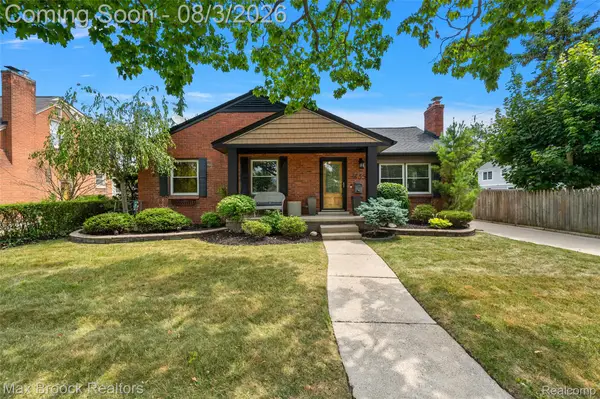 $549,000Active2 beds 2 baths2,085 sq. ft.
1635 Torry Street, Birmingham, MI 48009
MLS# 20261056030Listed by: MAX BROOCK, REALTORS-BIRMINGHAM - Open Sat, 1:30 to 3pmNew
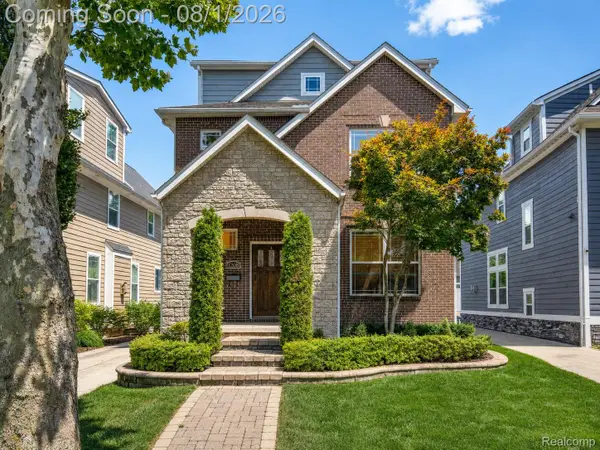 $1,000,000Active4 beds 4 baths3,086 sq. ft.
1208 Smith Avenue, Birmingham, MI 48009
MLS# 20261056793Listed by: EXP REALTY THE PERNA TEAM - New
 $1,200,000Active4 beds 5 baths4,055 sq. ft.
1292 Holland Street, Birmingham, MI 48009
MLS# 20261058821Listed by: NATIONAL REALTY CENTERS, INC


Protect your home and budget from life's surprises with an Assurant Home Warranty, backed by a partner that supports you through every step of homeownership. Explore Plans.
© 2023 - 2026 ERA Franchise Systems LLC. All rights reserved. ERA Franchise Systems LLC fully supports the principles of the Fair Housing Act and the Equal Opportunity Act. ERA, ERA Real Estate powered, and their respective logos are registered service marks of ERA Franchise Systems LLC. Each office is independently owned and operated.