
947 Bennaville Avenue, Birmingham, MI 48009
Local realty services provided by:ERA Prime Real Estate Group
947 Bennaville Avenue,Birmingham, MI 48009
$499,900
- 2 Beds
- 1 Baths
- 927 sq. ft.
- Single family
- Active
Listed by: maggie shisha
Office: max broock realtors
MLS#:20261062176
Source:MI_REALCOMP
Price summary
- Price:$499,900
- Price per sq. ft.:$539.27
About this home
Welcome to this Fantastic location , just moments from the heart of downtown Birmingham ,One of Birmingham's most desirable neighborhoods, Don’t miss your opportunity to call it home! Perfectly situated with convenient access to local amenities with shopping, dining, and parks just minutes away, Immediate occupancy.
Contact an agent
Home facts
- Year built:1926
- Subdivision & Development:LEINBACH-HUMPHREYS WOODWARD AVE
- Listing ID #:20261062176
- Added:8 day(s) ago
- Updated:August 16, 2026 at 10:19 AM
Rooms and interior
- Bedrooms:2
- Total bathrooms:1
- Full bathrooms:1
- Rooms Total:5
- Living area:927 sq. ft.
Heating and cooling
- Heating:Forced Air, Natural Gas
Structure and exterior
- Year built:1926
- Building area:927 sq. ft.
- Lot area:0.11 Acres
- Architectural Style:Ranch
- Construction Materials:Aluminum Siding
- Foundation Description:Crawl Space
- Levels:One
Utilities
- Water:Public
- Sewer:Public Sewer
Finances and disclosures
- Price:$499,900
- Price per sq. ft.:$539.27
- Tax amount:$8,796
Features and amenities
- Appliances:Disposal, Dryer, Free Standing Electric Range, Free Standing Refrigerator, Washer
Parking
- Parking description:Detached, Two Car Garage
- Garage spaces:2

New listings near 947 Bennaville Avenue
- Open Sun, 12 to 2pmNew
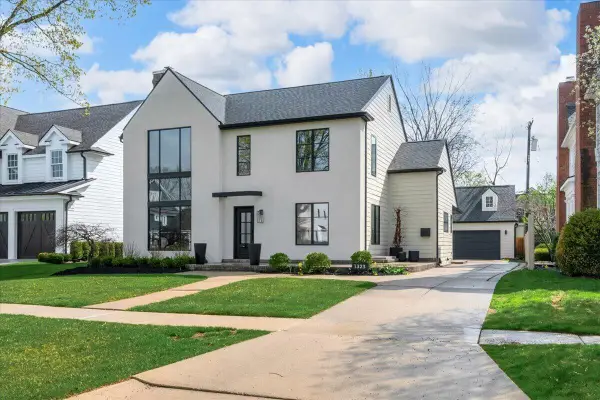 $1,875,000Active5 beds 5 baths4,658 sq. ft.
1323 Washington Boulevard, Birmingham, MI 48009
MLS# 26043039Listed by: COMMUNITY CHOICE REALTY - New
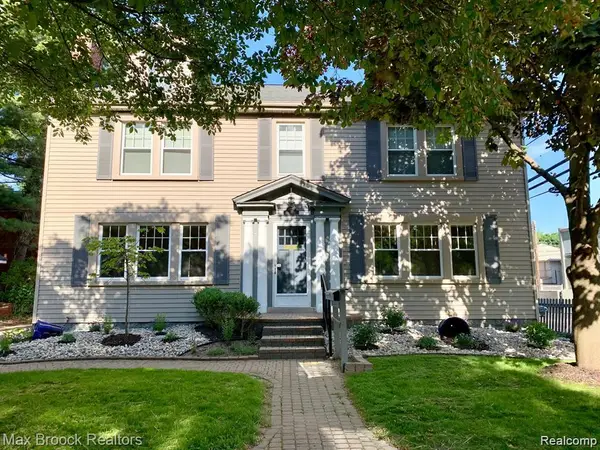 $875,000Active-- beds 5 baths4,204 sq. ft.
156 N Worth Street, Birmingham, MI 48009
MLS# 20261064160Listed by: TIPPINSLUXE REALTY - New
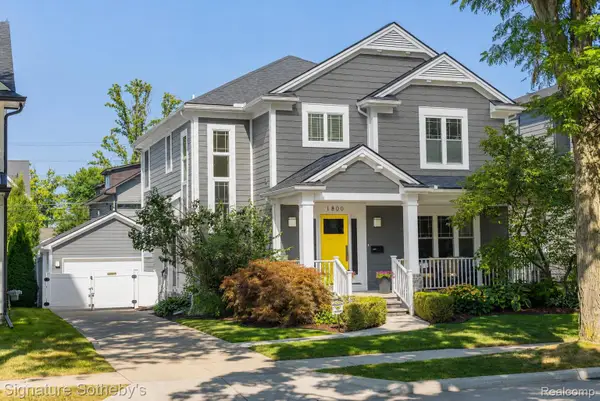 $1,349,000Active4 beds 4 baths4,200 sq. ft.
1800 Henrietta Street, Birmingham, MI 48009
MLS# 20261063365Listed by: SIGNATURE SOTHEBY'S INTERNATIONAL REALTY BHAM - Open Sun, 12 to 3pmNew
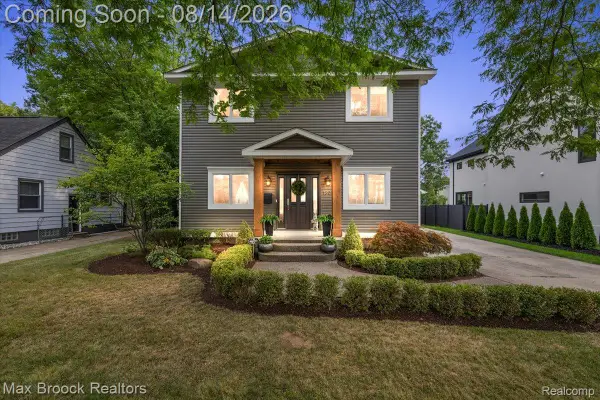 $870,000Active3 beds 3 baths2,864 sq. ft.
1804 Webster Street, Birmingham, MI 48009
MLS# 20261063918Listed by: MAX BROOCK, REALTORS-BLOOMFIELD HILLS - New
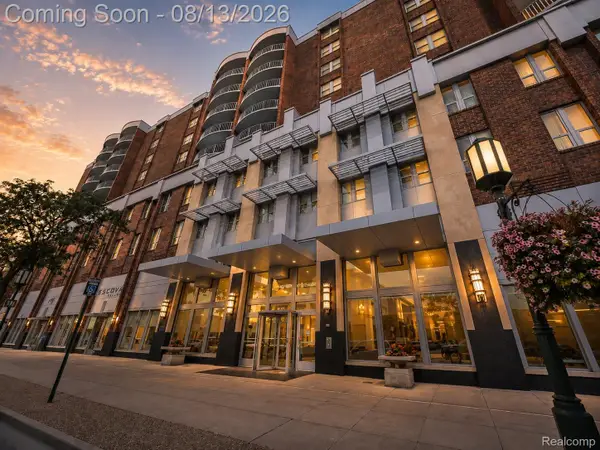 $325,000Active1 beds 1 baths519 sq. ft.
411 S Old Woodward Avenue #1011, Birmingham, MI 48009
MLS# 20261063326Listed by: KW DOMAIN - New
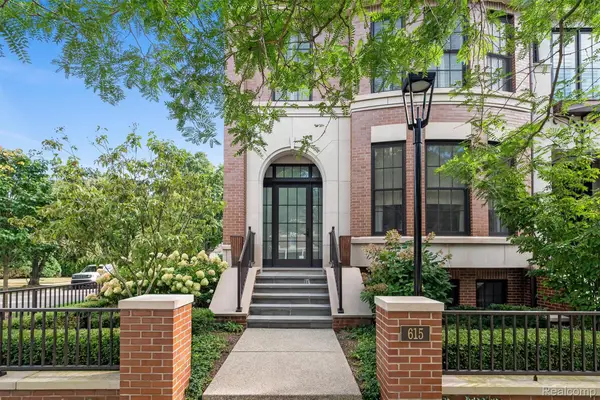 $2,835,000Active3 beds 5 baths4,689 sq. ft.
615 W Brown Street, Birmingham, MI 48009
MLS# 20261064010Listed by: THE AGENCY HALL & HUNTER - Open Wed, 6 to 8pm
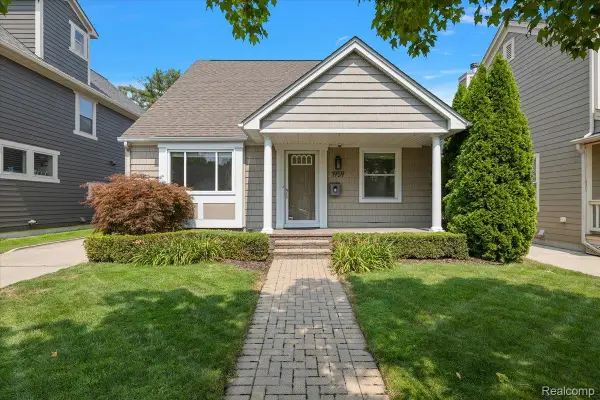 $589,000Pending3 beds 3 baths2,828 sq. ft.
1959 Haynes Street, Birmingham, MI 48009
MLS# 20261061912Listed by: KW DOMAIN - New
 $910,000Active2 beds 5 baths3,536 sq. ft.
2222 Attard Street, Birmingham, MI 48009
MLS# 20261060925Listed by: @PROPERTIES CHRISTIE'S INT'L R.E. BIRMINGHAM - Open Sun, 1 to 3pmNew
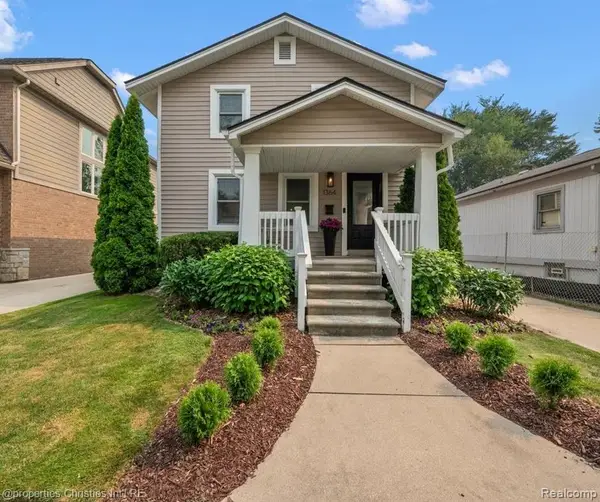 $525,000Active3 beds 1 baths1,641 sq. ft.
1364 Humphrey Avenue, Birmingham, MI 48009
MLS# 20261063745Listed by: @PROPERTIES CHRISTIE'S INT'L R.E. BIRMINGHAM - New
 $1,850,000Active4 beds 5 baths3,330 sq. ft.
1587 S Bates Street, Birmingham, MI 48009
MLS# 20261050326Listed by: CRAIN HOMES


Protect your home and budget from life's surprises with an Assurant Home Warranty, backed by a partner that supports you through every step of homeownership. Explore Plans.
© 2023 - 2026 ERA Franchise Systems LLC. All rights reserved. ERA Franchise Systems LLC fully supports the principles of the Fair Housing Act and the Equal Opportunity Act. ERA, ERA Real Estate powered, and their respective logos are registered service marks of ERA Franchise Systems LLC. Each office is independently owned and operated.