
2263 Woodcock, Blair, MI 49685
Local realty services provided by:ERA Prime Real Estate Group
2263 Woodcock,Traversecity, MI 49685
$375,000
- 4 Beds
- 3 Baths
- 1,977 sq. ft.
- Single family
- Active
Upcoming open houses
- Sun, Oct 0402:30 pm - 04:00 pm
Listed by: trent sims
Office: the mitten real estate group
MLS#:78080074094
Source:MI_REALCOMP
Price summary
- Price:$375,000
- Price per sq. ft.:$189.68
- Monthly HOA dues:$8.33
About this home
Space, privacy, and location come together in this well-maintained 4-bedroom, 3-bathroom home, set on a private wooded lot just 8 miles from downtown Traverse City. Located in an established neighborhood that offers a quiet setting with an active community feel, the property backs to woods and provides a sense of privacy that is hard to find this close to town. Inside, the home offers plenty of room to live, work, and grow. The recently finished lower level adds an impressive amount of additional living space, featuring a spacious living room with fireplace, conforming bedroom, full bathroom with tiled shower, and dedicated office space. Whether you're looking for room for a growing household, guests, a home office, hobbies, or simply more space to spread out, this level gives the home an exceptional amount of flexibility. With four bedrooms, three bathrooms, multiple living spaces, a private wooded setting, and convenient access to downtown Traverse City, this home offers a combination of space and location that is difficult to overlook. At a price point that makes sense, it is an opportunity to own more of what you want without giving up the convenience of being close to town....
Contact an agent
Home facts
- Year built:2004
- Subdivision & Development:NORTHERN ESTATES
- Listing ID #:78080074094
- Added:1 day(s) ago
- Updated:October 01, 2026 at 07:19 PM
Rooms and interior
- Bedrooms:4
- Total bathrooms:3
- Full bathrooms:3
- Rooms Total:10
- Basement Description:Concrete, Daylight, Finished, Full, Partially Finished
- Living area:1,977 sq. ft.
Heating and cooling
- Heating:Forced Air, Natural Gas
Structure and exterior
- Year built:2004
- Building area:1,977 sq. ft.
- Lot area:0.5 Acres
- Lot Features:Wooded
- Architectural Style:Ranch
- Construction Materials:Vinyl Siding
- Exterior Features:Deck, Porch
- Foundation Description:Basement
- Levels:One
Utilities
- Water:Public
- Sewer:Shared Septic
Finances and disclosures
- Price:$375,000
- Price per sq. ft.:$189.68
- Tax amount:$2,283
Features and amenities
- Appliances:Dishwasher, Dryer, Freezer, Microwave, Oven, Range, Refrigerator, Washer
Parking
- Parking description:Attached, Garage, Garage Door Opener, Two Car Garage
- Garage spaces:2

New listings near 2263 Woodcock
- New
 $435,000Active3 beds 2 baths1,372 sq. ft.
3759 Delta, TraverseCity, MI 49685
MLS# 78080073885Listed by: REO-TCFRONT-233021 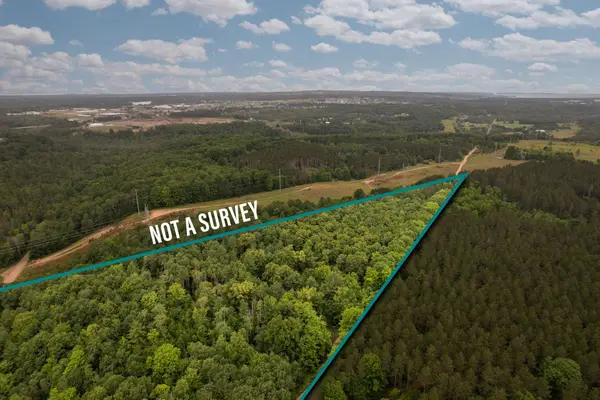 $129,000Active6.11 Acres
Parcel C Garn, TraverseCity, MI 49685
MLS# 78080073636Listed by: REMAX BAYSHORE - UNION ST TC $375,000Active4 beds 2 baths2,228 sq. ft.
2005 Holland, TraverseCity, MI 49685
MLS# 78080073628Listed by: THE MITTEN REAL ESTATE GROUP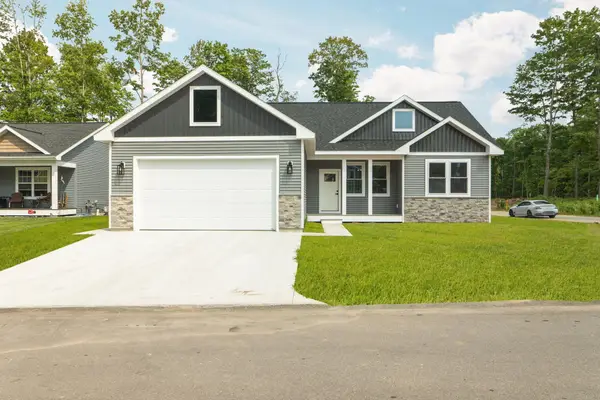 $529,000Active5 beds 3 baths2,686 sq. ft.
2207 Cottonwood, Grawn, MI 49637
MLS# 78080073507Listed by: REMAX BAYSHORE - UNION ST TC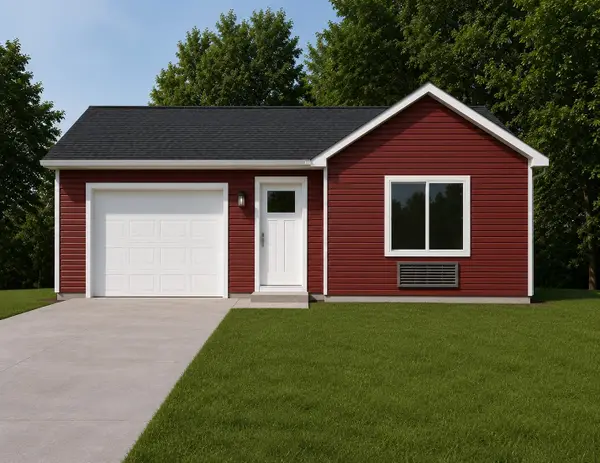 $286,500Active1 beds 1 baths623 sq. ft.
46 Mockingbird, TraverseCity, MI 49685
MLS# 78080068799Listed by: REO-TCRANDOLPH-233022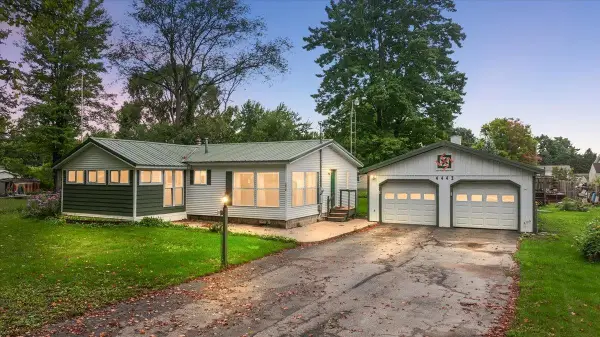 $259,000Active3 beds 2 baths1,383 sq. ft.
4442 N Ironwood, TraverseCity, MI 49685
MLS# 78080073409Listed by: REMAX BAYSHORE - UNION ST TC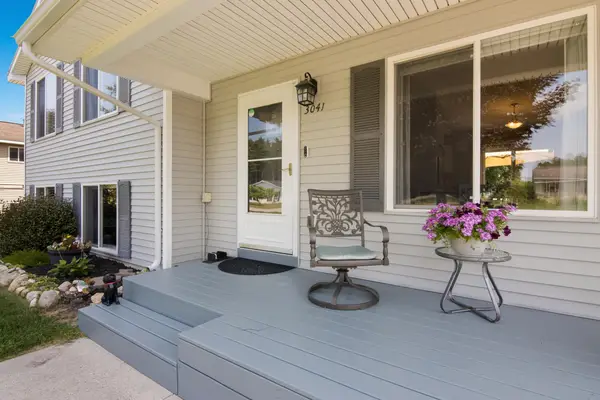 $310,000Active3 beds 2 baths1,324 sq. ft.
3041 Crimson Ranch, TraverseCity, MI 49685
MLS# 78080073359Listed by: CENTURY 21 NORTHLAND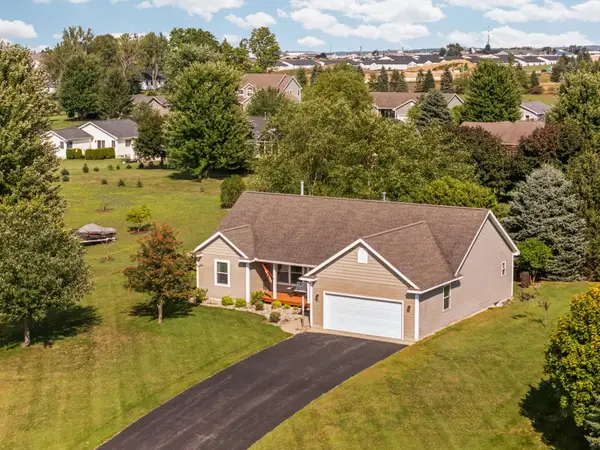 $437,900Active3 beds 2 baths1,428 sq. ft.
391 Farmstead, TraverseCity, MI 49685
MLS# 78080073240Listed by: REMAX BAYSHORE - UNION ST TC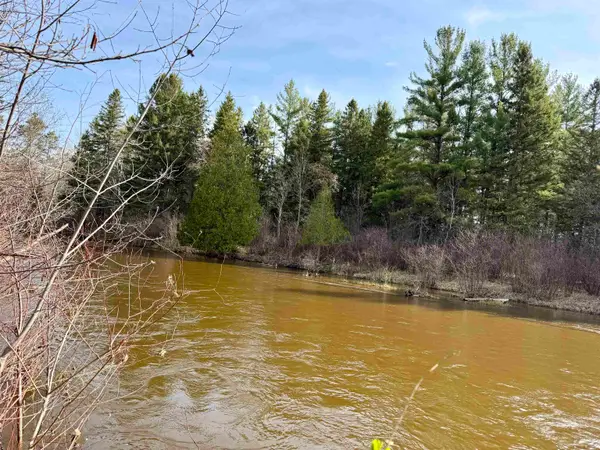 $175,000Active1.03 Acres
820 E Boardman Acres, TraverseCity, MI 49696
MLS# 78080073247Listed by: REMAX OF ELK RAPIDS


Protect your home and budget from life's surprises with an Assurant Home Warranty, backed by a partner that supports you through every step of homeownership. Explore Plans.
© 2023 - 2026 ERA Franchise Systems LLC. All rights reserved. ERA Franchise Systems LLC fully supports the principles of the Fair Housing Act and the Equal Opportunity Act. ERA, ERA Real Estate powered, and their respective logos are registered service marks of ERA Franchise Systems LLC. Each office is independently owned and operated.