
205 Canterbury DR, Blissfield, MI 49228
Local realty services provided by:ERA Prime Real Estate Group
205 Canterbury DR,Blissfield, MI 49228
$265,000
- 3 Beds
- 2 Baths
- 2,340 sq. ft.
- Single family
- Active
Listed by: kimberly r zimmerman
Office: the danberry company
MLS#:56050225283
Source:MI_REALCOMP
Price summary
- Price:$265,000
- Price per sq. ft.:$113.25
About this home
Your next chapter starts here! Welcome to this inviting 3-bedroom, 1 ½-bath ranch nestled on a quiet cul-de-sac in Blissfield, MI! With a spacious layout, plenty of storage, and wonderful spaces to gather, this one-story home offers the comfort and functionality you've been looking for. Step inside to discover an oversized living room perfect for relaxing, along with a large formal dining room ready for hosting family dinners and making memories. The kitchen offers an abundance of cabinetry, two large pantries, and an extended breakfast bar with plenty of room to gather while preparing your favorite meals. The primary bedroom features its own convenient half bath and laundry area, while two additional bedrooms and a full bath complete the main level. Need even more room to spread out? The waterproofed basement offers a family room with a dry bar area, plus plenty of additional storage for all your extras! You'll also appreciate the attached 2 ½-car garage and the fully fenced backyard featuring a large deck, the perfect setting for summer barbecues, family get-togethers, and evenings spent enjoying the outdoors. A peaceful setting, spacious living, and room to make memories, all tucked away on a dead-end street in a quiet Blissfield cul-de-sac! This one is ready to welcome you home....
Contact an agent
Home facts
- Year built:1976
- Subdivision & Development:KINGSBERRY COURT
- Listing ID #:56050225283
- Added:3 day(s) ago
- Updated:October 24, 2026 at 10:39 AM
Rooms and interior
- Bedrooms:3
- Total bathrooms:2
- Full bathrooms:1
- Half bathrooms:1
- Rooms Total:9
- Flooring:Hardwood
- Basement Description:Interior Entry, Partial, Partially Finished, Sump Pump
- Living area:2,340 sq. ft.
Heating and cooling
- Cooling:Ceiling Fans, Central Air
- Heating:Forced Air, Natural Gas
Structure and exterior
- Year built:1976
- Building area:2,340 sq. ft.
- Lot area:0.21 Acres
- Lot Features:Dead End Street
- Architectural Style:Ranch
- Construction Materials:Brick, Vinyl Siding
- Exterior Features:Deck
- Foundation Description:Basement, Crawl Space
- Levels:One
Utilities
- Water:Public
- Sewer:Public Sewer
Finances and disclosures
- Price:$265,000
- Price per sq. ft.:$113.25
- Tax amount:$3,632
Features and amenities
- Appliances:Dishwasher, Dryer, Oven, Range, Refrigerator, Washer
Parking
- Parking description:Attached, Electricity In Garage, Two and Half Car Garage
- Garage spaces:2.5

New listings near 205 Canterbury DR
- New
 $1,000Active2 beds 1 baths1,000 sq. ft.
511 W Adrian Street, Blissfield, MI 49228
MLS# 50225518Listed by: FOUNDATION REALTY, LLC - New
 $240,000Active2 beds 1 baths828 sq. ft.
11200 Deerfield Road, Blissfield, MI 49228
MLS# 81026055522Listed by: XSELL REALTY 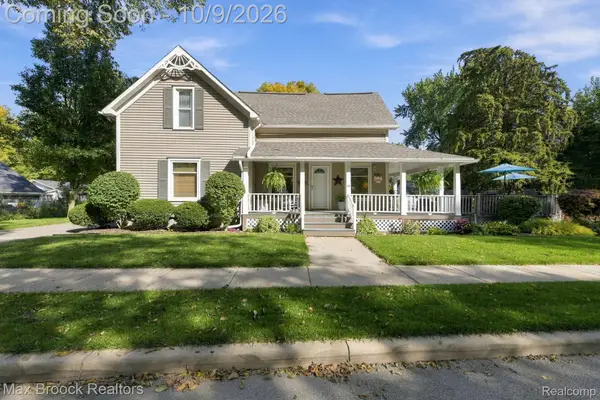 $329,900Active4 beds 4 baths2,340 sq. ft.
206 River Street, Blissfield, MI 49228
MLS# 20261081310Listed by: MAX BROOCK, REALTORS-BIRMINGHAM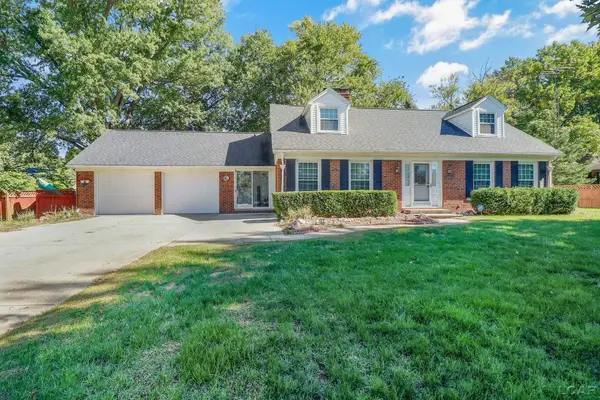 $379,900Active4 beds 4 baths2,127 sq. ft.
107 Haas Drive, Blissfield, MI 49228
MLS# 50224038Listed by: THE DANBERRY COMPANY- Open Sun, 12 to 2pm
 $225,000Active3 beds 1 baths2,296 sq. ft.
12291 Thompson HWY, Blissfield, MI 49228
MLS# 57050223972Listed by: SERENITY REALTY LLC 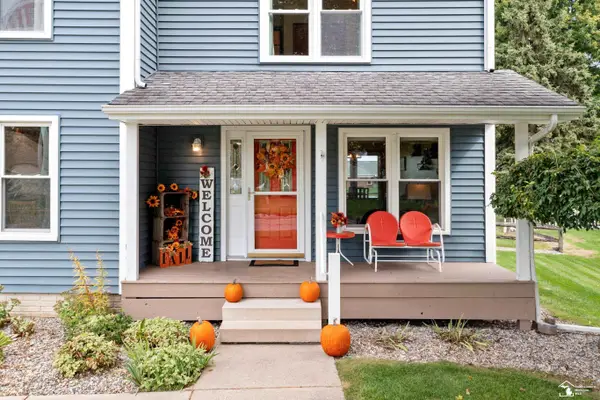 $375,000Active3 beds 3 baths2,315 sq. ft.
416 North ST, Blissfield, MI 49228
MLS# 57050223780Listed by: NEXTHOME ELEVATE IN TEMPERANCE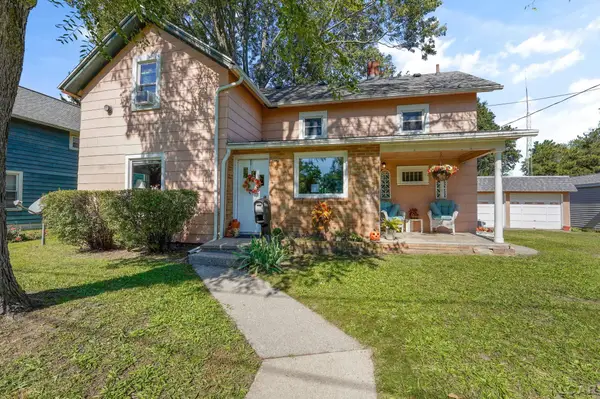 $169,900Active3 beds 2 baths1,372 sq. ft.
117 Railroad Street, Blissfield, MI 49228
MLS# 50223396Listed by: THE DANBERRY COMPANY $235,000Active3 beds 2 baths1,539 sq. ft.
601 Depot Street, Blissfield, MI 49228
MLS# 50223136Listed by: FRONT STREET REALTY $145,000Active2 beds 1 baths1,030 sq. ft.
309 Hazzard Court, Blissfield, MI 49228
MLS# 81026051187Listed by: XSELL REALTY


Protect your home and budget from life's surprises with an Assurant Home Warranty, backed by a partner that supports you through every step of homeownership. Explore Plans.
© 2023 - 2026 ERA Franchise Systems LLC. All rights reserved. ERA Franchise Systems LLC fully supports the principles of the Fair Housing Act and the Equal Opportunity Act. ERA, ERA Real Estate powered, and their respective logos are registered service marks of ERA Franchise Systems LLC. Each office is independently owned and operated.