
220 N lane Street, Blissfield, MI 49228
Local realty services provided by:ERA Reardon Realty
220 N lane Street,Blissfield, MI 49228
$234,500
- 4 Beds
- 2 Baths
- 2,032 sq. ft.
- Single family
- Active
Listed by: germaine binns
Office: binns realty inc.
MLS#:50226072
Source:MI_LCAR
Price summary
- Price:$234,500
- Price per sq. ft.:$115.4
About this home
Enjoy tranquil River Raisin views from your enclosed front porch! Step inside to discover gorgeous original oak woodwork, pocket doors between the dining room and living room and again between the living room and parlor with hardwood floor, and includes a piano. The dining room has a beautiful beamed ceiling. The kitchen includes appliances and a dining area with a French door to your private deck, a walk in pantry with oak cabinets, plenty of room with 3-4 bedrooms and 1 1/2 baths, and a full basement with laundry and a farmer's shower, also a workshop, includes bench with vise, storage cabinets and a table saw will stay. There is a three car garage and a separate workshop and a 11,000 KW Generac generator. Lots of room for gardens in the 3/4 acre lot with many evergreens, rhododendrons, lilac and burning bushes, apple trees and a peach tree.
Contact an agent
Home facts
- Year built:1910
- Subdivision & Development:Burnham Heights Addition
- Listing ID #:50226072
- Added:1 day(s) ago
- Updated:October 27, 2026 at 08:53 PM
Rooms and interior
- Bedrooms:4
- Total bathrooms:2
- Full bathrooms:1
- Half bathrooms:1
- Rooms Total:10
- Flooring:Hardwood Floors
- Dining Description:On First Level
- Kitchen Description:Dishwasher, Microwave, On First Level, Range/Oven, Refrigerator
- Basement Description:Block
- Living area:2,032 sq. ft.
Heating and cooling
- Cooling:Window Unit(s)
- Heating:Natural Gas
Structure and exterior
- Year built:1910
- Building area:2,032 sq. ft.
- Lot area:0.76 Acres
- Levels:2 Story
Utilities
- Water:Public Water, Water Heater - Electric
- Sewer:Public Sanitary
Finances and disclosures
- Price:$234,500
- Price per sq. ft.:$115.4
- Tax amount:$3,431
Features and amenities
- Appliances:Range/Oven, Refrigerator, Washer, Water Softener - Owned
- Laundry features:Dryer, Washer
- Amenities:Hardwood Floors, Water Softener - Owned
Parking
- Parking description:Detached Garage
- Garage spaces:3
New listings near 220 N lane Street
- New
 $164,900Active3 beds 2 baths1,441 sq. ft.
321 Cherry ST, Blissfield, MI 49228
MLS# 57050226022Listed by: BLACKTREE REALTY
- New
 $1,000Active2 beds 1 baths1,000 sq. ft.
511 W Adrian Street, Blissfield, MI 49228
MLS# 50225518Listed by: FOUNDATION REALTY, LLC - New
 $265,000Active3 beds 2 baths2,340 sq. ft.
205 Canterbury DR, Blissfield, MI 49228
MLS# 56050225283Listed by: THE DANBERRY COMPANY - New
 $240,000Active2 beds 1 baths828 sq. ft.
11200 Deerfield Road, Blissfield, MI 49228
MLS# 26055522Listed by: XSELL REALTY - Open Sun, 12am to 2pm
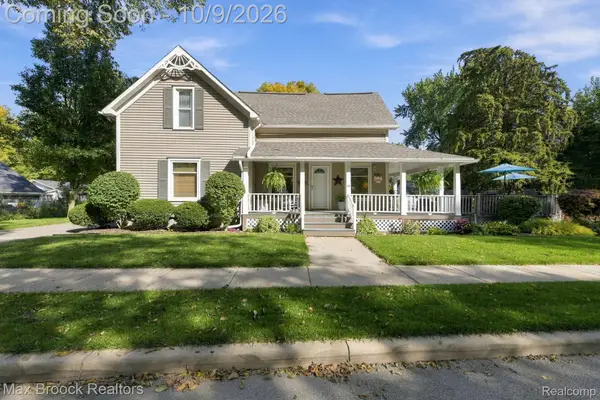 $319,000Active4 beds 4 baths2,340 sq. ft.
206 River Street, Blissfield, MI 49228
MLS# 20261081310Listed by: MAX BROOCK, REALTORS-BIRMINGHAM 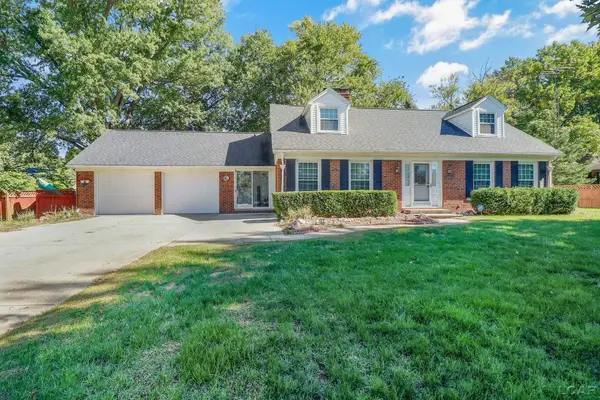 $379,900Active4 beds 4 baths2,127 sq. ft.
107 Haas Drive, Blissfield, MI 49228
MLS# 50224038Listed by: THE DANBERRY COMPANY $225,000Active3 beds 1 baths2,296 sq. ft.
12291 Thompson HWY, Blissfield, MI 49228
MLS# 57050223972Listed by: SERENITY REALTY LLC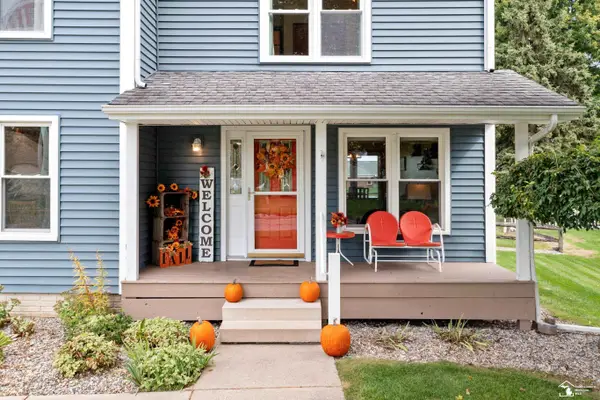 $375,000Active3 beds 3 baths2,315 sq. ft.
416 North ST, Blissfield, MI 49228
MLS# 57050223780Listed by: NEXTHOME ELEVATE IN TEMPERANCE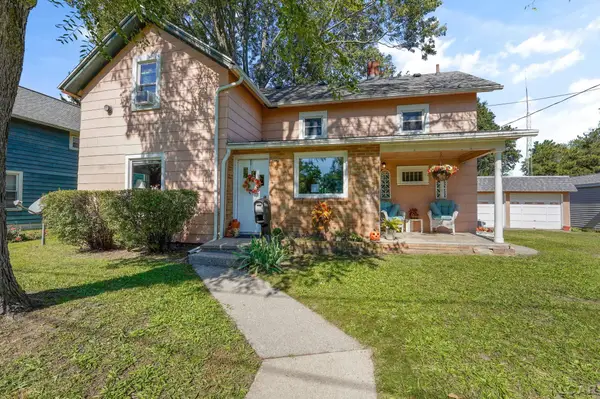 $169,900Active3 beds 2 baths1,372 sq. ft.
117 Railroad Street, Blissfield, MI 49228
MLS# 50223396Listed by: THE DANBERRY COMPANY


Protect your home and budget from life's surprises with an Assurant Home Warranty, backed by a partner that supports you through every step of homeownership. Explore Plans.
© 2023 - 2026 ERA Franchise Systems LLC. All rights reserved. ERA Franchise Systems LLC fully supports the principles of the Fair Housing Act and the Equal Opportunity Act. ERA, ERA Real Estate powered, and their respective logos are registered service marks of ERA Franchise Systems LLC. Each office is independently owned and operated.