
8044 E Weston RD, Blissfield, MI 49228
Local realty services provided by:ERA Prime Real Estate Group
8044 E Weston RD,Blissfield, MI 49228
$279,900
- 3 Beds
- 1 Baths
- 1,344 sq. ft.
- Single family
- Active
Listed by: germaine binns
Office: binns realty inc.
MLS#:56050220340
Source:MI_REALCOMP
Price summary
- Price:$279,900
- Price per sq. ft.:$208.26
About this home
Nice country ranch home on almost an acre, plenty of room for a garden. Enjoy the one level accessibility. Entertain family and friends in the large dining area that is open to the kitchen with a breakfast bar to serve from. And then walk out to your large sun room that offers privacy and then to your deck that is on the shady side of your home. The massive 53 x 62 pole barn can store your camper and still have lots of room for your workshop and hobbies. Surrounded by farm land and growing crops, yet easy access to Village of Blissfield schools, library, and new pool complex, with Sylvania, Ohio just a few miles south. This information has been secured from sources we believe to be reliable, but we make no representations or warranties, expressed or implied, as to the accuracy of the information. Buyer must verify the information and bear all risk for inaccuracies.
Contact an agent
Home facts
- Year built:1961
- Subdivision & Development:NONE
- Listing ID #:56050220340
- Added:5 day(s) ago
- Updated:September 06, 2026 at 10:02 AM
Rooms and interior
- Bedrooms:3
- Total bathrooms:1
- Full bathrooms:1
- Rooms Total:7
- Basement Description:Full, Sump Pump
- Living area:1,344 sq. ft.
Heating and cooling
- Cooling:Central Air
- Heating:Forced Air, Propane
Structure and exterior
- Year built:1961
- Building area:1,344 sq. ft.
- Lot area:0.96 Acres
- Architectural Style:Ranch
- Construction Materials:Brick, Vinyl Siding, Wood Siding
- Exterior Features:Deck
- Foundation Description:Basement
- Levels:One
Utilities
- Water:Well
- Sewer:Septic Tank
Finances and disclosures
- Price:$279,900
- Price per sq. ft.:$208.26
- Tax amount:$2,707
Features and amenities
- Appliances:Dryer, Oven, Range, Refrigerator, Washer
Parking
- Parking description:Attached, Two Car Garage
- Garage spaces:2

New listings near 8044 E Weston RD
- New
 $410,000Active3 beds 3 baths1,920 sq. ft.
11998 Carroll RD, Blissfield, MI 49228
MLS# 56050220400Listed by: THE DANBERRY COMPANY - Open Sun, 2 to 4pm
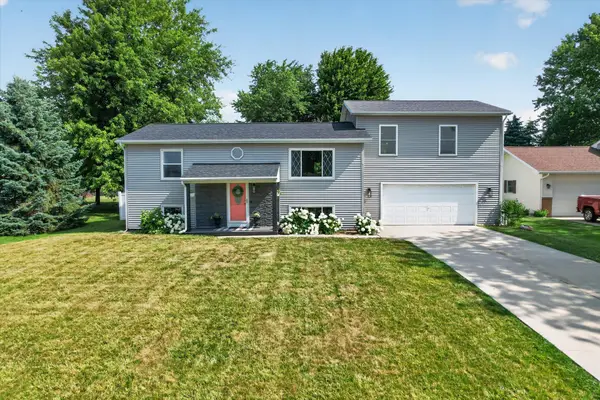 $309,000Active5 beds 3 baths2,304 sq. ft.
438 South Street, Blissfield, MI 49228
MLS# 81026044979Listed by: KELLER WILLIAMS ANN ARBOR MRKT 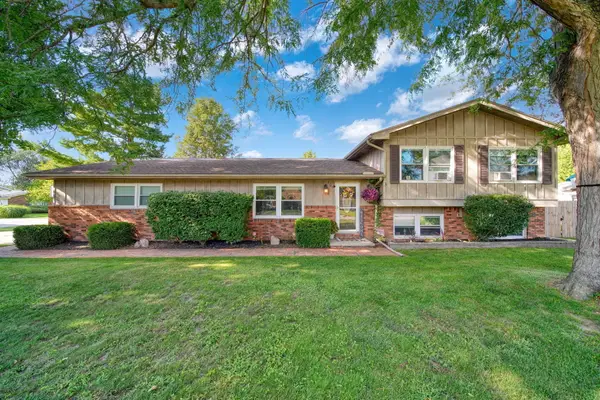 $275,900Active3 beds 2 baths1,760 sq. ft.
105 Sunset Drive, Blissfield, MI 49228
MLS# 81026044864Listed by: CORNERSTONE REAL ESTATE $159,000Active3 beds 1 baths1,100 sq. ft.
305 Giles AVE, Blissfield, MI 49228
MLS# 56050219107Listed by: GIL HENRY & ASSOCIATES $415,000Active3 beds 2 baths1,967 sq. ft.
14436 Carroll RD, Blissfield, MI 49228
MLS# 57050217619Listed by: REAL ESTATE ONE MONROE $300,000Active3 beds 4 baths3,234 sq. ft.
120 E Adrian, Blissfield, MI 49228
MLS# 56050217384Listed by: FOUNDATION REALTY, LLC $75,000Active2.5 Acres
300 Sherman ST, Blissfield, MI 49228
MLS# 56050217038Listed by: HOWARD HANNA REAL ESTATE SERVICES-ADRIAN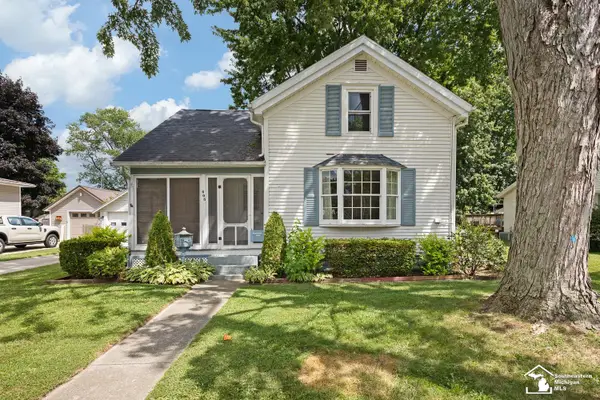 $174,900Active3 beds 1 baths1,100 sq. ft.
605 Giles AVE, Blissfield, MI 49228
MLS# 57050216742Listed by: SERENITY REALTY LLC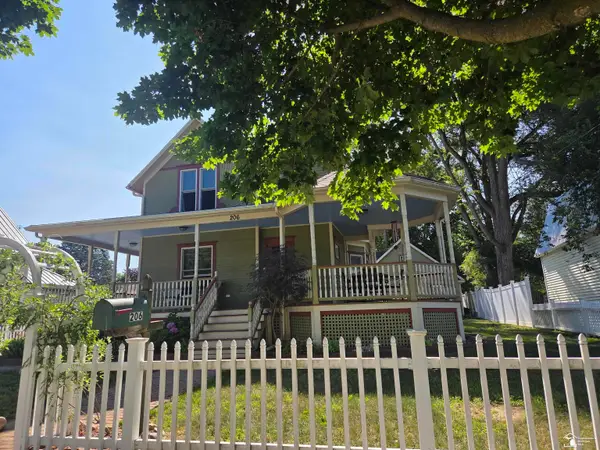 $249,900Active4 beds 2 baths1,837 sq. ft.
206 Jipson ST, Blissfield, MI 49228
MLS# 57050216084Listed by: HOWARD HANNA - MONROE


Protect your home and budget from life's surprises with an Assurant Home Warranty, backed by a partner that supports you through every step of homeownership. Explore Plans.
© 2023 - 2026 ERA Franchise Systems LLC. All rights reserved. ERA Franchise Systems LLC fully supports the principles of the Fair Housing Act and the Equal Opportunity Act. ERA, ERA Real Estate powered, and their respective logos are registered service marks of ERA Franchise Systems LLC. Each office is independently owned and operated.