
144 E Hickory Grove Road, Bloomfield Hills, MI 48304
Local realty services provided by:ERA Prime Real Estate Group
Listed by: barbara mcclure
Office: berkshire hathaway homeservices michigan real est
MLS#:20261048655
Source:MI_REALCOMP
Price summary
- Price:$339,000
- Price per sq. ft.:$177.21
- Monthly HOA dues:$663
About this home
Beautifully updated condominium located in the heart of prestigious Bloomfield Hills. This spacious condo offers 3 bedrooms, 2 full baths, a first-floor powder room and 1663 square feet of comfortable living space. Hardwood floors throughout and wide windows bring warmth and natural light to the generous dining and living rooms, while the well-appointed kitchen features rich wood cabinetry, dark counter tops, stainless steel appliances and plenty of work space. Upstairs, the oversized primary bedroom is joined by two additional bedrooms and two full bathrooms. A partially finished basement provides laundry space, abundant storage and room for future possibilities. Complete with a detached one-car garage, public water; sewer, and access to top notch Bloomfield Hills Schools, all in an extremely convenient location near freeways, shopping, dining and everyday destinations along Woodward Ave. All set in a beautiful community that features breathtaking views of newer landscaping, flowers, trees, complete with all new roofs....
Contact an agent
Home facts
- Year built:1958
- Subdivision & Development:WOODWARD NORTH OCCPN 24
- Listing ID #:20261048655
- Added:6 day(s) ago
- Updated:August 03, 2026 at 09:58 AM
Rooms and interior
- Bedrooms:3
- Total bathrooms:3
- Full bathrooms:2
- Half bathrooms:1
- Rooms Total:6
- Basement Description:Partially Finished
- Living area:1,913 sq. ft.
Heating and cooling
- Heating:Forced Air, Natural Gas
Structure and exterior
- Year built:1958
- Building area:1,913 sq. ft.
- Architectural Style:Split Level
- Construction Materials:Brick
- Foundation Description:Basement, Poured
- Levels:Bi-Level
Utilities
- Water:Public
- Sewer:Public Sewer
Finances and disclosures
- Price:$339,000
- Price per sq. ft.:$177.21
- Tax amount:$2,609
Parking
- Parking description:Detached, One Car Garage
- Garage spaces:1

New listings near 144 E Hickory Grove Road
- New
 $2,999,000Active5 beds 8 baths11,723 sq. ft.
1335 Trowbridge Road, BloomfieldHills, MI 48304
MLS# 20261059461Listed by: THE AGENCY HALL & HUNTER - New
 $934,900Active3 beds 3 baths3,101 sq. ft.
3903 Oakhills Drive, Bloomfield Hills, MI 48301
MLS# 26039194Listed by: @PROPERTIES CHRISTIE'S INT'L - New
 $3,599,000Active4 beds 6 baths8,436 sq. ft.
590 Haverhill Road, BloomfieldHills, MI 48304
MLS# 20261049180Listed by: MAX BROOCK, REALTORS-BIRMINGHAM - New
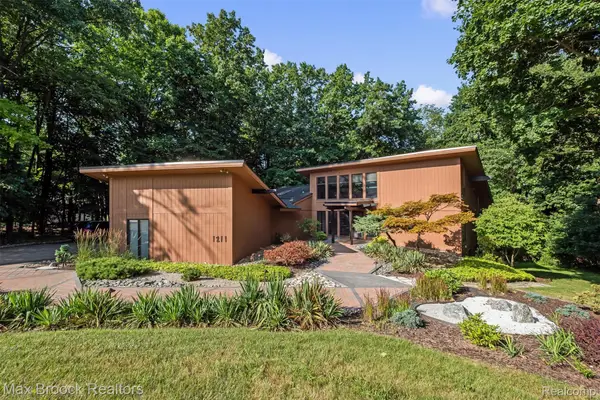 $839,900Active4 beds 4 baths4,638 sq. ft.
1211 Kensington Road, BloomfieldHills, MI 48304
MLS# 20261058004Listed by: MAX BROOCK, REALTORS-BIRMINGHAM - New
 $347,500Active3 beds 3 baths2,499 sq. ft.
142 E Hickory Grove Road #3, BloomfieldHills, MI 48304
MLS# 20261058734Listed by: THE AGENCY HALL & HUNTER - New
 $2,999,000Active4 beds 6 baths7,969 sq. ft.
1395 Country Club Road, BloomfieldHills, MI 48304
MLS# 20261057862Listed by: REALTY EXECUTIVES HOME TOWNE - New
 $1,695,888Active4 beds 6 baths6,244 sq. ft.
460 E Long Lake Road, Bloomfield Hills, MI 48304
MLS# 26038037Listed by: TROWBRIDGE REALTY  $320,000Active4 beds 2 baths2,180 sq. ft.
1322 Desiax Avenue, Bloomfield Hills, MI 48302
MLS# 26037743Listed by: JAMES RADTKE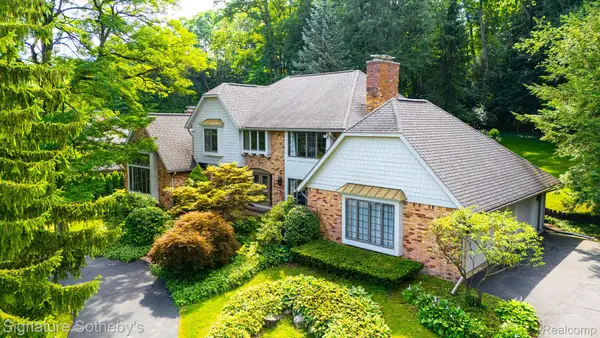 $1,199,000Active3 beds 5 baths5,940 sq. ft.
251 Woodwind Drive, BloomfieldHills, MI 48304
MLS# 20261053722Listed by: SIGNATURE SOTHEBY'S INTERNATIONAL REALTY BHAM


Protect your home and budget from life's surprises with an Assurant Home Warranty, backed by a partner that supports you through every step of homeownership. Explore Plans.
© 2023 - 2026 ERA Franchise Systems LLC. All rights reserved. ERA Franchise Systems LLC fully supports the principles of the Fair Housing Act and the Equal Opportunity Act. ERA, ERA Real Estate powered, and their respective logos are registered service marks of ERA Franchise Systems LLC. Each office is independently owned and operated.