
1711 Huntingwood Lane #C, Bloomfield Hills, MI 48304
Local realty services provided by:ERA Prime Real Estate Group
1711 Huntingwood Lane #C,Bloomfieldhills, MI 48304
$249,900
- 2 Beds
- 2 Baths
- 1,550 sq. ft.
- Single family
- Active
Listed by: dawna p kuhne, jane e lowell
Office: max broock, realtors-birmingham
MLS#:20261054541
Source:MI_REALCOMP
Price summary
- Price:$249,900
- Price per sq. ft.:$161.23
- Monthly HOA dues:$454
About this home
Great condo living priced better than renting! Discover the perfect blend of sophisticated updates and functional living in this lovely City of Bloomfield
Hills second-floor ranch-style condo. Fully updated and turn-key with Bloomfield Hills Schools. Features open-concept living, luxury quartz eat-in kitchen, newer hardwood flooring, library with balcony, large bedrooms, updated baths, and rare full private basement. 1 car covered carport plus additional space! Monthly HOA includes gas, water, grounds care/snow removal, pool and caretaker who lives on-site. Close to main roadways, dining and schools. Immediate occupancy available. Fast response on all offers-make this the best move you will ever make!!
Contact an agent
Home facts
- Year built:1965
- Subdivision & Development:HUNT CLUB MANOR CONDO
- Listing ID #:20261054541
- Added:52 day(s) ago
- Updated:September 06, 2026 at 02:21 PM
Rooms and interior
- Bedrooms:2
- Total bathrooms:2
- Full bathrooms:2
- Rooms Total:8
- Basement Description:Unfinished
- Living area:1,550 sq. ft.
Heating and cooling
- Cooling:Central Air
- Heating:Forced Air, Natural Gas
Structure and exterior
- Roof:Asphalt
- Year built:1965
- Building area:1,550 sq. ft.
- Architectural Style:Ranch
- Construction Materials:Brick
- Exterior Features:Balcony, Grounds Maintenance, Lighting, Porch, Terrace
- Foundation Description:Basement, Poured
- Levels:One
Utilities
- Water:Public
- Sewer:Public Sewer
Finances and disclosures
- Price:$249,900
- Price per sq. ft.:$161.23
- Tax amount:$2,829
Features and amenities
- Appliances:Built-In Electric Range, Dishwasher, Disposal, Dryer, Free Standing Refrigerator, Microwave, Washer
- Amenities:Entrance Foyer, High Speed Internet
- Pool features:Community, Outdoor Pool
Parking
- Parking description:Carport, No Garage, Parking Lot

New listings near 1711 Huntingwood Lane #C
- New
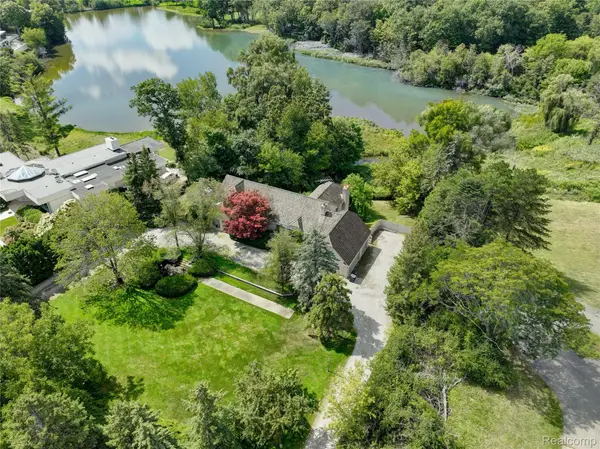 $2,175,000Active5 beds 5 baths7,395 sq. ft.
363 Lakewood Drive, BloomfieldHills, MI 48304
MLS# 20261070330Listed by: THE AGENCY HALL & HUNTER - New
 $329,900Active2 beds 2 baths1,448 sq. ft.
1750 Tiverton Road, BloomfieldHills, MI 48304
MLS# 81026046368Listed by: @PROPERTIES CHRISTIE'S INT'L - New
 $1,475,000Active3 beds 3 baths3,242 sq. ft.
20 Martell Drive, BloomfieldHills, MI 48304
MLS# 20261070170Listed by: MAX BROOCK, REALTORS-BIRMINGHAM - New
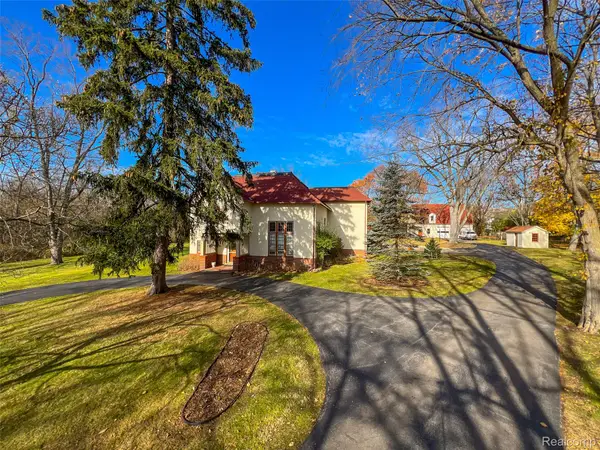 $3,900,000Active6 beds 6 baths5,308 sq. ft.
5044 Charing Cross Road, BloomfieldHills, MI 48304
MLS# 20261068843Listed by: HOWARD HANNA BIRMINGHAM - New
 $774,900Active4 beds 4 baths4,638 sq. ft.
1211 Kensington Road, BloomfieldHills, MI 48304
MLS# 20261068569Listed by: MAX BROOCK, REALTORS-BIRMINGHAM 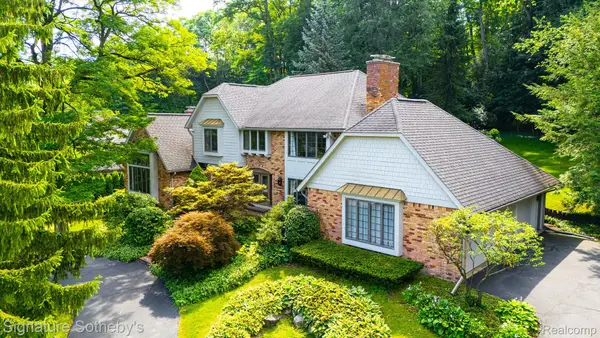 $1,199,000Active3 beds 5 baths5,940 sq. ft.
251 Woodwind Drive, BloomfieldHills, MI 48304
MLS# 20261067768Listed by: SIGNATURE SOTHEBY'S INTERNATIONAL REALTY BHAM- Open Sun, 10am to 4pm
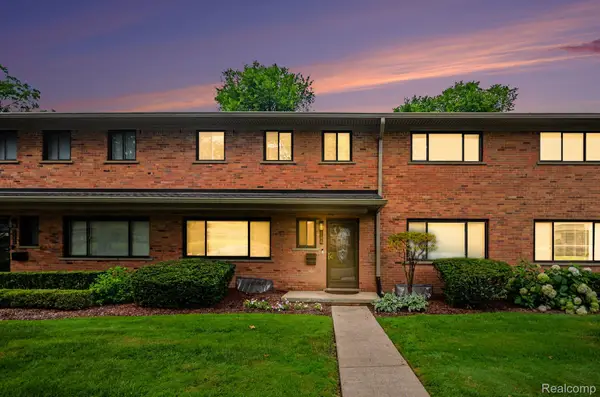 $334,000Active3 beds 3 baths1,913 sq. ft.
144 E Hickory Grove Road, BloomfieldHills, MI 48304
MLS# 20261067709Listed by: BERKSHIRE HATHAWAY HOMESERVICES MICHIGAN REAL EST  $437,000Active3 beds 3 baths2,991 sq. ft.
169 E Long Lake Road, BloomfieldHills, MI 48304
MLS# 20261065738Listed by: D'ANNA REALTY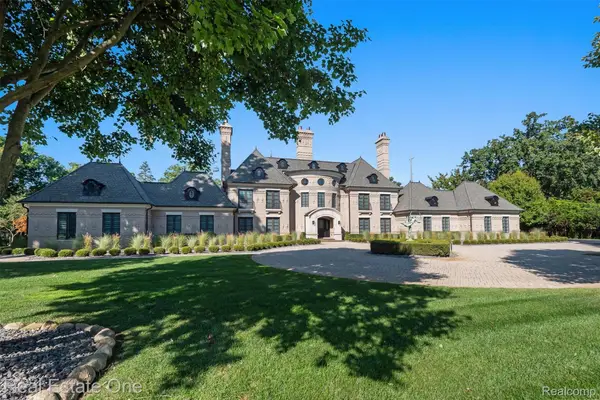 $4,250,000Active4 beds 7 baths9,100 sq. ft.
1343 Orchard Ridge Road, BloomfieldHills, MI 48304
MLS# 20261064772Listed by: REAL ESTATE ONE-WB/FH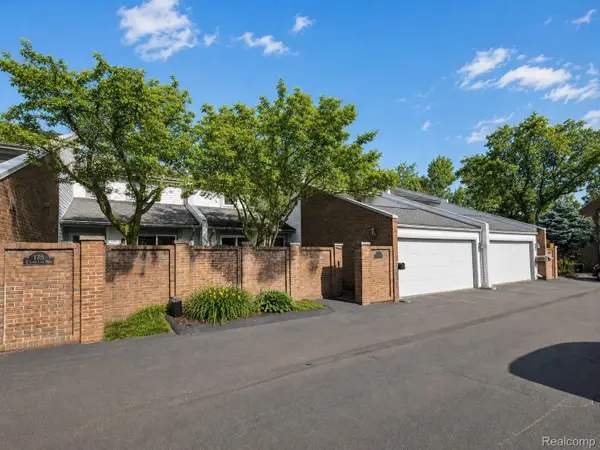 $499,000Active3 beds 4 baths3,238 sq. ft.
177 E Long Lake Road, BloomfieldHills, MI 48304
MLS# 20261061761Listed by: KW DOMAIN


Protect your home and budget from life's surprises with an Assurant Home Warranty, backed by a partner that supports you through every step of homeownership. Explore Plans.
© 2023 - 2026 ERA Franchise Systems LLC. All rights reserved. ERA Franchise Systems LLC fully supports the principles of the Fair Housing Act and the Equal Opportunity Act. ERA, ERA Real Estate powered, and their respective logos are registered service marks of ERA Franchise Systems LLC. Each office is independently owned and operated.