
1899 Ledbury Drive, Bloomfield Hills, MI 48304
Local realty services provided by:ERA Reardon Realty
1899 Ledbury Drive,Bloomfield Hills, MI 48304
$489,900
- 3 Beds
- 4 Baths
- 3,656 sq. ft.
- Single family
- Pending
Listed by: alfred block
Office: re/max first
MLS#:26034502
Source:MI_MICHRIC
Price summary
- Price:$489,900
- Price per sq. ft.:$227.23
- Monthly HOA dues:$8.33
About this home
This executive ranch has been promoted! Total tear off, BRAND NEW ROOF just days old! Sitting on almost half an acre w/valley green belt adjacent; circular & rectangular driveways/paver terrace/patio (30'x14')/paver porch/exquisitely landscaped all around. Everyone wants this house! Sprawling finished basement: full party bar/wet bar/full size refrigerator/full bath/massive rec room/office/a "could be" 4 bedroom/storage room(s)/cedar closet/major workshop (impressive). Primary ensuite (brand new bedroom carpets) boasts gorgeous travertine bathroom/shower/(dual sinks)/side "dressing nook" with wraparound, dual mirrored closet. (You'll look beautiful here!) Stunning open floor plan: welcoming foyer opens to living room/formal dining/family room (Brazilian cherry hardwood flooring) w/fireplace hearth/library/cabinetry. Walk-in linen closet, ample sized 2nd and 3rd bedrooms (one w/builtin dresser cabinets/display cabinets. OMG KITCHEN: plethora of special cabinetry (pullout shelves/pantry closet/desk/buffet/peninsula working area/rotary shelving/granite counters/recessed lighting (everywhere throughout)/Samsung refrigerator. Exquisite shared main and half bathrooms (Corian/floating vanity/dual sinks/granite/Kohler toilets). Laundry/mud room w/storage closet/cabinets/washer/dryer. Many newer windows, crown moldings/wainscoting, Carrier Infinity high efficiency furnace & central air, double water meter (lower cost water/sprinkler system). Deep in the sub, so quiet and moments to everywhere I-75/M-59 central to downtown Rochester/Auburn Hills/Birmingham w./shopping/restaurants al nearby. ATTENTION AGENTS: Read Agent/Realtor Remarks for more details and offer submission info. Expect extreme competitions, price may be subject to change. Subject to probate court approval; professionally represented by an attorney. Priced for patience and subject to change. Typical closing may be delayed 45-90 days....
Contact an agent
Home facts
- Year built:1977
- Subdivision & Development:ADAMS WOODS
- Listing ID #:26034502
- Added:91 day(s) ago
- Updated:October 08, 2026 at 08:47 AM
Rooms and interior
- Bedrooms:3
- Total bathrooms:4
- Full bathrooms:3
- Half bathrooms:1
- Rooms Total:7
- Kitchen Description:Dishwasher, Disposal, Microwave, Range, Refrigerator, Wet Bar
- Basement:Yes
- Living area:3,656 sq. ft.
Heating and cooling
- Heating:Forced Air
- Central air:Yes
Structure and exterior
- Year built:1977
- Building area:3,656 sq. ft.
- Lot area:0.42 Acres
- Lot Features:Cul-De-Sac
- Construction Materials:Brick, Stone
Utilities
- Water:Public
Finances and disclosures
- Price:$489,900
- Price per sq. ft.:$227.23
- Tax amount:$8,616 (2026)
Features and amenities
- Laundry features:Washer
Parking
- Garage:Yes
- Garage spaces:2.5
New listings near 1899 Ledbury Drive
- New
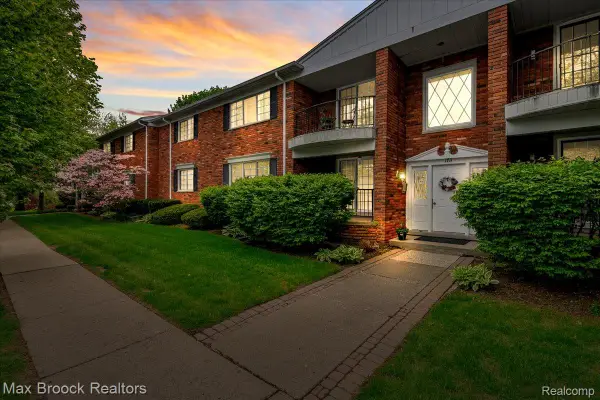 $239,900Active2 beds 2 baths1,550 sq. ft.
1711 Huntingwood Lane #C, BloomfieldHills, MI 48304
MLS# 20261081010Listed by: MAX BROOCK, REALTORS-BIRMINGHAM
- Open Sat, 11am to 3pmNew
 $314,900Active3 beds 3 baths1,913 sq. ft.
144 E Hickory Grove Road, BloomfieldHills, MI 48304
MLS# 20261080388Listed by: BERKSHIRE HATHAWAY HOMESERVICES MICHIGAN REAL EST - New
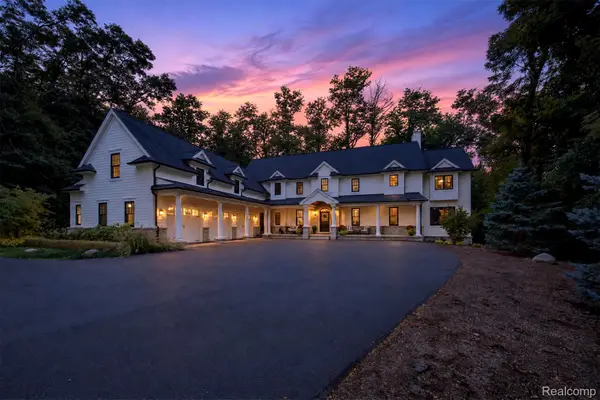 $2,199,000Active4 beds 6 baths4,566 sq. ft.
1533 Kensington Road, BloomfieldHills, MI 48304
MLS# 20261079463Listed by: THE AGENCY HALL & HUNTER - Open Sat, 12 to 2pmNew
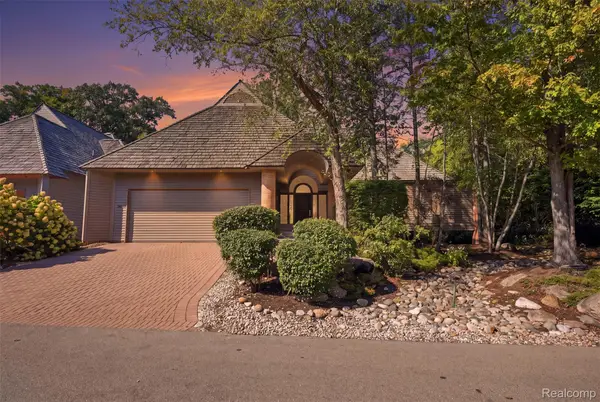 $899,000Active4 beds 4 baths4,069 sq. ft.
20 Scenic Oaks Drive N, BloomfieldHills, MI 48304
MLS# 20261076422Listed by: KW DOMAIN - New
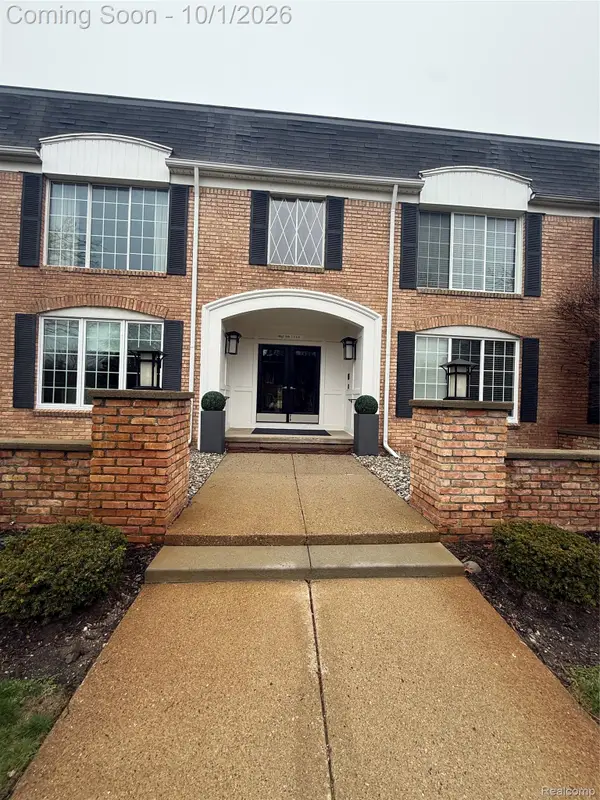 $234,900Active2 beds 2 baths1,355 sq. ft.
150 E Long Lake Road, BloomfieldHills, MI 48304
MLS# 20261079327Listed by: OPTIMAL REALTY GROUP - New
 $3,460,900Active4 beds 4 baths5,061 sq. ft.
556 Barrington Court, BloomfieldHills, MI 48304
MLS# 20261078398Listed by: KELLER WILLIAMS LEGACY 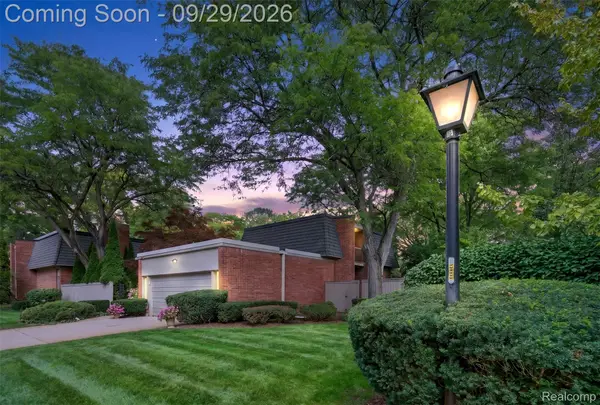 $556,000Active3 beds 4 baths3,319 sq. ft.
1043 Stratford Lane, BloomfieldHills, MI 48304
MLS# 20261077968Listed by: KW DOMAIN- Open Sat, 12 to 2pm
 $1,950,000Active4 beds 7 baths9,600 sq. ft.
3104 Quarton Road, BloomfieldHills, MI 48304
MLS# 20261077787Listed by: KW DOMAIN  $1,999,000Active5 beds 6 baths8,949 sq. ft.
140 Linda Court, BloomfieldHills, MI 48304
MLS# 20261070308Listed by: KW DOMAIN $2,999,999Active4 beds 8 baths8,099 sq. ft.
232 Guilford Road, BloomfieldHills, MI 48304
MLS# 20261076982Listed by: KW DOMAIN


Protect your home and budget from life's surprises with an Assurant Home Warranty, backed by a partner that supports you through every step of homeownership. Explore Plans.
© 2023 - 2026 ERA Franchise Systems LLC. All rights reserved. ERA Franchise Systems LLC fully supports the principles of the Fair Housing Act and the Equal Opportunity Act. ERA, ERA Real Estate powered, and their respective logos are registered service marks of ERA Franchise Systems LLC. Each office is independently owned and operated.