
1971 Cragin Drive, Bloomfield Hills, MI 48302
Local realty services provided by:ERA Prime Real Estate Group
1971 Cragin Drive,Bloomfieldhills, MI 48302
$2,500,000
- 4 Beds
- 6 Baths
- 6,816 sq. ft.
- Single family
- Active
Upcoming open houses
- Sat, Jul 2512:00 pm - 02:00 pm
- Sun, Jul 2602:00 pm - 04:00 pm
Listed by: fanar ayar
Office: icon realty experts, llc.
MLS#:20261056106
Source:MI_REALCOMP
Price summary
- Price:$2,500,000
- Price per sq. ft.:$366.78
About this home
Completely reimagined and rebuilt from the foundation up in 2016, this exceptional Bloomfield custom home offers 4,284 sq. ft. of luxurious living on a private 1.74-acre lot. Featuring 4 bedrooms, 4 full baths, 2 half baths, a spacious 3-car garage, and 1,332 sq. ft. of unfinished basement space ready for your vision, this home combines timeless design with modern craftsmanship.
Since purchasing the home, the current owners have completed an extensive collection of high-end upgrades throughout. New flooring has been installed throughout the home, including stunning herringbone-pattern tile on the main level and beautifully refinished hardwood flooring throughout the second floor, including the primary suite. Custom black trim, freshly painted doors, designer hardware and hinges create a striking, modern aesthetic. A brand-new mudroom, walk-in pantry, and additional half bath were completed just weeks ago, adding both style and functionality. The luxurious primary suite features a custom-designed walk-in closet, while two additional bedrooms offer brand-new custom closet systems. A statement chandelier and refreshed landscaping further enhance this move-in-ready estate.
Designed for both everyday living and grand entertaining, this remarkable home offers expansive living spaces, sophisticated finishes, and the privacy of nearly 1.75 acres in one of Bloomfield's most sought-after locations—a rare opportunity to own a truly exceptional luxury home....
Contact an agent
Home facts
- Year built:1951
- Listing ID #:20261056106
- Added:1 day(s) ago
- Updated:July 21, 2026 at 10:17 PM
Rooms and interior
- Bedrooms:4
- Total bathrooms:6
- Full bathrooms:4
- Half bathrooms:2
- Rooms Total:9
- Basement Description:Finished, Walk-Out Access
- Living area:6,816 sq. ft.
Heating and cooling
- Heating:Forced Air, Natural Gas
Structure and exterior
- Year built:1951
- Building area:6,816 sq. ft.
- Lot area:1.74 Acres
- Architectural Style:Colonial
- Construction Materials:Brick
- Foundation Description:Basement, Poured
- Levels:Two
Utilities
- Water:Public
- Sewer:Public Sewer
Finances and disclosures
- Price:$2,500,000
- Price per sq. ft.:$366.78
- Tax amount:$19,509
Features and amenities
- Appliances:Built-In Gas Oven, Built-In Gas Range, Built-In Refrigerator, Dishwasher, Disposal, Double Oven, Dryer, Microwave, Stainless Steel Appliances, Washer
- Laundry features:Laundry Room
Parking
- Parking description:Attached, Three Car Garage
- Garage spaces:3

New listings near 1971 Cragin Drive
- New
 $1,499,900Active3 beds 3 baths3,242 sq. ft.
20 Martell Drive, BloomfieldHills, MI 48304
MLS# 20261056327Listed by: MAX BROOCK, REALTORS-BIRMINGHAM - New
 $4,995,000Active4 beds 6 baths6,552 sq. ft.
42 Beresford Court, BloomfieldHills, MI 48304
MLS# 20261053501Listed by: KW DOMAIN - New
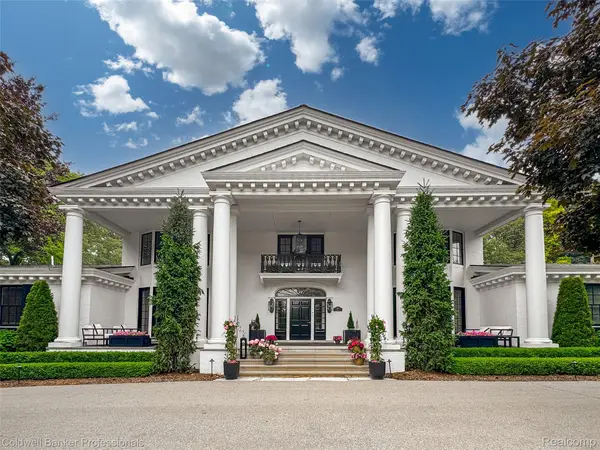 $3,995,000Active6 beds 9 baths8,484 sq. ft.
477 Dunston Road, BloomfieldHills, MI 48304
MLS# 20261055195Listed by: COLDWELL BANKER PROFESSIONALS-BIRM - New
 $164,900Active2 beds 2 baths1,089 sq. ft.
416 S Fox Hills Drive S #A-2, Bloomfield Hills, MI 48304
MLS# 26036640Listed by: NOMA REAL ESTATE SERVICES - New
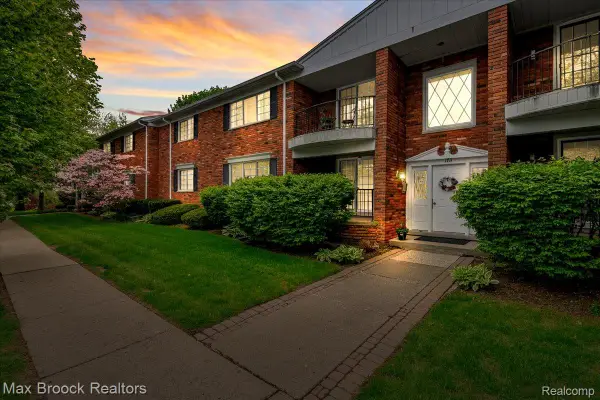 $259,900Active2 beds 2 baths1,550 sq. ft.
1711 Huntingwood Lane #C, BloomfieldHills, MI 48304
MLS# 20261054541Listed by: MAX BROOCK, REALTORS-BIRMINGHAM - New
 $4,399,000Active4 beds 7 baths9,100 sq. ft.
1343 Orchard Ridge Road, BloomfieldHills, MI 48304
MLS# 20261053918Listed by: REAL ESTATE ONE-WB/FH - New
 $2,099,000Active4 beds 7 baths9,600 sq. ft.
3104 Quarton Road, BloomfieldHills, MI 48304
MLS# 20261049954Listed by: KW DOMAIN  $2,240,000Active6 beds 9 baths8,197 sq. ft.
760 Lone Pine Road, BloomfieldHills, MI 48304
MLS# 20261051969Listed by: MAX BROOCK, REALTORS-BIRMINGHAM $1,950,000Active4 beds 5 baths6,378 sq. ft.
40 Scenic Oaks Drive N, BloomfieldHills, MI 48304
MLS# 20261052583Listed by: @PROPERTIES CHRISTIE'S INT'L R.E. BIRMINGHAM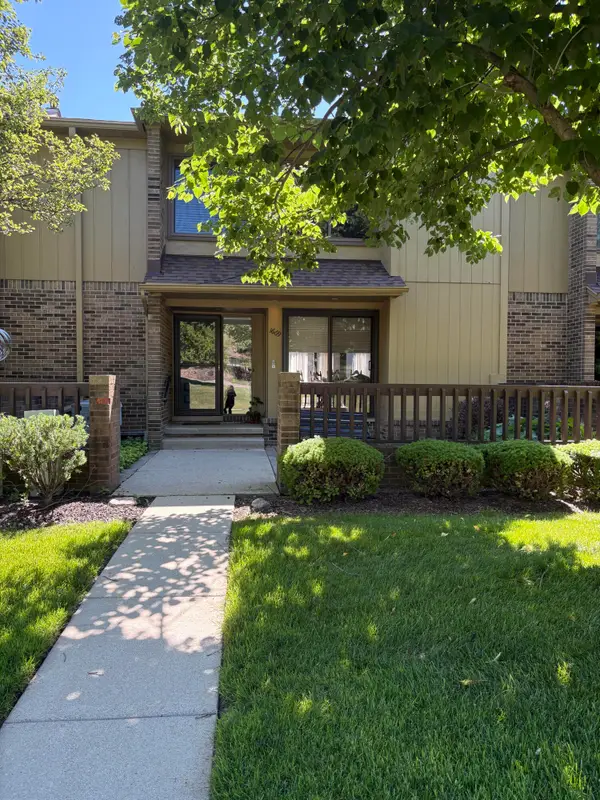 $269,990Active3 beds 4 baths2,481 sq. ft.
1669 S Hill Boulevard, Bloomfield Hills, MI 48304
MLS# 26034806Listed by: BHHSMI GREAT LAKES


Protect your home and budget from life's surprises with an Assurant Home Warranty, backed by a partner that supports you through every step of homeownership. Explore Plans.
© 2023 - 2026 ERA Franchise Systems LLC. All rights reserved. ERA Franchise Systems LLC fully supports the principles of the Fair Housing Act and the Equal Opportunity Act. ERA, ERA Real Estate powered, and their respective logos are registered service marks of ERA Franchise Systems LLC. Each office is independently owned and operated.