
20 Martell Drive, Bloomfield Hills, MI 48304
Local realty services provided by:ERA Prime Real Estate Group
20 Martell Drive,Bloomfieldhills, MI 48304
$1,599,900
- 3 Beds
- 3 Baths
- 3,242 sq. ft.
- Single family
- Active
Listed by: chris g pero
Office: max broock, realtors-birmingham
MLS#:20261047127
Source:MI_REALCOMP
Price summary
- Price:$1,599,900
- Price per sq. ft.:$493.49
About this home
Amazing 1.7 acre property on a wonderful street. Unique mid century design offers incredible opportunities. Vaulted ceilings in the main living spaces with an open concept and a combination of wood, slate and tiled flooring. Some exposed brick, floor to ceiling windows and original finishes add to the character of the home. Kitchen has granite counters, center island and SS appl's leads to a nook with a door wall to the deck. Formal DR flanked by a FR on one side and LR on the other. Two bedrooms and two baths on one end of the home, and a private bedroom suite on the other end - either of which could be used as primary BR wings. First floor laundry. Lower level has a large exercise room, a second laundry area and some storage. Beautiful pool off the deck. Three car detached garage. Circular drive. Many possibilities.
Contact an agent
Home facts
- Year built:1952
- Listing ID #:20261047127
- Added:27 day(s) ago
- Updated:July 20, 2026 at 04:59 PM
Rooms and interior
- Bedrooms:3
- Total bathrooms:3
- Full bathrooms:3
- Rooms Total:11
- Basement Description:Partially Finished, Walk-Out Access
- Living area:3,242 sq. ft.
Heating and cooling
- Cooling:Central Air
- Heating:Forced Air, Natural Gas
Structure and exterior
- Roof:Asphalt
- Year built:1952
- Building area:3,242 sq. ft.
- Lot area:1.7 Acres
- Architectural Style:Raised Ranch
- Construction Materials:Aluminum Siding, Brick, Wood Siding
- Exterior Features:Deck, Porch
- Foundation Description:Basement, Poured
- Levels:One
Utilities
- Water:Public
- Sewer:Public Sewer
Finances and disclosures
- Price:$1,599,900
- Price per sq. ft.:$493.49
- Tax amount:$11,468
Features and amenities
- Appliances:Dishwasher, Double Oven, Dryer, Electric Cooktop, Free Standing Refrigerator, Stainless Steel Appliances, Washer
- Pool features:In Ground
Parking
- Parking description:Detached, Three Car Garage
- Garage spaces:3

New listings near 20 Martell Drive
- New
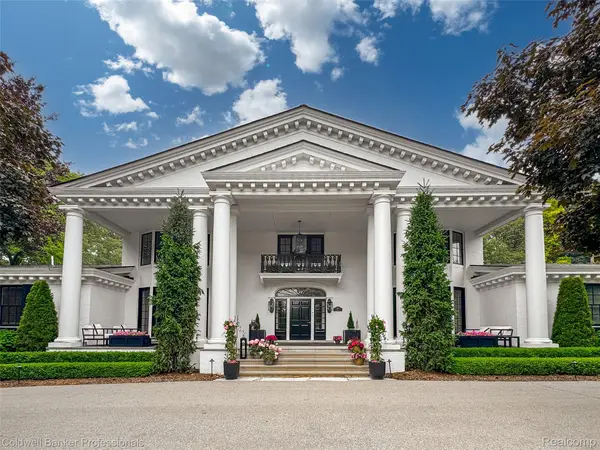 $3,995,000Active6 beds 9 baths8,484 sq. ft.
477 Dunston Road, BloomfieldHills, MI 48304
MLS# 20261055195Listed by: COLDWELL BANKER PROFESSIONALS-BIRM - New
 $164,900Active2 beds 2 baths1,089 sq. ft.
416 S Fox Hills Drive S #A-2, Bloomfield Hills, MI 48304
MLS# 26036640Listed by: NOMA REAL ESTATE SERVICES - New
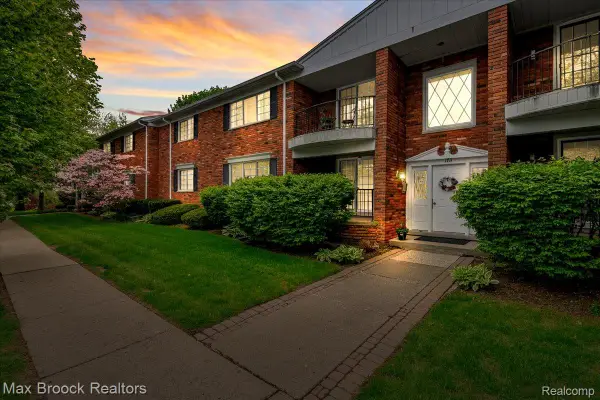 $259,900Active2 beds 2 baths1,550 sq. ft.
1711 Huntingwood Lane #C, BloomfieldHills, MI 48304
MLS# 20261054541Listed by: MAX BROOCK, REALTORS-BIRMINGHAM - New
 $4,399,000Active4 beds 7 baths9,100 sq. ft.
1343 Orchard Ridge Road, BloomfieldHills, MI 48304
MLS# 20261053918Listed by: REAL ESTATE ONE-WB/FH - New
 $2,099,000Active4 beds 7 baths9,600 sq. ft.
3104 Quarton Road, BloomfieldHills, MI 48304
MLS# 20261049954Listed by: KW DOMAIN - New
 $2,240,000Active6 beds 9 baths8,197 sq. ft.
760 Lone Pine Road, BloomfieldHills, MI 48304
MLS# 20261051969Listed by: MAX BROOCK, REALTORS-BIRMINGHAM - New
 $1,950,000Active4 beds 5 baths6,378 sq. ft.
40 Scenic Oaks Drive N, BloomfieldHills, MI 48304
MLS# 20261052583Listed by: @PROPERTIES CHRISTIE'S INT'L R.E. BIRMINGHAM 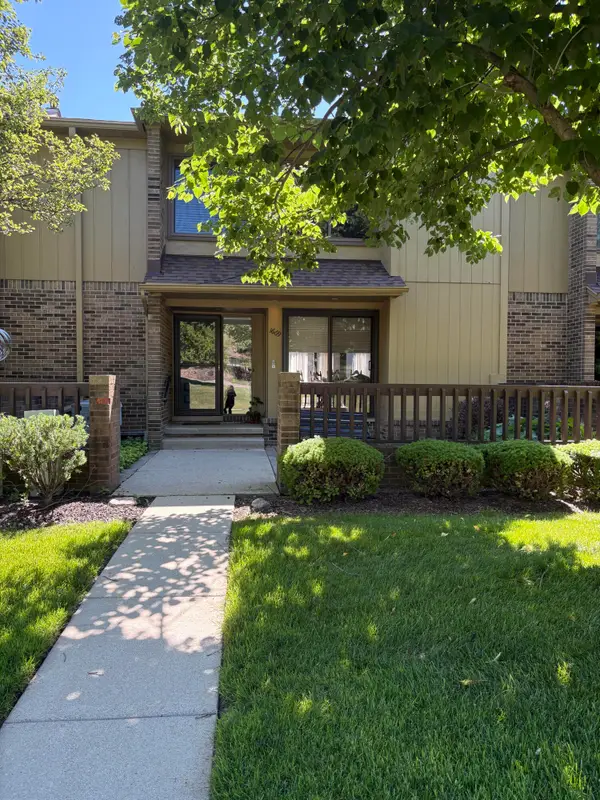 $269,990Active3 beds 4 baths2,481 sq. ft.
1669 S Hill Boulevard, Bloomfield Hills, MI 48304
MLS# 26034806Listed by: BHHSMI GREAT LAKES $1,250,000Pending1.49 Acres
321 Barden Road, BloomfieldHills, MI 48304
MLS# 20261051486Listed by: THE AGENCY HALL & HUNTER $699,000Active3 beds 3 baths3,617 sq. ft.
727 Arbor Court, BloomfieldHills, MI 48304
MLS# 20261048765Listed by: RE/MAX CLASSIC


Protect your home and budget from life's surprises with an Assurant Home Warranty, backed by a partner that supports you through every step of homeownership. Explore Plans.
© 2023 - 2026 ERA Franchise Systems LLC. All rights reserved. ERA Franchise Systems LLC fully supports the principles of the Fair Housing Act and the Equal Opportunity Act. ERA, ERA Real Estate powered, and their respective logos are registered service marks of ERA Franchise Systems LLC. Each office is independently owned and operated.