
340 Concord PL, Bloomfield Hills, MI 48304
Local realty services provided by:ERA Prime Real Estate Group
340 Concord PL,Bloomfieldhills, MI 48304
$234,999
- 2 Beds
- 2 Baths
- 1,050 sq. ft.
- Single family
- Active
Upcoming open houses
- Sat, Jul 2501:00 pm - 04:00 pm
Listed by: lynn myrold
Office: century 21 professionals
MLS#:58050215536
Source:MI_REALCOMP
Price summary
- Price:$234,999
- Price per sq. ft.:$223.81
- Monthly HOA dues:$290
About this home
Fully renovated 2nd floor 2-bedroom, 2-bath ranch condo. When you step into this beautiful home you will find updates that include: rich hardwood flooring and crown molding throughout, granite countertops, same floor in-unit washer and dryer and bathroom upgrades. The spacious primary bedroom includes a walk-in closet and a fully updated half bath. Ideally located near major freeways for an easy commute and just minutes away from restaurants, shopping and entertainment. Additional features include one covered carport parking place, an extra surface parking space and a private storage area in the basement. Move in ready! Must see!! Open House: Saturday, July 25th 1-4p.m.
Contact an agent
Home facts
- Year built:1963
- Listing ID #:58050215536
- Added:1 day(s) ago
- Updated:July 20, 2026 at 09:57 PM
Rooms and interior
- Bedrooms:2
- Total bathrooms:2
- Full bathrooms:1
- Half bathrooms:1
- Rooms Total:6
- Flooring:Hardwood
- Basement Description:Block
- Living area:1,050 sq. ft.
Heating and cooling
- Cooling:Ceiling Fans
- Heating:Baseboard, Other Heating Source
Structure and exterior
- Year built:1963
- Building area:1,050 sq. ft.
- Architectural Style:Ranch
- Construction Materials:Brick
- Foundation Description:Basement, Block
- Levels:One Story Up
Utilities
- Water:Public
- Sewer:Public Sewer, Sewer at Street
Finances and disclosures
- Price:$234,999
- Price per sq. ft.:$223.81
- Tax amount:$919
Features and amenities
- Appliances:Dishwasher, Dryer, Microwave, Oven, Range, Refrigerator, Washer
- Laundry features:Laundry Facility
- Amenities:Walk-in Closets
Parking
- Parking description:Carport, Covered, Lighted, One Car Garage
- Garage spaces:1

New listings near 340 Concord PL
- New
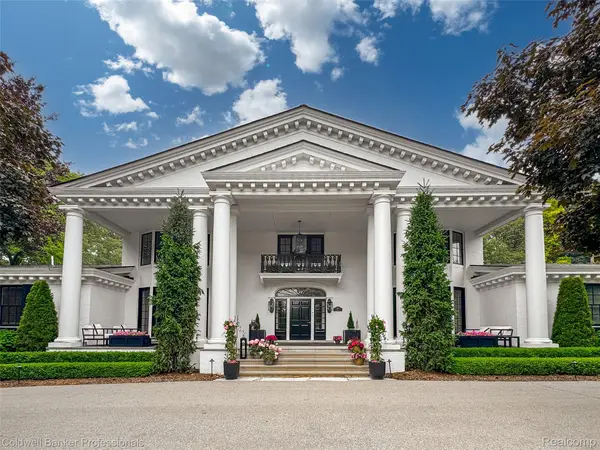 $3,995,000Active6 beds 9 baths8,484 sq. ft.
477 Dunston Road, BloomfieldHills, MI 48304
MLS# 20261055195Listed by: COLDWELL BANKER PROFESSIONALS-BIRM - New
 $164,900Active2 beds 2 baths1,089 sq. ft.
416 S Fox Hills Drive S #A-2, Bloomfield Hills, MI 48304
MLS# 26036640Listed by: NOMA REAL ESTATE SERVICES - New
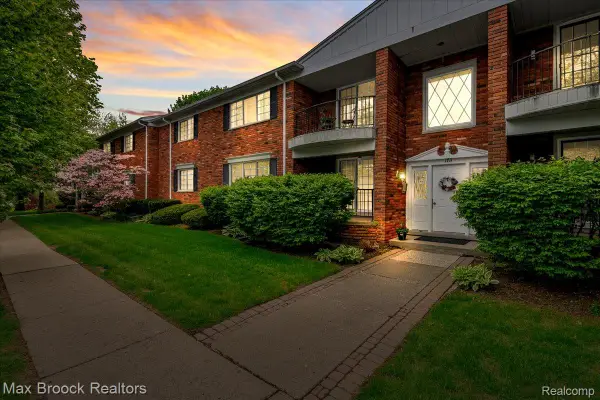 $259,900Active2 beds 2 baths1,550 sq. ft.
1711 Huntingwood Lane #C, BloomfieldHills, MI 48304
MLS# 20261054541Listed by: MAX BROOCK, REALTORS-BIRMINGHAM - New
 $4,399,000Active4 beds 7 baths9,100 sq. ft.
1343 Orchard Ridge Road, BloomfieldHills, MI 48304
MLS# 20261053918Listed by: REAL ESTATE ONE-WB/FH - New
 $2,099,000Active4 beds 7 baths9,600 sq. ft.
3104 Quarton Road, BloomfieldHills, MI 48304
MLS# 20261049954Listed by: KW DOMAIN - New
 $2,240,000Active6 beds 9 baths8,197 sq. ft.
760 Lone Pine Road, BloomfieldHills, MI 48304
MLS# 20261051969Listed by: MAX BROOCK, REALTORS-BIRMINGHAM - New
 $1,950,000Active4 beds 5 baths6,378 sq. ft.
40 Scenic Oaks Drive N, BloomfieldHills, MI 48304
MLS# 20261052583Listed by: @PROPERTIES CHRISTIE'S INT'L R.E. BIRMINGHAM 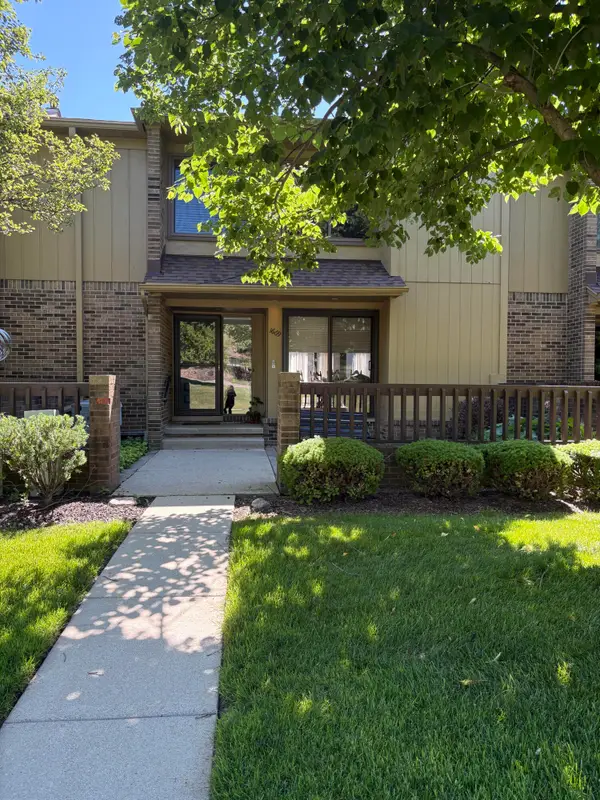 $269,990Active3 beds 4 baths2,481 sq. ft.
1669 S Hill Boulevard, Bloomfield Hills, MI 48304
MLS# 26034806Listed by: BHHSMI GREAT LAKES $1,250,000Pending1.49 Acres
321 Barden Road, BloomfieldHills, MI 48304
MLS# 20261051486Listed by: THE AGENCY HALL & HUNTER $699,000Active3 beds 3 baths3,617 sq. ft.
727 Arbor Court, BloomfieldHills, MI 48304
MLS# 20261048765Listed by: RE/MAX CLASSIC


Protect your home and budget from life's surprises with an Assurant Home Warranty, backed by a partner that supports you through every step of homeownership. Explore Plans.
© 2023 - 2026 ERA Franchise Systems LLC. All rights reserved. ERA Franchise Systems LLC fully supports the principles of the Fair Housing Act and the Equal Opportunity Act. ERA, ERA Real Estate powered, and their respective logos are registered service marks of ERA Franchise Systems LLC. Each office is independently owned and operated.