
4088 Lakeridge LN, Bloomfield Hills, MI 48302
Local realty services provided by:ERA Prime Real Estate Group
4088 Lakeridge LN,Bloomfieldhills, MI 48302
$1,299,000
- 5 Beds
- 6 Baths
- 8,214 sq. ft.
- Single family
- Active
Listed by: aferdita qafa
Office: kw domain
MLS#:20261083994
Source:MI_REALCOMP
Price summary
- Price:$1,299,000
- Price per sq. ft.:$158.14
- Monthly HOA dues:$29.17
About this home
Nestled within the prestigious Wabeek community of Bloomfield Hills, this beautifully updated five-bedroom contemporary ranch offers refined living on a private, nearly one-acre lot framed by mature trees. Inside, a light-filled, open layout is enhanced by soaring 12-foot ceilings, recessed lighting, skylights, newly refinished hardwood floors, stairway lighting, and a stylish kitchen with quartz countertops. The main-level primary suite is a serene retreat, complete with a soaking tub with warming lights, steam shower, and direct access to the expansive deck. Enjoy quiet moments or effortless entertaining amid tranquil wooded views, with glimpses of the lake beyond. Designed for comfort and versatility, the home offers three full and three half baths. The finished walkout lower level features additional bedrooms, a home office, a second kitchen, and flexible living spaces, plus multiple door walls that open to a newly refinished patio overlooking the secluded backyard. Modern conveniences include smart-home technology, a Generac whole-house generator, an EV charging station, and a one-year transferable warranty on washer/dryer and main level kitchen appliances. Additional improvements include a new roof and garage doors, both in 2026, along with newer water heaters and furnaces. Located within the highly regarded Bloomfield Hills School District, the home offers convenient access to golf, shopping, dining, and private schools. With the ease of ranch-style living and the space, technology, and versatility of a thoughtfully updated contemporary home, this Wabeek residence is truly exceptional....
Contact an agent
Home facts
- Year built:1981
- Subdivision & Development:LAKERIDGE OF WABEEK
- Listing ID #:20261083994
- Added:1 day(s) ago
- Updated:November 19, 2026 at 12:56 PM
Rooms and interior
- Bedrooms:5
- Total bathrooms:6
- Full bathrooms:3
- Half bathrooms:3
- Rooms Total:14
- Basement Description:Finished, Walk-Out Access
- Living area:8,214 sq. ft.
Heating and cooling
- Cooling:Central Air
- Heating:Forced Air, Natural Gas
Structure and exterior
- Roof:Asphalt
- Year built:1981
- Building area:8,214 sq. ft.
- Lot area:0.91 Acres
- Lot Features:Hilly Ravine, Sprinklers, Water View, Wooded
- Architectural Style:Contemporary, Raised Ranch
- Construction Materials:Brick, Vinyl Siding
- Exterior Features:Deck, Lighting, Patio
- Foundation Description:Basement, Poured, Sump Pump
- Levels:One
Utilities
- Water:Public
- Sewer:Public Sewer
Finances and disclosures
- Price:$1,299,000
- Price per sq. ft.:$158.14
- Tax amount:$15,377
Features and amenities
- Appliances:Built-In Electric Oven, Dishwasher, Disposal, ENERGY STAR Qualified Dryer, ENERGY STAR Qualified Washer, Free Standing Refrigerator, Induction Cooktop, Microwave, Stainless Steel Appliances
- Laundry features:Laundry Room
- Amenities:Entrance Foyer, Programmable Thermostat, Wet Bar
- Smart home:Yes
Parking
- Parking description:Attached, Electricity In Garage, Garage Faces Front, Three Car Garage
- Garage spaces:3

New listings near 4088 Lakeridge LN
- New
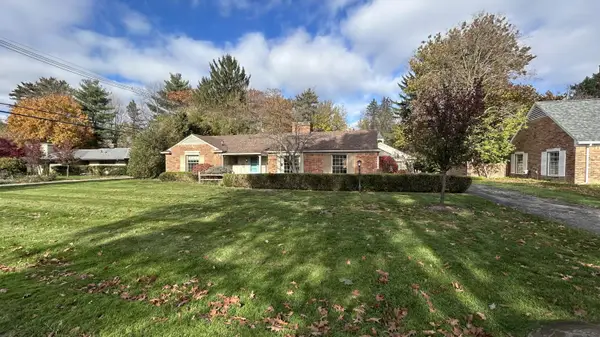 $595,000Active2 beds 3 baths1,780 sq. ft.
4180 Orchard Way, Bloomfield Hills, MI 48301
MLS# 26060771Listed by: VARIOUS OFFICE LISTINGS - New
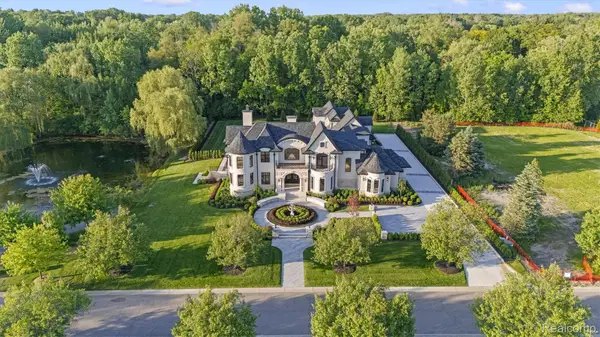 $8,499,000Active5 beds 6 baths13,700 sq. ft.
575 Chase LN, BloomfieldHills, MI 48304
MLS# 20261092373Listed by: KW DOMAIN - New
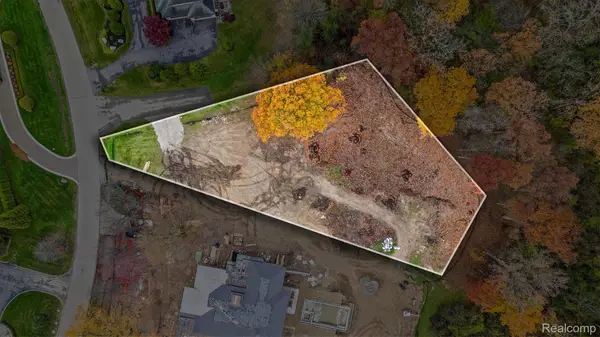 $1,600,000Active1.2 Acres
598 Rudgate RD, BloomfieldHills, MI 48304
MLS# 20261091550Listed by: THE AGENCY HALL & HUNTER - New
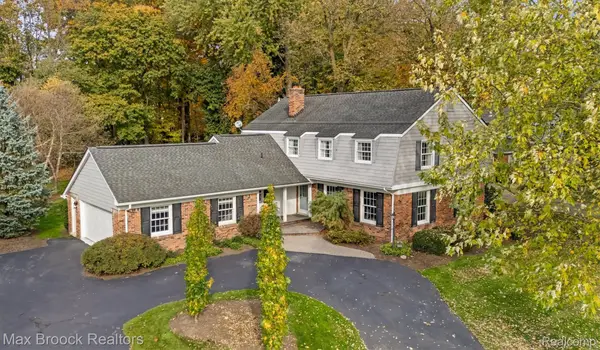 $779,000Active5 beds 4 baths3,869 sq. ft.
601 Kingsley TRL, BloomfieldHills, MI 48304
MLS# 20261090890Listed by: MAX BROOCK, REALTORS-BIRMINGHAM - New
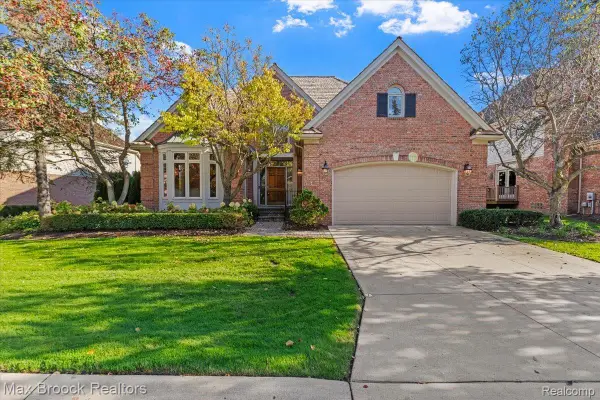 $1,459,000Active4 beds 5 baths5,775 sq. ft.
9 Vaughan XING, BloomfieldHills, MI 48304
MLS# 20261091206Listed by: MAX BROOCK, REALTORS-BLOOMFIELD HILLS 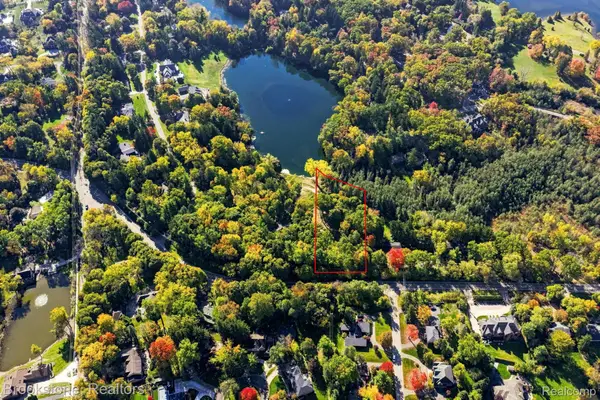 $800,000Pending1.85 Acres
000 LOT 45 E Long Lake RD, BloomfieldHills, MI 48304
MLS# 20261089634Listed by: BROOKSTONE, REALTORS LLC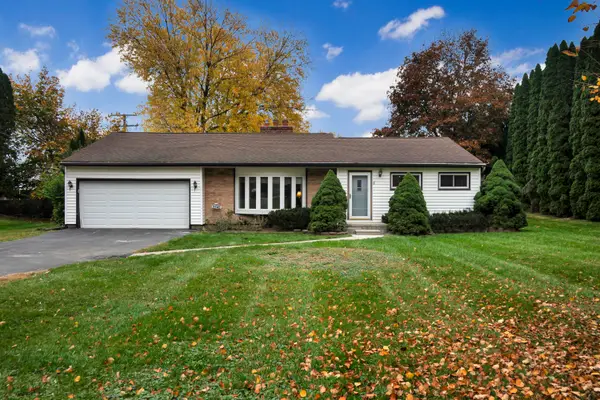 $340,000Active3 beds 2 baths1,451 sq. ft.
2545 W Hickory Grove Road, Bloomfield Hills, MI 48302
MLS# 26058751Listed by: COLDWELL BANKER PROFESSIONALS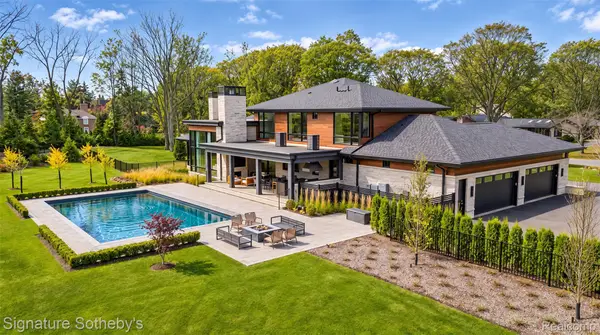 $6,999,000Active4 beds 7 baths7,600 sq. ft.
210 Warrington RD, BloomfieldHills, MI 48304
MLS# 20261088970Listed by: SIGNATURE SOTHEBY'S INTERNATIONAL REALTY BHAM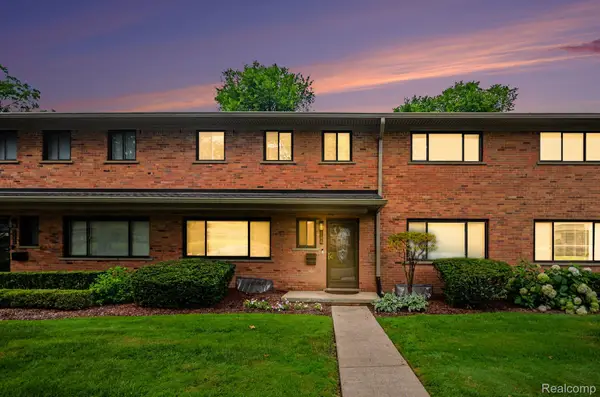 $309,900Active3 beds 3 baths1,913 sq. ft.
144 E Hickory Grove RD, BloomfieldHills, MI 48304
MLS# 20261087666Listed by: BERKSHIRE HATHAWAY HOMESERVICES MICHIGAN REAL EST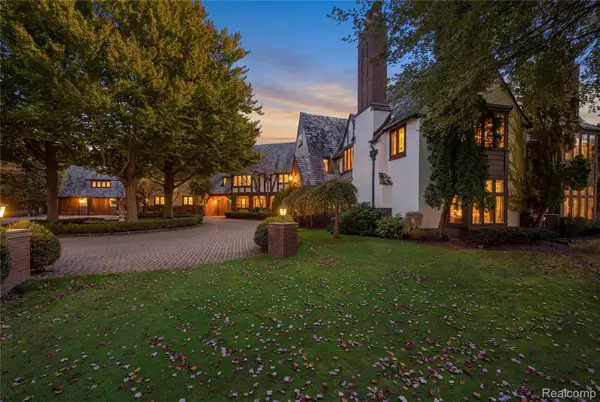 $9,850,000Active7 beds 10 baths13,736 sq. ft.
931 Vaughan RD, BloomfieldHills, MI 48304
MLS# 20261085873Listed by: DOBI REAL ESTATE


Protect your home and budget from life's surprises with an Assurant Home Warranty, backed by a partner that supports you through every step of homeownership. Explore Plans.
© 2023 - 2026 ERA Franchise Systems LLC. All rights reserved. ERA Franchise Systems LLC fully supports the principles of the Fair Housing Act and the Equal Opportunity Act. ERA, ERA Real Estate powered, and their respective logos are registered service marks of ERA Franchise Systems LLC. Each office is independently owned and operated.