
5310 Longmeadow Road, Bloomfield Hills, MI 48304
Local realty services provided by:ERA Prime Real Estate Group
5310 Longmeadow Road,Bloomfieldhills, MI 48304
$3,350,000
- 4 Beds
- 5 Baths
- 4,807 sq. ft.
- Single family
- Active
Listed by: adriane kizy
Office: golden key realty group llc.
MLS#:20261055244
Source:MI_REALCOMP
Price summary
- Price:$3,350,000
- Price per sq. ft.:$696.9
- Monthly HOA dues:$25
About this home
TO BE BUILT- A truly exceptional opportunity to create a legacy estate in one of Bloomfield Hills' most prestigious and established luxury communities. Set on just under two private, scenic acres in **Bloomfield Hills Estates**, this custom-designed residence offers an unparalleled blend of sophisticated architecture, thoughtful functionality, and timeless elegance—all just minutes from world-class golf courses, renowned fine dining, upscale shopping and the area's top executive and business communities. The KIZY SIGNATURE HOMES Serenity floor plan encompasses more than 4,800 square feet of meticulously planned living space. Every detail has been curated to deliver a refined lifestyle, from the striking modern architectural stone elevation to the expansive open-concept design that captures breathtaking panoramic views throughout. The dramatic two-story great room flows effortlessly into a spectacular chef's kitchen featuring dual oversized islands, premium entertaining spaces, and a gracious formal dining room designed for elegant dinner parties, holiday celebrations, and seamless everyday living. Highly sought after prep kitchen adjoins the kitchen area. The luxurious first-floor primary suite offers a private retreat with spa-inspired comfort, while three add'l ensuite bedrooms on the upper level each feature spacious walk-in closets and private baths, ensuring exceptional comfort and privacy for family and guests. A private first-floor executive study provides the ideal work-from-home environment, blending productivity w/sophistication. From the moment you enter the grand two-story foyer, rich wood flooring and a stunning floating staircase create an unforgettable first impression. The upper-level loft provides add'l flexible living space ideal for a lounge, library, or media area. Auto enthusiasts and hobbyists will appreciate the expansive four-car garage with breezeway access, offering abundant space for luxury vehicles, recreational equipment, or a workshop....
Contact an agent
Home facts
- Year built:2027
- Listing ID #:20261055244
- Added:1 day(s) ago
- Updated:July 20, 2026 at 09:57 PM
Rooms and interior
- Bedrooms:4
- Total bathrooms:5
- Full bathrooms:4
- Half bathrooms:1
- Rooms Total:18
- Basement Description:Bath Stubbed, Unfinished
- Living area:4,807 sq. ft.
Heating and cooling
- Cooling:Ceiling Fans, Central Air
- Heating:Forced Air, Natural Gas, Zoned
Structure and exterior
- Roof:Asphalt
- Year built:2027
- Building area:4,807 sq. ft.
- Lot area:1.94 Acres
- Lot Features:Corner Lot, Easement, Irregular Lot, Near Golf Course
- Architectural Style:Colonial, Contemporary
- Construction Materials:Brick, Stone, Wood Siding
- Exterior Features:Breezeway, Covered, Enclosed, Lighting, Porch
- Foundation Description:Basement, Poured, Sump Pump
- Levels:Two
Utilities
- Water:Public
- Sewer:Septic Tank
Finances and disclosures
- Price:$3,350,000
- Price per sq. ft.:$696.9
- Tax amount:$13,467
Features and amenities
- Appliances:Disposal
- Laundry features:Gas Dryer Hookup, Laundry Room, Washer Hookup
- Amenities:Entrance Foyer, High Speed Internet, Programmable Thermostat
Parking
- Parking description:Attached, Covered, Drive Through, Driveway, Electric Vehicle Charging Stations, Electricity In Garage, Four Car Garage, Garage Door Opener
- Garage spaces:4

New listings near 5310 Longmeadow Road
- New
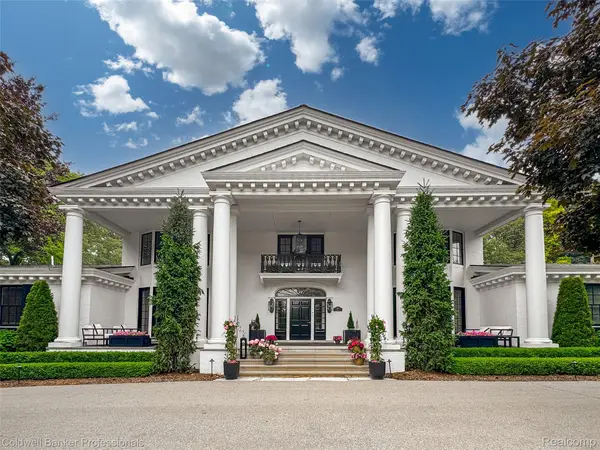 $3,995,000Active6 beds 9 baths8,484 sq. ft.
477 Dunston Road, BloomfieldHills, MI 48304
MLS# 20261055195Listed by: COLDWELL BANKER PROFESSIONALS-BIRM - New
 $164,900Active2 beds 2 baths1,089 sq. ft.
416 S Fox Hills Drive S #A-2, Bloomfield Hills, MI 48304
MLS# 26036640Listed by: NOMA REAL ESTATE SERVICES - New
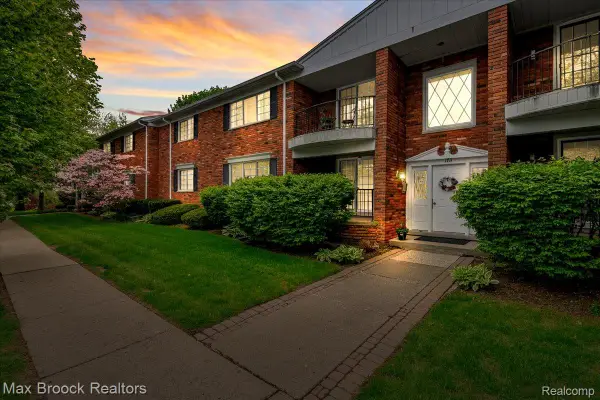 $259,900Active2 beds 2 baths1,550 sq. ft.
1711 Huntingwood Lane #C, BloomfieldHills, MI 48304
MLS# 20261054541Listed by: MAX BROOCK, REALTORS-BIRMINGHAM - New
 $4,399,000Active4 beds 7 baths9,100 sq. ft.
1343 Orchard Ridge Road, BloomfieldHills, MI 48304
MLS# 20261053918Listed by: REAL ESTATE ONE-WB/FH - New
 $2,099,000Active4 beds 7 baths9,600 sq. ft.
3104 Quarton Road, BloomfieldHills, MI 48304
MLS# 20261049954Listed by: KW DOMAIN - New
 $2,240,000Active6 beds 9 baths8,197 sq. ft.
760 Lone Pine Road, BloomfieldHills, MI 48304
MLS# 20261051969Listed by: MAX BROOCK, REALTORS-BIRMINGHAM - New
 $1,950,000Active4 beds 5 baths6,378 sq. ft.
40 Scenic Oaks Drive N, BloomfieldHills, MI 48304
MLS# 20261052583Listed by: @PROPERTIES CHRISTIE'S INT'L R.E. BIRMINGHAM 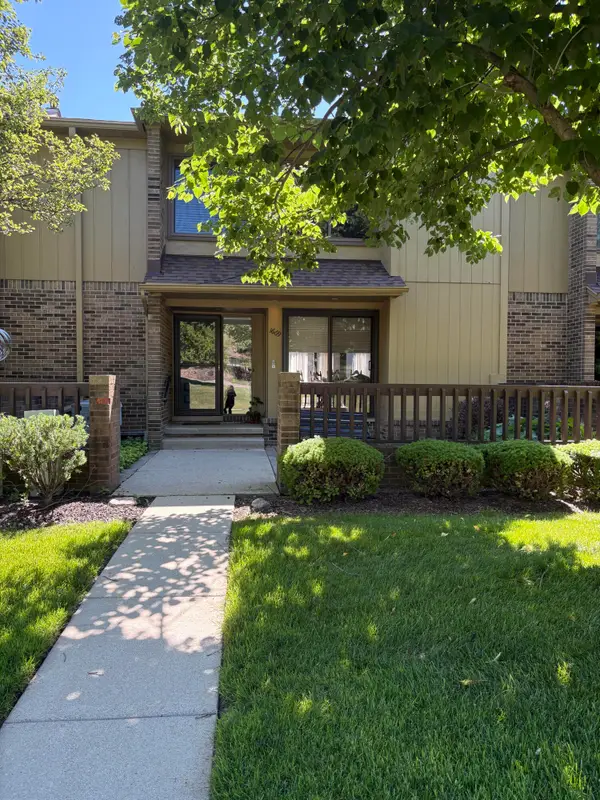 $269,990Active3 beds 4 baths2,481 sq. ft.
1669 S Hill Boulevard, Bloomfield Hills, MI 48304
MLS# 26034806Listed by: BHHSMI GREAT LAKES $1,250,000Pending1.49 Acres
321 Barden Road, BloomfieldHills, MI 48304
MLS# 20261051486Listed by: THE AGENCY HALL & HUNTER $699,000Active3 beds 3 baths3,617 sq. ft.
727 Arbor Court, BloomfieldHills, MI 48304
MLS# 20261048765Listed by: RE/MAX CLASSIC


Protect your home and budget from life's surprises with an Assurant Home Warranty, backed by a partner that supports you through every step of homeownership. Explore Plans.
© 2023 - 2026 ERA Franchise Systems LLC. All rights reserved. ERA Franchise Systems LLC fully supports the principles of the Fair Housing Act and the Equal Opportunity Act. ERA, ERA Real Estate powered, and their respective logos are registered service marks of ERA Franchise Systems LLC. Each office is independently owned and operated.