
7395 Bingham Road, Bloomfield Hills, MI 48301
Local realty services provided by:ERA Prime Real Estate Group
7395 Bingham Road,Bloomfieldhills, MI 48301
$899,000
- 4 Beds
- 4 Baths
- 5,396 sq. ft.
- Single family
- Active
Upcoming open houses
- Sat, Oct 1001:30 pm - 03:00 pm
Listed by: michael perna, austin pothast
Office: exp realty the perna team
MLS#:20261074997
Source:MI_REALCOMP
Price summary
- Price:$899,000
- Price per sq. ft.:$166.6
About this home
Nestled on 1.03 acres of beautifully established grounds in Bloomfield Township, this extensively remodeled ranch offers an exceptional blend of refined living, generous entertaining spaces, and natural beauty within the Bloomfield Hills School District. A welcoming interior unfolds into expansive, light-filled living areas, where oversized windows frame views of the surrounding landscape and an open-concept design creates a seamless connection between the living room, dining area, and kitchen. Three gas fireplaces lend warmth and architectural character throughout the home.
At the heart of the residence, the spacious kitchen features rich cabinetry, granite countertops, stainless steel appliances, and a gas range with convection oven. Designed for effortless entertaining, the adjoining gathering spaces offer an inviting atmosphere for everything from intimate evenings to larger celebrations. The main level features three bedrooms, including the primary retreat, while the finished walkout lower level offers a fourth bedroom, full bathroom, dedicated office, and versatile additional living space.
Beyond the interior, the property's picturesque grounds create a remarkable sense of privacy and tranquility. Mature trees, lush landscaping, and a charming apple tree provide a beautiful natural backdrop, while the expansive wood deck and covered outdoor entertaining area with a built-in gas grill invite leisurely afternoons and evenings outdoors.
Recent enhancements include updated flooring, interior paint, and cabinetry, complemented by a whole-house generator. A sweeping circular driveway and attached three-car garage complete this distinctive property. Offering the ease of single-level living, the flexibility of a finished walkout, and over an acre of scenic surroundings, this Bloomfield Township residence delivers an elevated lifestyle in a coveted location....
Contact an agent
Home facts
- Year built:1954
- Subdivision & Development:BERKSHIRE GLENS 1
- Listing ID #:20261074997
- Added:1 day(s) ago
- Updated:October 08, 2026 at 06:00 PM
Rooms and interior
- Bedrooms:4
- Total bathrooms:4
- Full bathrooms:3
- Half bathrooms:1
- Rooms Total:11
- Basement Description:Finished, Walk-Out Access
- Living area:5,396 sq. ft.
Heating and cooling
- Cooling:Central Air
- Heating:Forced Air, Geothermal
Structure and exterior
- Roof:Asphalt
- Year built:1954
- Building area:5,396 sq. ft.
- Lot area:1.03 Acres
- Lot Features:Level
- Architectural Style:Ranch
- Construction Materials:Brick, Wood Siding
- Exterior Features:Barbecue, Deck, Lighting
- Foundation Description:Basement, Poured, Sump Pump
- Levels:One
Utilities
- Water:Public
- Sewer:Public Sewer
Finances and disclosures
- Price:$899,000
- Price per sq. ft.:$166.6
- Tax amount:$7,229
Features and amenities
- Appliances:Convection Oven, Dishwasher, Disposal, Dryer, Free Standing Gas Oven, Free Standing Gas Range, Free Standing Refrigerator, Microwave, Stainless Steel Appliances, Washer
- Laundry features:Laundry Room
- Amenities:High Speed Internet, Programmable Thermostat
Parking
- Parking description:Attached, Circular Driveway, Direct Access, Driveway, Electricity In Garage, Three Car Garage
- Garage spaces:3

New listings near 7395 Bingham Road
- Open Sun, 2 to 4pmNew
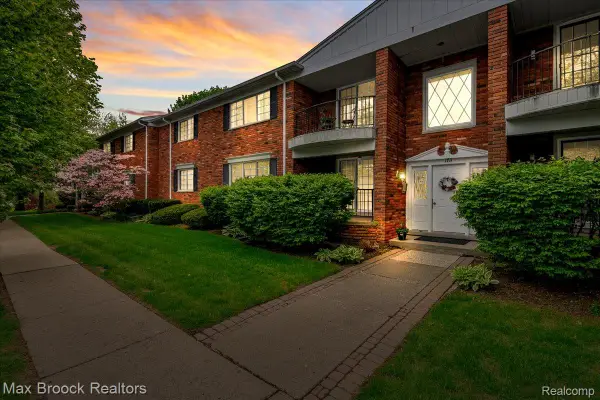 $239,900Active2 beds 2 baths1,550 sq. ft.
1711 Huntingwood Lane #C, BloomfieldHills, MI 48304
MLS# 20261081010Listed by: MAX BROOCK, REALTORS-BIRMINGHAM - Open Sat, 11am to 3pmNew
 $314,900Active3 beds 3 baths1,913 sq. ft.
144 E Hickory Grove Road, BloomfieldHills, MI 48304
MLS# 20261080388Listed by: BERKSHIRE HATHAWAY HOMESERVICES MICHIGAN REAL EST - New
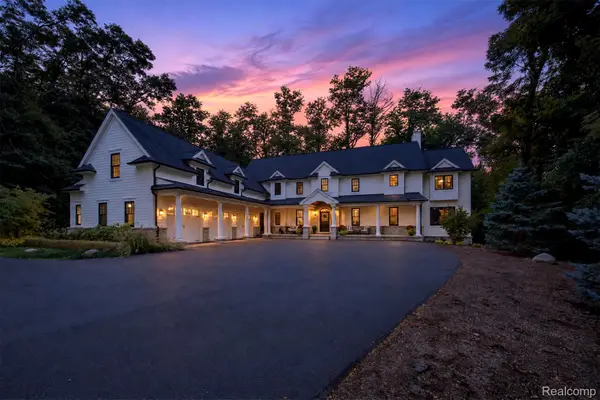 $2,199,000Active4 beds 6 baths4,566 sq. ft.
1533 Kensington Road, BloomfieldHills, MI 48304
MLS# 20261079463Listed by: THE AGENCY HALL & HUNTER - Open Sat, 12 to 2pmNew
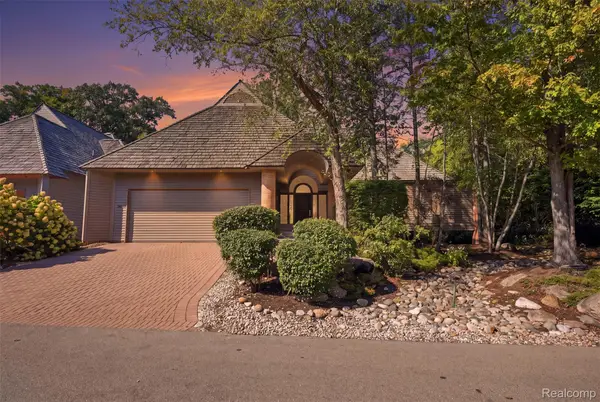 $899,000Active4 beds 4 baths4,069 sq. ft.
20 Scenic Oaks Drive N, BloomfieldHills, MI 48304
MLS# 20261076422Listed by: KW DOMAIN - New
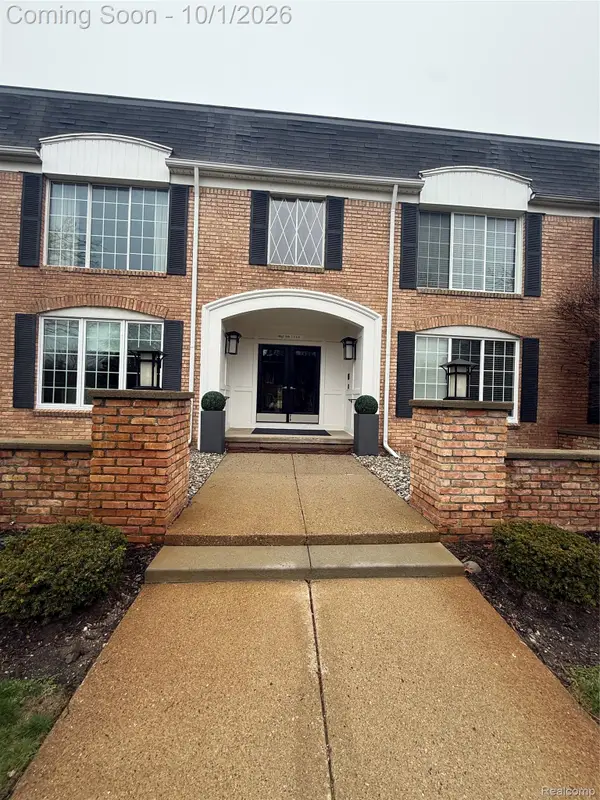 $234,900Active2 beds 2 baths1,355 sq. ft.
150 E Long Lake Road, BloomfieldHills, MI 48304
MLS# 20261079327Listed by: OPTIMAL REALTY GROUP - New
 $3,460,900Active4 beds 4 baths5,061 sq. ft.
556 Barrington Court, BloomfieldHills, MI 48304
MLS# 20261078398Listed by: KELLER WILLIAMS LEGACY 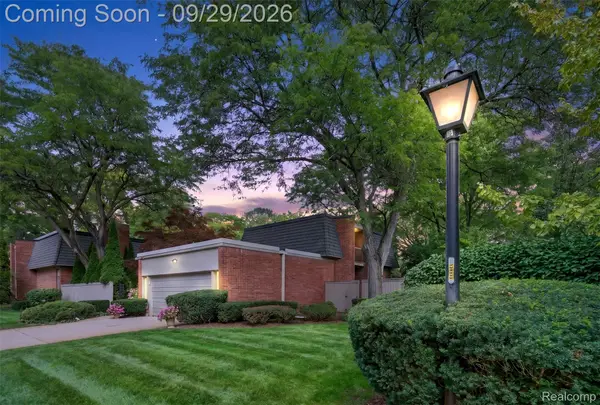 $556,000Active3 beds 4 baths3,319 sq. ft.
1043 Stratford Lane, BloomfieldHills, MI 48304
MLS# 20261077968Listed by: KW DOMAIN- Open Sat, 12 to 2pm
 $1,950,000Active4 beds 7 baths9,600 sq. ft.
3104 Quarton Road, BloomfieldHills, MI 48304
MLS# 20261077787Listed by: KW DOMAIN  $1,999,900Active3 beds 4 baths4,698 sq. ft.
2948 Turtle Pond Court #29, Bloomfield Hills, MI 48302
MLS# 26051349Listed by: COMMUNITY CHOICE REALTY $1,999,000Active5 beds 6 baths8,949 sq. ft.
140 Linda Court, BloomfieldHills, MI 48304
MLS# 20261070308Listed by: KW DOMAIN


Protect your home and budget from life's surprises with an Assurant Home Warranty, backed by a partner that supports you through every step of homeownership. Explore Plans.
© 2023 - 2026 ERA Franchise Systems LLC. All rights reserved. ERA Franchise Systems LLC fully supports the principles of the Fair Housing Act and the Equal Opportunity Act. ERA, ERA Real Estate powered, and their respective logos are registered service marks of ERA Franchise Systems LLC. Each office is independently owned and operated.