
1106 Timberview Trail, Bloomfield, MI 48304
Local realty services provided by:ERA Prime Real Estate Group
Listed by: kristjan dodaj, franc dodaj
Office: powell real estate
MLS#:20261055189
Source:MI_REALCOMP
Price summary
- Price:$485,000
- Price per sq. ft.:$193.46
- Monthly HOA dues:$474
About this home
Welcome to this beautifully updated condo nestled in the highly desirable, wooded Adams Woods community, where luxury, privacy, and convenience come together. Surrounded by mature trees and scenic landscapes, this move-in-ready home has been thoughtfully renovated from top to bottom.
Step inside to discover an open, inviting floor plan featuring gorgeous updated flooring throughout, a stunning modern kitchen with stylish cabinetry, quality countertops, and updated appliances, along with beautifully remodeled bathrooms showcasing contemporary finishes.
Enjoy peaceful mornings on your private patio overlooking the tranquil wooded setting, or take advantage of the exceptional community amenities, including heated swimming pools, tennis courts, and beautifully maintained walking paths.
Located just minutes from shopping, dining, parks, and major expressways, this exceptional condo offers maintenance-free living in one of the area’s most sought-after communities. Don’t miss your opportunity to own this turnkey home in Adams Woods!
Owner is a licened Agent...
Contact an agent
Home facts
- Year built:1978
- Subdivision & Development:THE HIGHLANDS OF ADAMS WOODS OCCPN 228
- Listing ID #:20261055189
- Added:45 day(s) ago
- Updated:August 31, 2026 at 10:02 AM
Rooms and interior
- Bedrooms:2
- Total bathrooms:3
- Full bathrooms:2
- Half bathrooms:1
- Rooms Total:5
- Basement Description:Finished, Full
- Living area:2,507 sq. ft.
Heating and cooling
- Cooling:Central Air
- Heating:Forced Air, Natural Gas
Structure and exterior
- Year built:1978
- Building area:2,507 sq. ft.
- Architectural Style:Colonial
- Construction Materials:Brick, Wood Siding
- Exterior Features:Deck, Patio
- Foundation Description:Basement, Poured
- Levels:Two
Utilities
- Water:Public
- Sewer:Public Sewer
Finances and disclosures
- Price:$485,000
- Price per sq. ft.:$193.46
- Tax amount:$3,320
Features and amenities
- Appliances:Dishwasher, Dryer, Free Standing Electric Range, Free Standing Refrigerator, Range Hood, Stainless Steel Appliances, Washer
- Pool features:Community, In Ground
Parking
- Parking description:Attached, Two Car Garage
- Garage spaces:2

New listings near 1106 Timberview Trail
- New
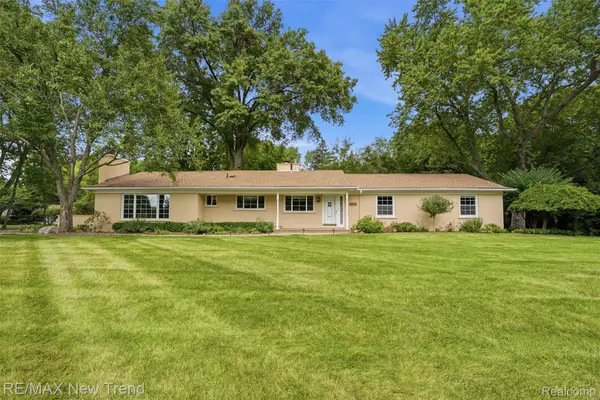 $575,000Active4 beds 3 baths2,123 sq. ft.
1043 Westview Road, BloomfieldHills, MI 48304
MLS# 20261069684Listed by: RE/MAX NEW TREND - New
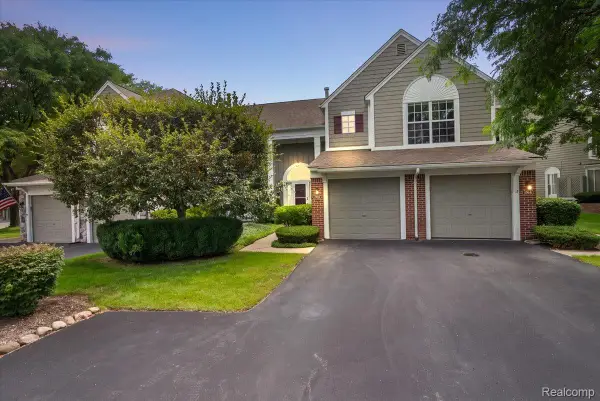 $350,000Active2 beds 2 baths1,902 sq. ft.
1918 Eagle Pointe, BloomfieldHills, MI 48304
MLS# 20261054377Listed by: THRIVE REALTY COMPANY - New
 $539,000Active4 beds 3 baths2,120 sq. ft.
932 S Reading Road, BloomfieldHills, MI 48304
MLS# 20261069264Listed by: @PROPERTIES CHRISTIE'S INT'L R.E. BIRMINGHAM - New
 $1,690,000Active4 beds 4 baths6,142 sq. ft.
5400 Lane Lake Road, BloomfieldHills, MI 48302
MLS# 20261066962Listed by: MAX BROOCK, REALTORS-BIRMINGHAM - New
 $3,495,000Active5 beds 6 baths9,305 sq. ft.
1888 W Tahquamenon Court, BloomfieldHills, MI 48302
MLS# 20261069223Listed by: MAX BROOCK REALTORS - New
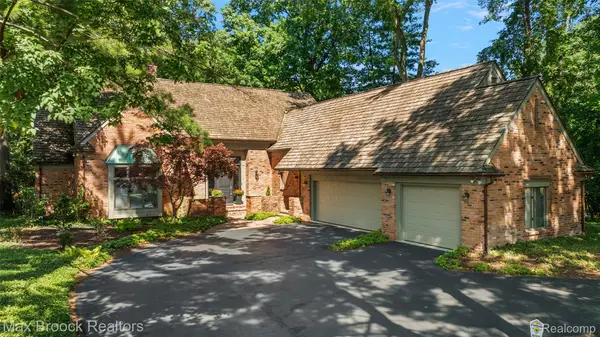 $1,490,000Active3 beds 4 baths5,223 sq. ft.
3546 Bloomfield Club Drive, BloomfieldHills, MI 48301
MLS# 20261069243Listed by: MAX BROOCK, REALTORS-BIRMINGHAM - New
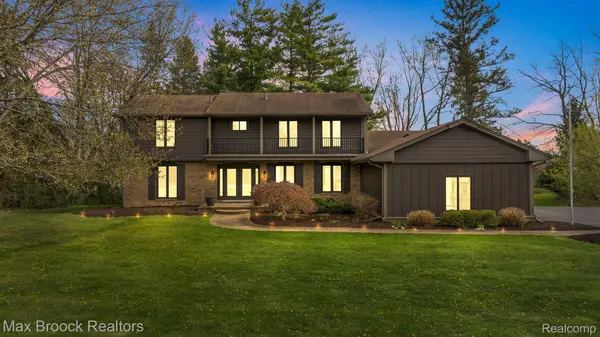 $1,250,000Active4 beds 5 baths4,597 sq. ft.
5240 Clarendon Crest Street, BloomfieldHills, MI 48302
MLS# 20261069274Listed by: MAX BROOCK REALTORS - New
 $947,777Active5 beds 3 baths3,974 sq. ft.
2953 Little Lane, BloomfieldHills, MI 48302
MLS# 20261050109Listed by: RE/MAX CLASSIC - New
 $475,000Active4 beds 3 baths2,723 sq. ft.
487 Henley Drive, BloomfieldHills, MI 48304
MLS# 20261054509Listed by: BERKSHIRE HATHAWAY HOMESERVICES MICHIGAN REAL EST - New
 $579,000Active4 beds 2 baths2,265 sq. ft.
4123 Meadow Way, BloomfieldHills, MI 48301
MLS# 20261067360Listed by: KW SHOWCASE REALTY


Protect your home and budget from life's surprises with an Assurant Home Warranty, backed by a partner that supports you through every step of homeownership. Explore Plans.
© 2023 - 2026 ERA Franchise Systems LLC. All rights reserved. ERA Franchise Systems LLC fully supports the principles of the Fair Housing Act and the Equal Opportunity Act. ERA, ERA Real Estate powered, and their respective logos are registered service marks of ERA Franchise Systems LLC. Each office is independently owned and operated.