
1918 Eagle Pointe, Bloomfield, MI 48304
Local realty services provided by:ERA Prime Real Estate Group
1918 Eagle Pointe,Bloomfieldhills, MI 48304
$350,000
- 2 Beds
- 2 Baths
- 1,902 sq. ft.
- Single family
- Pending
Listed by: stephanie sacco
Office: thrive realty company
MLS#:20261054377
Source:MI_REALCOMP
Price summary
- Price:$350,000
- Price per sq. ft.:$184.02
- Monthly HOA dues:$365
About this home
Welcome to 1918 Eagle Point, in the highly desirable Heathers community of Bloomfield Hills! This spacious second-floor ranch-style unit offers comfortable, low-maintenance living with an open-concept floor plan, two bedrooms, and two full bathrooms. The generously sized primary suite features large closets, while skylights bring an abundance of natural light into the home. The kitchen is equipped with all appliances, making this home truly move-in ready. Breakfast nook and dining room are open the the expansive main floor of living room space. Enjoy the convenience of a one-car attached garage and a fantastic location just minutes from I-75,
providing easy access to shopping, dining, entertainment, and surrounding communities. The Heathers offers an exceptional country-club lifestyle with private membership opportunities at The Heathers Club, featuring a golf course, clubhouse and restaurant, tennis courts, and pool. Whether you're looking to relax, entertain, play a round of golf, or simply enjoy the beautiful surroundings, this community offers an enviable Bloomfield Hills lifestyle. Don't miss the opportunity to make 1918 Eagle Point your new home!...
Contact an agent
Home facts
- Year built:1990
- Subdivision & Development:COLLINWOOD VILLAGE OCCPN 581
- Listing ID #:20261054377
- Added:44 day(s) ago
- Updated:October 12, 2026 at 07:40 AM
Rooms and interior
- Bedrooms:2
- Total bathrooms:2
- Full bathrooms:2
- Rooms Total:7
- Living area:1,902 sq. ft.
Heating and cooling
- Cooling:Ceiling Fans, Central Air
- Heating:Forced Air, Natural Gas
Structure and exterior
- Roof:Asphalt
- Year built:1990
- Building area:1,902 sq. ft.
- Architectural Style:Ranch
- Construction Materials:Brick, Cedar
- Exterior Features:Breezeway, Deck, Grounds Maintenance, Lighting, Porch, Tennis Courts
- Foundation Description:Slab
- Levels:One Story Up
Utilities
- Water:Public
- Sewer:Public Sewer
Finances and disclosures
- Price:$350,000
- Price per sq. ft.:$184.02
- Tax amount:$5,729
Features and amenities
- Appliances:Dishwasher, Disposal, Dryer, Free Standing Gas Range, Free Standing Refrigerator, Microwave, Washer
- Amenities:Programmable Thermostat
- Pool features:Community, In Ground
Parking
- Parking description:Attached, Direct Access, Electricity In Garage, Garage Door Opener, One Car Garage
- Garage spaces:1

New listings near 1918 Eagle Pointe
- New
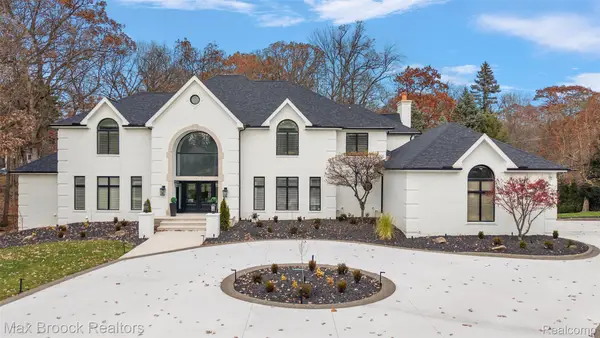 $2,245,000Active5 beds 8 baths9,165 sq. ft.
7515 Hiddenbrook LN, BloomfieldHills, MI 48301
MLS# 20261082906Listed by: MAX BROOCK, REALTORS-BIRMINGHAM - New
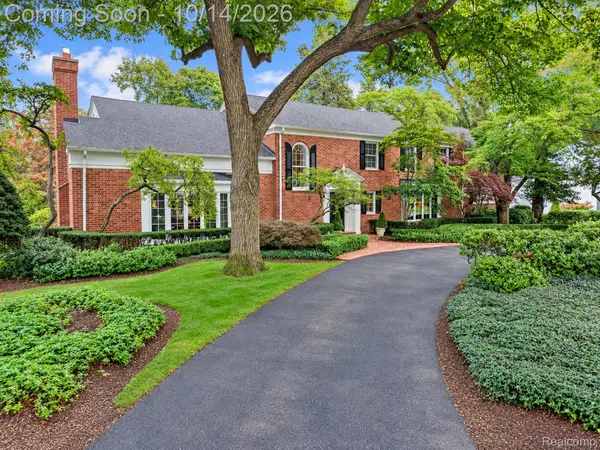 $4,199,000Active5 beds 9 baths9,741 sq. ft.
1080 N Cranbrook RD, BloomfieldHills, MI 48301
MLS# 20261082071Listed by: THE AGENCY HALL & HUNTER - New
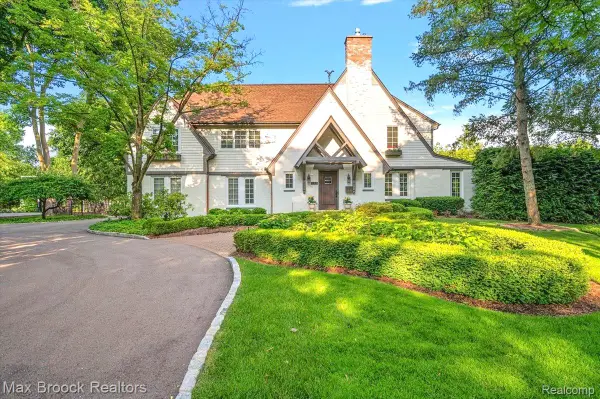 $2,050,000Active4 beds 4 baths5,518 sq. ft.
528 Covington RD, BloomfieldHills, MI 48301
MLS# 20261082574Listed by: MAX BROOCK, REALTORS-BIRMINGHAM - New
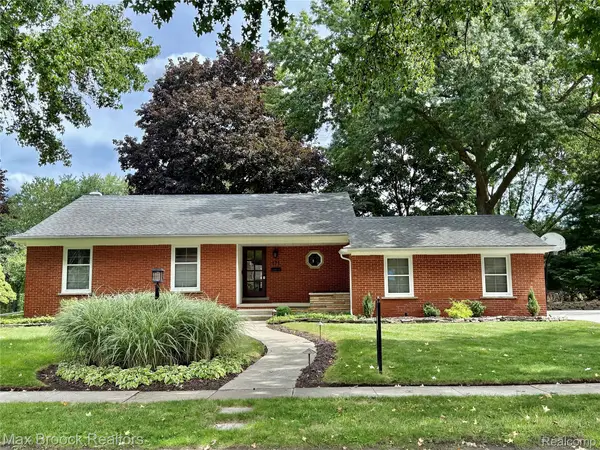 $615,000Active3 beds 3 baths1,788 sq. ft.
171 S Glengarry RD, BloomfieldHills, MI 48301
MLS# 20261082517Listed by: MAX BROOCK, REALTORS-BIRMINGHAM - New
 $2,399,000Active4 beds 5 baths6,453 sq. ft.
4693 W Wickford, BloomfieldHills, MI 48302
MLS# 20261077773Listed by: MAX BROOCK, REALTORS-BIRMINGHAM - New
 $220,000Active2 beds 2 baths1,631 sq. ft.
429 Fox Hills DR N, BloomfieldHills, MI 48304
MLS# 20261082244Listed by: KW DOMAIN - New
 $629,900Active4 beds 3 baths2,654 sq. ft.
781 N Shady Hollow CIR, BloomfieldHills, MI 48304
MLS# 20261081768Listed by: THE AGENCY HALL & HUNTER - New
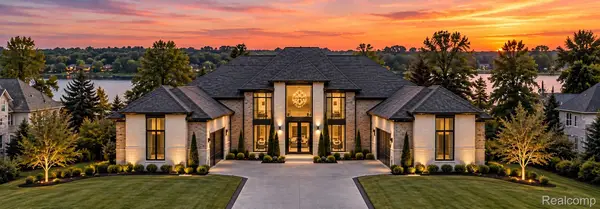 $4,990,000Active6 beds 8 baths7,500 sq. ft.
2717 Turtle Shores TRADITIONAL, BloomfieldHills, MI 48302
MLS# 20261081905Listed by: SAPPHIRE REALTY - New
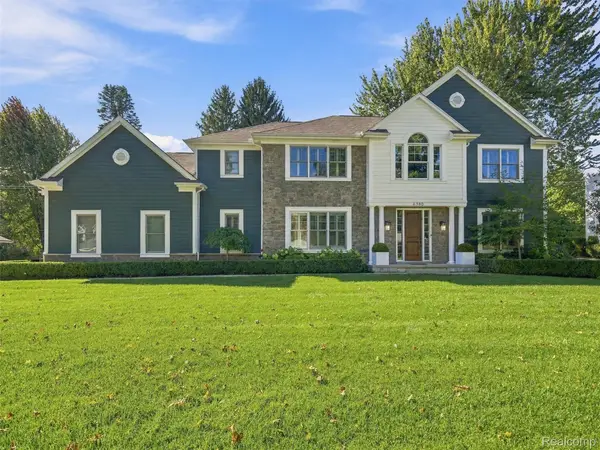 $1,750,000Active4 beds 6 baths5,918 sq. ft.
6380 Worlington Road, BloomfieldHills, MI 48301
MLS# 20261079131Listed by: KW DOMAIN - New
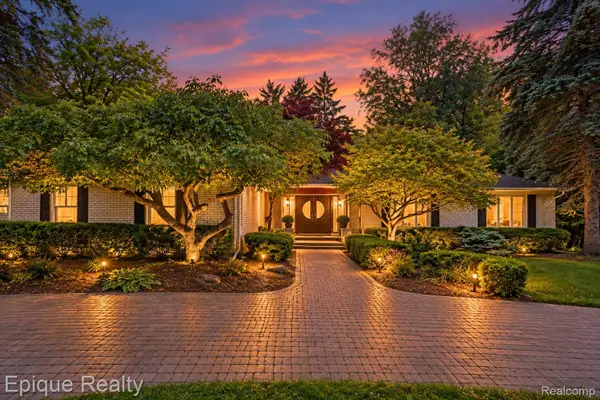 $875,000Active4 beds 3 baths3,530 sq. ft.
2844 Severn Lane, BloomfieldHills, MI 48304
MLS# 20261075962Listed by: EPIQUE REALTY


Protect your home and budget from life's surprises with an Assurant Home Warranty, backed by a partner that supports you through every step of homeownership. Explore Plans.
© 2023 - 2026 ERA Franchise Systems LLC. All rights reserved. ERA Franchise Systems LLC fully supports the principles of the Fair Housing Act and the Equal Opportunity Act. ERA, ERA Real Estate powered, and their respective logos are registered service marks of ERA Franchise Systems LLC. Each office is independently owned and operated.