
4123 Meadow Way, Bloomfield, MI 48301
Local realty services provided by:ERA Prime Real Estate Group
4123 Meadow Way,Bloomfieldhills, MI 48301
$579,000
- 4 Beds
- 2 Baths
- 2,265 sq. ft.
- Single family
- Pending
Listed by: thomas gaunt, richard r barren
Office: kw showcase realty
MLS#:20261067360
Source:MI_REALCOMP
Price summary
- Price:$579,000
- Price per sq. ft.:$255.63
- Monthly HOA dues:$41.67
About this home
A Rare Mid-Century Modern Original - Offered for the First Time. Welcome to 4123 Meadow Way in Bloomfield Hills, a remarkable Mid-Century Modern residence designed and built in 1954 by a renowned local architect. Offered for sale for the very first time, this architectural gem showcases the clean lines, thoughtful proportions, and seamless connection to nature that define classic mid-century design. Set on a spacious .53 acre lot with more than 2.5 acres of greenbelt behind the home, the property offers exceptional privacy and peaceful wooded views, with no backyard neighbors. Sweeping extended rooflines provide welcome shade, while dramatic floor-to-ceiling windows fill the interiors with natural light and create beautiful sight lines throughout the home. The residence features four bedrooms, two full baths, two generously sized living spaces, and two fireplaces, offering abundant space for everyday living and entertaining. The kitchen, breakfast nook and dining room are retro, but clean and inviting, with unique high-end light fixtures in several rooms. Warm, light-filled gathering spaces and an effortless indoor-outdoor connection preserve the character and vision of its original design. The Foxcroft Improvement Association, Inc, provides access to a tennis court / pickleball court. Also, a private community BBQ and picnic area with large outdoor stone fire place is available for reservation to this exclusive community. A true architectural time capsule with gorgeous redwood, field stone and brick exterior, in one of Bloomfield Hills' most desirable settings, 4123 Meadow Way presents a once-in-a-generation opportunity to become the next steward of an exceptional Mid-Century Modern home. Book your showing today so you don't miss out on this gorgeous property!...
Contact an agent
Home facts
- Year built:1954
- Subdivision & Development:FOXCROFT 4
- Listing ID #:20261067360
- Added:9 day(s) ago
- Updated:September 06, 2026 at 07:38 AM
Rooms and interior
- Bedrooms:4
- Total bathrooms:2
- Full bathrooms:2
- Rooms Total:13
- Basement Description:Partial, Unfinished
- Living area:2,265 sq. ft.
Heating and cooling
- Heating:Forced Air, Natural Gas
Structure and exterior
- Roof:Rubber
- Year built:1954
- Building area:2,265 sq. ft.
- Lot area:0.53 Acres
- Lot Features:Level, Native Plants
- Architectural Style:Ranch
- Construction Materials:Brick, Stone, Wood Siding
- Exterior Features:Awnings, Chimney Caps, Covered, Deck, Lighting, Patio, Porch
- Foundation Description:Basement, Block, Slab
- Levels:One
Utilities
- Water:Public
- Sewer:Public Sewer
Finances and disclosures
- Price:$579,000
- Price per sq. ft.:$255.63
- Tax amount:$6,143
Features and amenities
- Appliances:Built-In Electric Oven, Convection Oven, Dishwasher, Disposal, Dryer, Electric Cooktop, Exhaust Fan, Free Standing Refrigerator, Microwave, Range Hood, Washer
- Laundry features:Electric Dryer Hookup, Laundry Room, Washer Hookup
- Amenities:Entrance Foyer, High Speed Internet, Programmable Thermostat
Parking
- Parking description:Attached, Direct Access, Driveway, Electricity In Garage, Garage Door Opener, Garage Faces Front, Two Car Garage
- Garage spaces:2

New listings near 4123 Meadow Way
- New
 $499,500Active4 beds 3 baths3,014 sq. ft.
2669 Mcclintock Road, BloomfieldHills, MI 48302
MLS# 20261069850Listed by: RE/MAX FIRST - New
 $135,000Active2 beds 1 baths791 sq. ft.
100 W Hickory Grove Road #C6, BloomfieldHills, MI 48304
MLS# 20261071107Listed by: MAX BROOCK, REALTORS-BLOOMFIELD HILLS - Open Sun, 1 to 3pmNew
 $900,000Active3 beds 4 baths3,397 sq. ft.
4082 Cranbrook Court, BloomfieldHills, MI 48301
MLS# 20261071093Listed by: THE AGENCY HALL & HUNTER - New
 $319,900Active3 beds 2 baths1,493 sq. ft.
2329 Rutherford Road, BloomfieldHills, MI 48302
MLS# 20261071340Listed by: NOWLAND REAL ESTATE, LLC - New
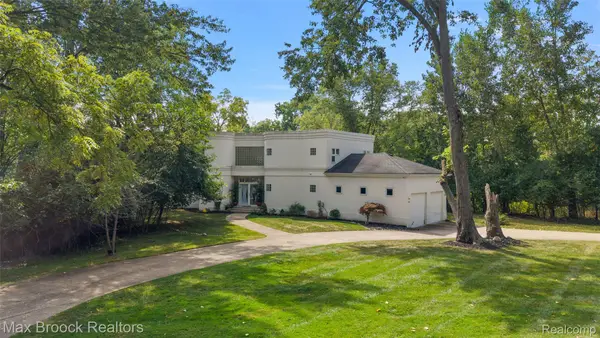 $749,000Active2 beds 3 baths2,814 sq. ft.
4845 Bryn Mawr Drive, BloomfieldHills, MI 48301
MLS# 20261070384Listed by: MAX BROOCK, REALTORS-BIRMINGHAM - New
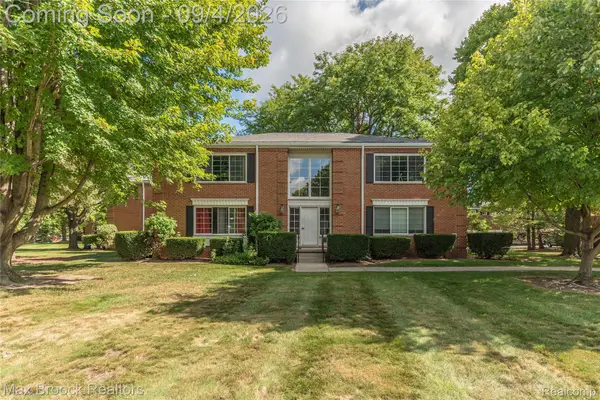 $130,000Active1 beds 1 baths788 sq. ft.
731 E Fox Hills Drive #183, BloomfieldHills, MI 48304
MLS# 20261071052Listed by: MAX BROOCK REALTORS - New
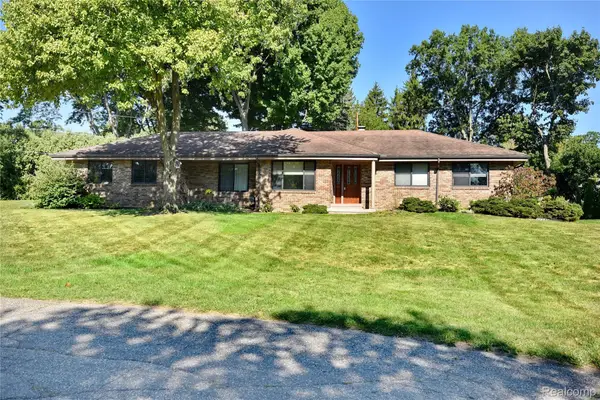 $425,000Active3 beds 3 baths2,155 sq. ft.
280 Wendy Lane, BloomfieldHills, MI 48302
MLS# 20261070555Listed by: THE AGENCY HALL & HUNTER - New
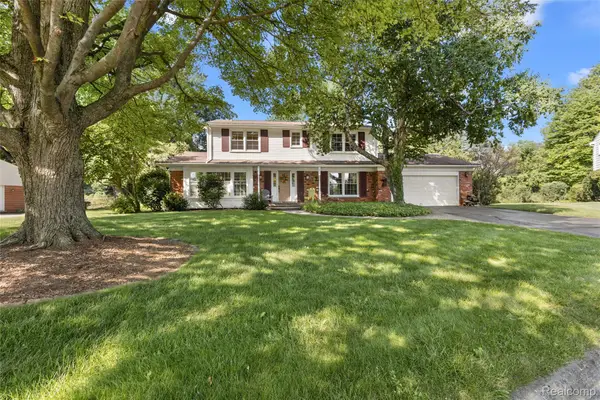 $514,900Active4 beds 3 baths2,322 sq. ft.
2632 Kopson Court, BloomfieldHills, MI 48304
MLS# 20261070597Listed by: THE AGENCY HALL & HUNTER - New
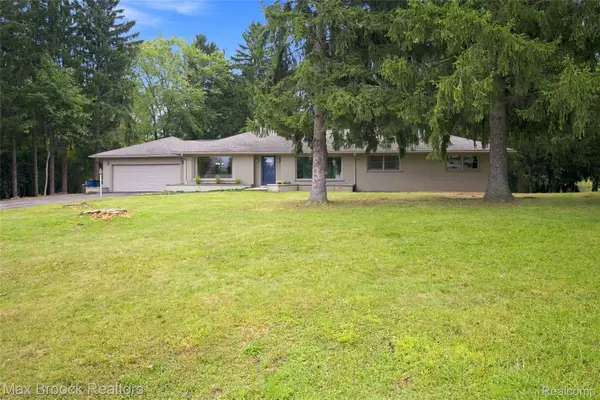 $1,099,900Active4 beds 2 baths3,904 sq. ft.
1519 Groton Road, BloomfieldHills, MI 48302
MLS# 20261069694Listed by: MAX BROOCK, REALTORS-BLOOMFIELD HILLS - New
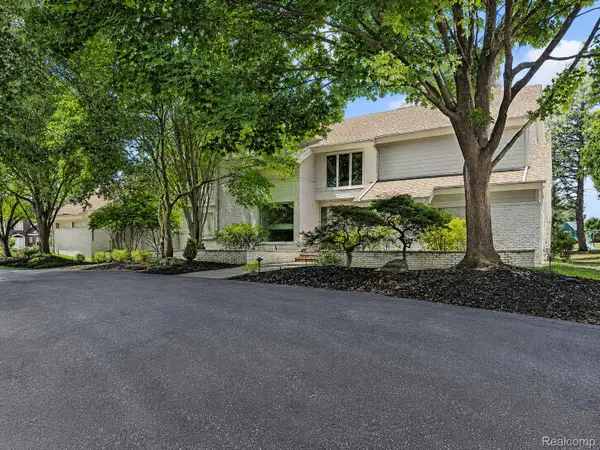 $1,200,000Active4 beds 8 baths7,838 sq. ft.
3894 Glen Falls Drive, BloomfieldHills, MI 48302
MLS# 20261061000Listed by: THE AGENCY HALL & HUNTER


Protect your home and budget from life's surprises with an Assurant Home Warranty, backed by a partner that supports you through every step of homeownership. Explore Plans.
© 2023 - 2026 ERA Franchise Systems LLC. All rights reserved. ERA Franchise Systems LLC fully supports the principles of the Fair Housing Act and the Equal Opportunity Act. ERA, ERA Real Estate powered, and their respective logos are registered service marks of ERA Franchise Systems LLC. Each office is independently owned and operated.