
1111 Ashover Drive, Bloomfield, MI 48304
Local realty services provided by:ERA Prime Real Estate Group
1111 Ashover Drive,Bloomfieldhills, MI 48304
$419,900
- 3 Beds
- 2 Baths
- 2,171 sq. ft.
- Single family
- Active
Listed by: brittany misich
Office: above the bar realty
MLS#:20261063203
Source:MI_REALCOMP
Price summary
- Price:$419,900
- Price per sq. ft.:$193.41
About this home
Beautiful brick ranch in prime Bloomfield location with convenient access to major highways, shopping, dining and more. This inviting home features an updated kitchen including shaker cabinet, granite countertops and stainless steel appliances, updated bathroom, a spacious living room and fresh interior paint throughout. Situated on approximately 1/2 acre, the private backyard offers plenty of space to relax or entertain, complete with a large deck perfect for enjoying Michigan summers. A wonderful, move-in-ready opportunity in a highly desirable location!
Contact an agent
Home facts
- Year built:1959
- Subdivision & Development:CHAPEL HILL ESTATES 1
- Listing ID #:20261063203
- Added:58 day(s) ago
- Updated:October 08, 2026 at 10:04 AM
Rooms and interior
- Bedrooms:3
- Total bathrooms:2
- Full bathrooms:1
- Half bathrooms:1
- Rooms Total:8
- Basement Description:Partially Finished
- Living area:2,171 sq. ft.
Heating and cooling
- Cooling:Ceiling Fans, Central Air
- Heating:Forced Air, Natural Gas
Structure and exterior
- Roof:Asphalt
- Year built:1959
- Building area:2,171 sq. ft.
- Lot area:0.55 Acres
- Architectural Style:Ranch
- Construction Materials:Brick
- Foundation Description:Basement, Block, Sump Pump
- Levels:One
Utilities
- Water:Public
- Sewer:Septic Tank
Finances and disclosures
- Price:$419,900
- Price per sq. ft.:$193.41
- Tax amount:$5,584
Features and amenities
- Appliances:Dishwasher, Disposal, Dryer, Free Standing Electric Range, Free Standing Refrigerator, Microwave, Stainless Steel Appliances, Washer
Parking
- Parking description:Attached, Two Car Garage
- Garage spaces:2

New listings near 1111 Ashover Drive
- New
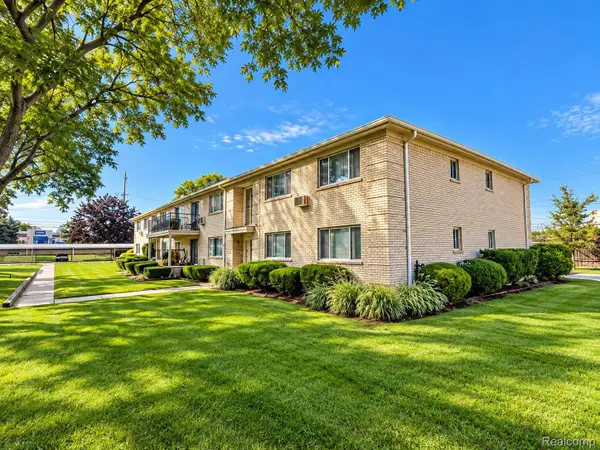 $219,900Active2 beds 2 baths1,142 sq. ft.
4113 Telegraph Road #216, BloomfieldHills, MI 48302
MLS# 20261080248Listed by: REMIRUS - New
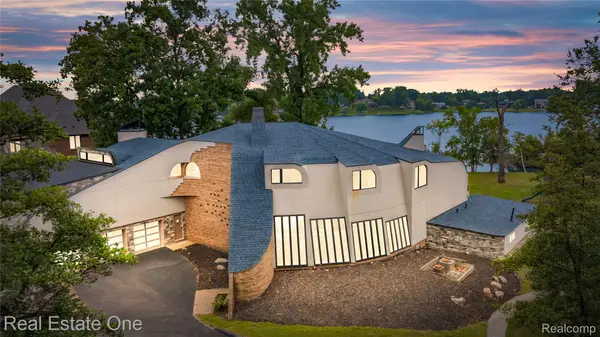 $1,850,000Active5 beds 6 baths10,745 sq. ft.
1440 Lochridge RD, BloomfieldHills, MI 48302
MLS# 20261081397Listed by: REAL ESTATE ONE-W BLMFLD - New
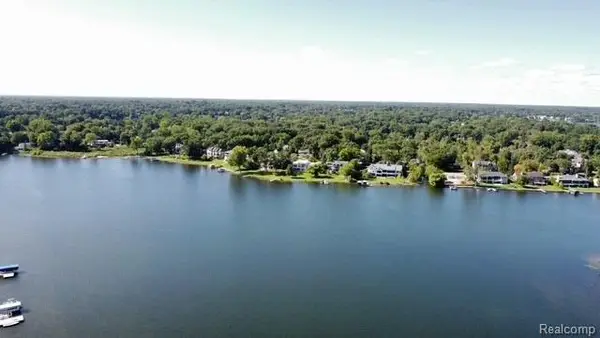 $1,449,000Active1.62 Acres
2733 Turtle Lake, BloomfieldHills, MI 48302
MLS# 20261081141Listed by: VICTOR PROPERTIES, INC - Open Sat, 1 to 4pmNew
 $799,999Active4 beds 3 baths2,736 sq. ft.
5600 Woodwind Drive, BloomfieldHills, MI 48301
MLS# 20261080949Listed by: COASTAL REALTY, LLC - New
 $1,099,000Active5 beds 4 baths3,698 sq. ft.
3774 Quarton Road, BloomfieldHills, MI 48302
MLS# 20261080995Listed by: MAX BROOCK, REALTORS-BIRMINGHAM - New
 $530,000Active4 beds 3 baths2,702 sq. ft.
561 Fox River Drive, BloomfieldHills, MI 48304
MLS# 20261067491Listed by: COLDWELL BANKER PROFESSIONALS-BIRM - New
 $40,000Active3900 Acres
1469 Highmoor Way Lakeshire, BloomfieldHills, MI 48323
MLS# 20261080627Listed by: GREATER DEVELOPMENT LLC - New
 $999,000Active4 beds 3 baths4,287 sq. ft.
1675 Dell Rose Drive, BloomfieldHills, MI 48302
MLS# 20261080356Listed by: EMPIRE REALTY GROUP FAWAZ & ASSOCIATES - New
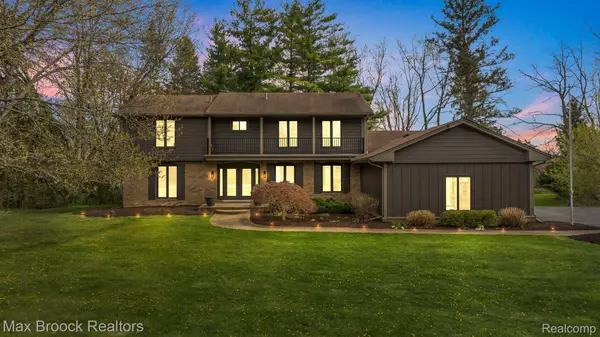 $1,185,000Active4 beds 5 baths4,597 sq. ft.
5240 Clarendon Crest Street, BloomfieldHills, MI 48302
MLS# 20261080483Listed by: MAX BROOCK REALTORS - New
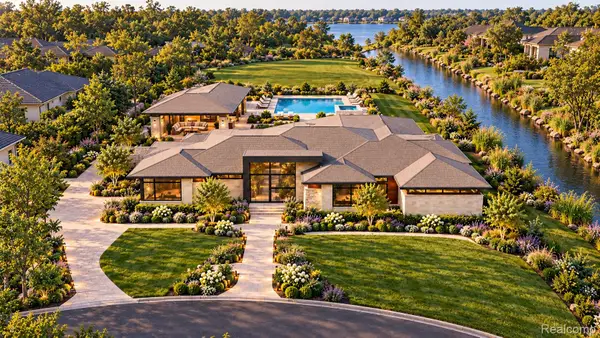 $6,950,000Active4 beds 7 baths6,825 sq. ft.
2668 Turtle Lake Ranch, BloomfieldHills, MI 48302
MLS# 20261080092Listed by: SAPPHIRE REALTY


Protect your home and budget from life's surprises with an Assurant Home Warranty, backed by a partner that supports you through every step of homeownership. Explore Plans.
© 2023 - 2026 ERA Franchise Systems LLC. All rights reserved. ERA Franchise Systems LLC fully supports the principles of the Fair Housing Act and the Equal Opportunity Act. ERA, ERA Real Estate powered, and their respective logos are registered service marks of ERA Franchise Systems LLC. Each office is independently owned and operated.