
4660 Burnley DR, Bloomfield, MI 48304
Local realty services provided by:ERA Prime Real Estate Group
4660 Burnley DR,Bloomfieldhills, MI 48304
$549,999
- 4 Beds
- 3 Baths
- 2,501 sq. ft.
- Single family
- Active
Listed by: kate hayman
Office: kw domain
MLS#:20261092885
Source:MI_REALCOMP
Price summary
- Price:$549,999
- Price per sq. ft.:$219.91
About this home
Pride of ownership shines throughout this exceptionally maintained, sprawling brick ranch, beautifully situated on a .61-acre lot graced by magnificent mature trees in Bloomfield’s desirable Charing Cross Estates. Offering generous living spaces and the ease of single-level living, this inviting home features a spacious living room with a striking fireplace and lovely views of the picturesque backyard, flowing seamlessly into the dining room and sun-filled sunroom with charming parquet floors. The bright kitchen offers newer stainless steel appliances, gas cooktop, wall oven and a sunny breakfast nook. Four bedrooms and three full baths, including a spacious primary suite with direct backyard access and a beautifully updated private bath featuring a glass-enclosed shower and seated vanity. The fourth bedroom, currently used as a library, offers wonderful flexibility. A generous laundry room and oversized garage provide abundant storage. Lovingly maintained and full of timeless character, this special home offers a rare combination of space, natural beauty and an exceptional setting. Birmingham Schools....
Contact an agent
Home facts
- Year built:1955
- Subdivision & Development:CHARING CROSS ESTATES
- Listing ID #:20261092885
- Added:2 day(s) ago
- Updated:November 22, 2026 at 11:05 AM
Rooms and interior
- Bedrooms:4
- Total bathrooms:3
- Full bathrooms:3
- Rooms Total:10
- Living area:2,501 sq. ft.
Heating and cooling
- Cooling:Ceiling Fans, Central Air
- Heating:Forced Air, Natural Gas
Structure and exterior
- Roof:Asphalt
- Year built:1955
- Building area:2,501 sq. ft.
- Lot area:0.61 Acres
- Lot Features:Corner Lot, Sprinklers
- Architectural Style:Ranch
- Construction Materials:Brick
- Exterior Features:Gutter Guard System, Lighting, Patio, Porch
- Foundation Description:Slab
- Levels:One
Utilities
- Water:Public
- Sewer:Public Sewer
Finances and disclosures
- Price:$549,999
- Price per sq. ft.:$219.91
- Tax amount:$6,026
Features and amenities
- Appliances:Built-In Electric Oven, Dishwasher, Disposal, Free Standing Refrigerator, Gas Cooktop, Microwave, Stainless Steel Appliances
- Laundry features:Laundry Room
- Amenities:Entrance Foyer, High Speed Internet
Parking
- Parking description:Attached, Direct Access, Electricity In Garage, Garage Door Opener, Garage Faces Side, Two Car Garage
- Garage spaces:2

New listings near 4660 Burnley DR
- New
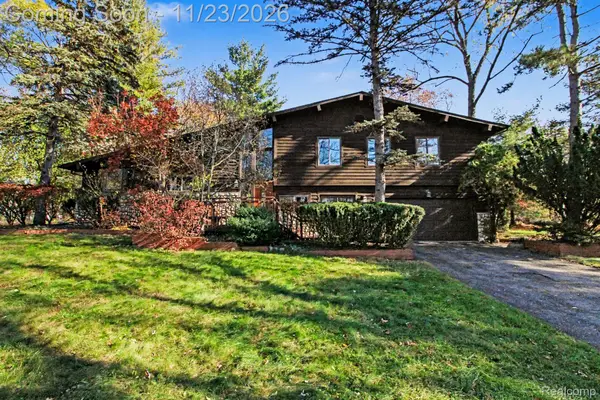 $680,000Active3 beds 3 baths3,164 sq. ft.
5825 Inkster RD, BloomfieldHills, MI 48301
MLS# 20261093815Listed by: REAL ESTATE FOR A CAUSE - Open Sun, 12 to 2pmNew
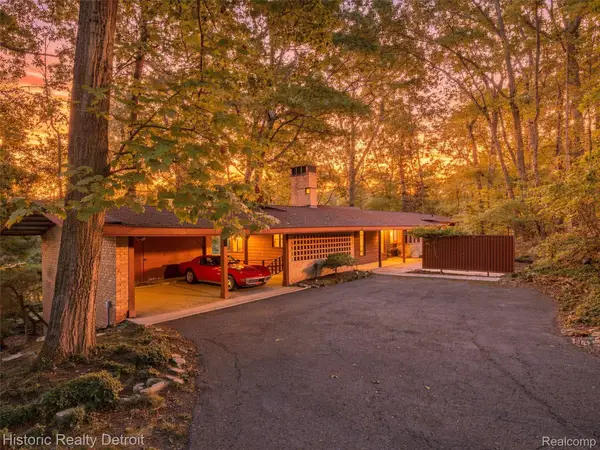 $829,000Active4 beds 3 baths3,510 sq. ft.
4347 Karen LN, BloomfieldHills, MI 48302
MLS# 20261092216Listed by: HISTORIC REALTY DETROIT - New
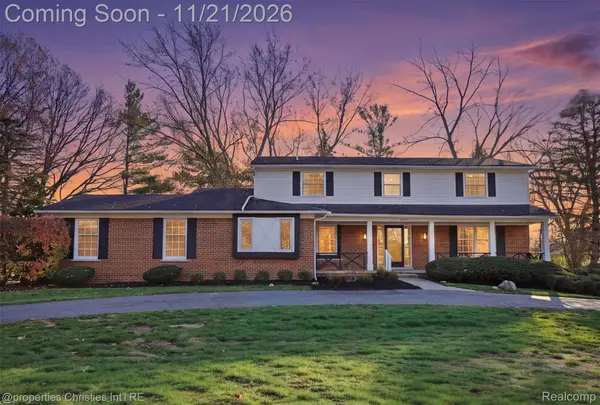 $849,900Active4 beds 3 baths3,138 sq. ft.
4821 School Bell LN, BloomfieldHills, MI 48301
MLS# 20261093571Listed by: @PROPERTIES CHRISTIE'S INT'L R.E. BIRMINGHAM - New
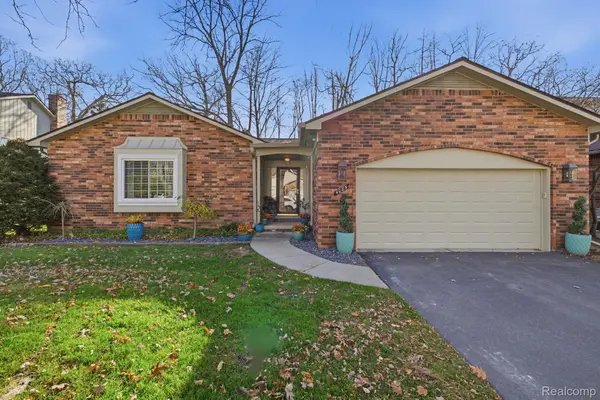 $525,000Active3 beds 3 baths2,771 sq. ft.
4085 Justin CT, BloomfieldHills, MI 48302
MLS# 20261093484Listed by: SUMMIT UNION REAL ESTATE - New
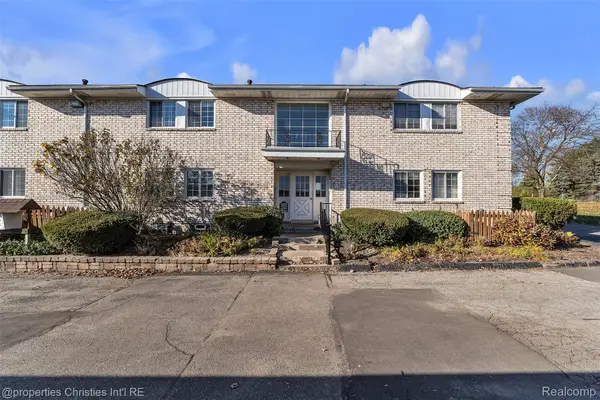 $199,900Active2 beds 2 baths1,387 sq. ft.
42297 Woodward AVE, BloomfieldHills, MI 48304
MLS# 20261093136Listed by: @PROPERTIES CHRISTIE'S INT'L R.E. BIRMINGHAM - New
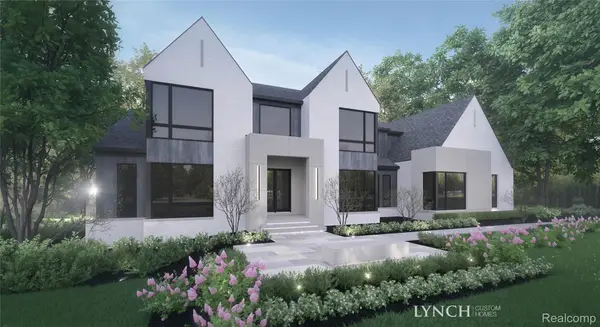 $4,699,900Active6 beds 7 baths8,277 sq. ft.
3855 Lincoln RD, BloomfieldHills, MI 48301
MLS# 20261093373Listed by: KW DOMAIN - New
 $599,000Active3 beds 3 baths3,216 sq. ft.
1751 Saint Johns CT 10, BloomfieldHills, MI 48302
MLS# 20261081225Listed by: KW DOMAIN - New
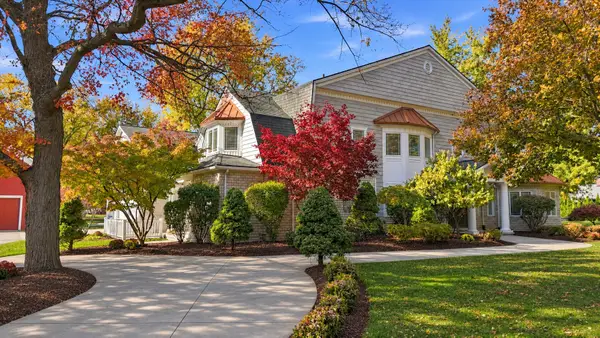 $1,775,000Active6 beds 8 baths7,358 sq. ft.
6900 Franklin Road, BloomfieldHills, MI 48301
MLS# 81026060831Listed by: KW ADVANTAGE - New
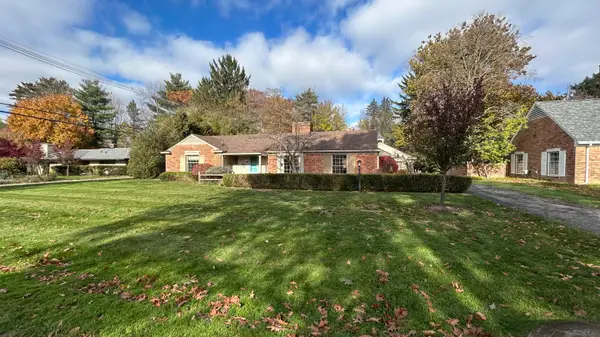 $595,000Active2 beds 3 baths1,780 sq. ft.
4180 Orchard Way, BloomfieldHills, MI 48301
MLS# 81026060771Listed by: VARIOUS OFFICE LISTINGS


Protect your home and budget from life's surprises with an Assurant Home Warranty, backed by a partner that supports you through every step of homeownership. Explore Plans.
© 2023 - 2026 ERA Franchise Systems LLC. All rights reserved. ERA Franchise Systems LLC fully supports the principles of the Fair Housing Act and the Equal Opportunity Act. ERA, ERA Real Estate powered, and their respective logos are registered service marks of ERA Franchise Systems LLC. Each office is independently owned and operated.