
154 S Cranbrook Cross Road, Bloomfield, MI 48301
Local realty services provided by:ERA Prime Real Estate Group
154 S Cranbrook Cross Road,Bloomfieldhills, MI 48301
$995,000
- 3 Beds
- 4 Baths
- 4,209 sq. ft.
- Single family
- Active
Listed by: dan a gutfreund, cathy lochirco
Office: signature sotheby's international realty bham
MLS#:20261051651
Source:MI_REALCOMP
Price summary
- Price:$995,000
- Price per sq. ft.:$236.4
About this home
Located in desirable Bloomfield Hills neighborhood, this extensively remodeled residence offers 2,209 square feet with 3 bedrooms and 3.1 bathrooms. Thoughtful updates, refined finishes, and flexible living spaces create a home that feels both elevated and comfortable. A spacious living room is anchored by a gas fireplace with a marble surround and complemented by recessed lighting. The dining room features wainscoting and a chandelier, while a French-door office with quartz-topped built-ins and a closet provides a polished space for working from home. The remodeled kitchen is designed around a waterfall island with pendant lighting and counter seating. Stainless steel appliances and generous workspace make it well suited for both daily use and entertaining. The primary suite includes three closets and a remodeled bath, offering a private and well-appointed retreat. A laundry closet is conveniently located near the bedrooms, with additional storage throughout the home, including a cedar closet. The finished daylight lower level adds valuable living space with a large flex room, recessed lighting, carpeting, and a separate storage room with gym-style flooring. A second laundry area includes ample cabinetry and an additional set of laundry machines, while the additional full bath features tile flooring and a spacious walk-in shower. Fresh exteriors, a fenced yard, an attached 2-car garage with new epoxy flooring, and a connecting rear breezeway complete this thoughtfully updated home. Conveniently located near the shopping, dining, and amenities of Birmingham and Bloomfield Hills....
Contact an agent
Home facts
- Year built:1956
- Subdivision & Development:JUDSON BRADWAYS BLOOMFIELD VILLAGE 5
- Listing ID #:20261051651
- Added:28 day(s) ago
- Updated:July 28, 2026 at 10:00 AM
Rooms and interior
- Bedrooms:3
- Total bathrooms:4
- Full bathrooms:3
- Half bathrooms:1
- Rooms Total:10
- Basement Description:Finished
- Living area:4,209 sq. ft.
Heating and cooling
- Cooling:Central Air
- Heating:Forced Air, Natural Gas
Structure and exterior
- Roof:Asphalt
- Year built:1956
- Building area:4,209 sq. ft.
- Lot area:0.25 Acres
- Architectural Style:Ranch
- Construction Materials:Brick
- Exterior Features:Breezeway
- Foundation Description:Basement, Block
- Levels:One
Utilities
- Water:Public
- Sewer:Public Sewer
Finances and disclosures
- Price:$995,000
- Price per sq. ft.:$236.4
- Tax amount:$10,957
Features and amenities
- Appliances:Dishwasher, Dryer, Free Standing Gas Oven, Free Standing Gas Range, Free Standing Refrigerator, Microwave, Range Hood, Stainless Steel Appliances, Washer
Parking
- Parking description:Attached, Direct Access, Garage Faces Side, Two Car Garage
- Garage spaces:2

New listings near 154 S Cranbrook Cross Road
- New
 $499,000Active0.39 Acres
Vac Orchard Way, BloomfieldHills, MI 48301
MLS# 20261063498Listed by: REAL ESTATE ONE-TROY - New
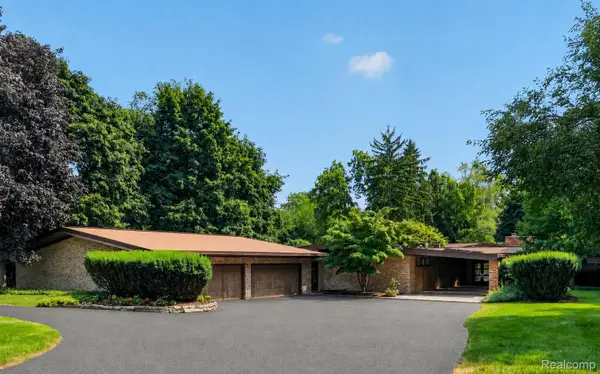 $2,800,000Active5 beds 7 baths7,748 sq. ft.
1425 Clarendon Road, BloomfieldHills, MI 48302
MLS# 20261059548Listed by: THE AGENCY HALL & HUNTER - Open Thu, 5 to 7pmNew
 $849,988Active4 beds 3 baths2,959 sq. ft.
3837 Shellmarr Lane, BloomfieldHills, MI 48302
MLS# 20261063285Listed by: THE AGENCY HALL & HUNTER - Open Sat, 12 to 2pmNew
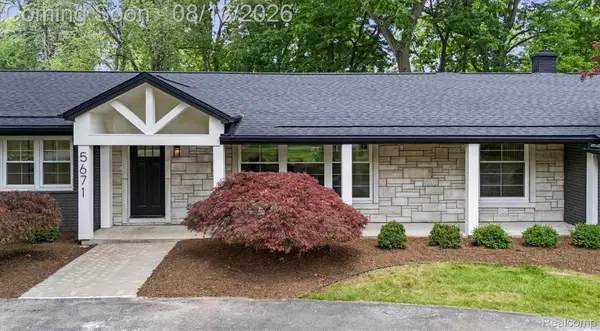 $1,325,000Active3 beds 3 baths3,400 sq. ft.
5671 Shadow Lane, BloomfieldHills, MI 48302
MLS# 20261062040Listed by: DOBI REAL ESTATE - New
 $10,850,000Active6 beds 10 baths21,256 sq. ft.
2756 Turtle Bluff Drive, BloomfieldHills, MI 48302
MLS# 20261063049Listed by: @PROPERTIES CHRISTIE'S INT'L RE NORTHVILLE - New
 $1,890,000Active5 beds 8 baths7,514 sq. ft.
1136 Norminister End, BloomfieldHills, MI 48302
MLS# 20261063843Listed by: MAX BROOCK, REALTORS-BIRMINGHAM - Open Sat, 9 to 11amNew$499,000Active2 beds 2 baths1,848 sq. ft.
4195 Orchard Way, BloomfieldHills, MI 48301
MLS# 20261063470Listed by: REAL ESTATE ONE-TROY - Open Thu, 5 to 7pmNew
 $874,900Active4 beds 3 baths3,901 sq. ft.
5250 Kellen Lane, BloomfieldHills, MI 48302
MLS# 20261063034Listed by: RE/MAX TEAM 2000 - New
 $1,099,900Active4 beds 5 baths5,269 sq. ft.
3021 E Ridge Court, BloomfieldHills, MI 48302
MLS# 20261063547Listed by: @PROPERTIES CHRISTIE'S INT'L R.E. BIRMINGHAM - New
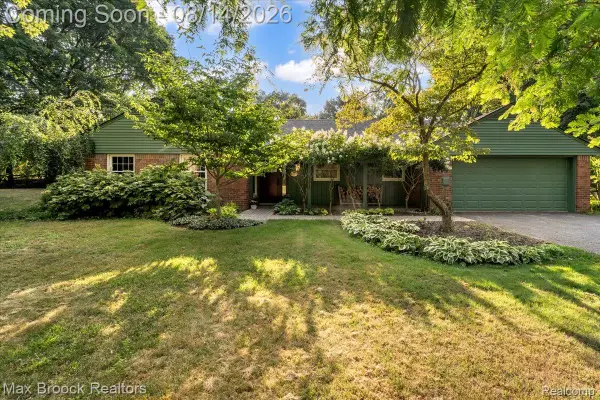 $467,000Active3 beds 2 baths1,459 sq. ft.
4197 Orchard Hill Drive, BloomfieldHills, MI 48304
MLS# 20261062973Listed by: MAX BROOCK, REALTORS-BIRMINGHAM


Protect your home and budget from life's surprises with an Assurant Home Warranty, backed by a partner that supports you through every step of homeownership. Explore Plans.
© 2023 - 2026 ERA Franchise Systems LLC. All rights reserved. ERA Franchise Systems LLC fully supports the principles of the Fair Housing Act and the Equal Opportunity Act. ERA, ERA Real Estate powered, and their respective logos are registered service marks of ERA Franchise Systems LLC. Each office is independently owned and operated.